Are you looking for a great home to own on your land (no HPR's etc)? This is a true gem in a rapidly growing neighborhood, 2 miles from downtown Nashville, centrally located for jobs. Welcome to this beautifully well-kept single-family home featuring 4 spacious bedrooms and 2 full bathrooms. and a nice separate dining room, perfect for gatherings and entertaining.
Step inside to brand-new flooring, new doors, and windows that fill the space with natural light. The kitchen is a chef’s dream, complete with new cabinets, granite countertops, and updated light fixtures. Enjoy year-round comfort with a brand-new AC unit, new furnace, and new water heater. The home also features a stunning large front porch and a generously sized back deck, ideal for relaxing or hosting guests. The long driveway, concrete parking pad for up to 8 cars, and a one-car garage provide plenty of parking and convenience. Additional highlights include a new roof and a well-sized backyard perfect for outdoor activities. This is truly a move-in ready property offering comfort, style, and space for the whole family. Don’t miss the opportunity to make this your next home!
Coming soon / hold
$510,000
1516 22nd Ave N, Nashville, TN 37208
4beds
1,600sqft
Single Family Residence, Residential
Built in 1950
7,840 Square Feet Lot
$-- Zestimate®
$319/sqft
$-- HOA
What's special
- 2 days |
- 39 |
- 3 |
Zillow last checked:
Listing updated:
Listed by:
Sam Said 615-290-7758,
Dream Homes Realty 615-335-5170
Source: RealTracs MLS as distributed by MLS GRID,MLS#: 3519148
Facts & features
Interior
Bedrooms & bathrooms
- Bedrooms: 4
- Bathrooms: 2
- Full bathrooms: 2
- Main level bedrooms: 4
Bedroom 1
- Features: Full Bath
- Level: Full Bath
- Area: 156 Square Feet
- Dimensions: 12x13
Bedroom 2
- Area: 144 Square Feet
- Dimensions: 12x12
Bedroom 3
- Area: 144 Square Feet
- Dimensions: 12x12
Bedroom 4
- Area: 144 Square Feet
- Dimensions: 12x12
Dining room
- Area: 121 Square Feet
- Dimensions: 11x11
Kitchen
- Area: 110 Square Feet
- Dimensions: 10x11
Living room
- Area: 216 Square Feet
- Dimensions: 18x12
Heating
- Central
Cooling
- Central Air
Appliances
- Included: Electric Oven, Dishwasher, Microwave, Refrigerator
Features
- Flooring: Laminate
- Basement: Partial
Interior area
- Total structure area: 1,600
- Total interior livable area: 1,600 sqft
- Finished area above ground: 1,600
Property
Parking
- Total spaces: 9
- Parking features: Detached, Concrete
- Garage spaces: 1
- Uncovered spaces: 8
Features
- Levels: One
- Stories: 1
Lot
- Size: 7,840 Square Feet
- Dimensions: 50 x 155
Details
- Parcel number: 08115006900
- Special conditions: Owner Agent
Construction
Type & style
- Home type: SingleFamily
- Property subtype: Single Family Residence, Residential
Materials
- Brick
Condition
- New construction: No
- Year built: 1950
Utilities & green energy
- Sewer: Public Sewer
- Water: Public
- Utilities for property: Water Available
Community & HOA
Community
- Subdivision: S A Champion
HOA
- Has HOA: No
Location
- Region: Nashville
Financial & listing details
- Price per square foot: $319/sqft
- Tax assessed value: $197,400
- Annual tax amount: $1,121
- Date on market: 8/20/2026
Estimated market value
Not available
Estimated sales range
Not available
Not available
Price history
| Date | Event | Price |
|---|---|---|
| 6/3/2024 | Sold | $207,000$129/sqft |
Source: Public Record Report a problem | ||
Public tax history
| Year | Property taxes | Tax assessment |
|---|---|---|
| 2025 | $1,389 +23.9% | $49,350 +43.3% |
| 2024 | $1,121 | $34,450 |
| 2023 | $1,121 | $34,450 |
| 2022 | $1,121 -1% | $34,450 |
| 2021 | $1,133 -29% | $34,450 -8.9% |
| 2020 | $1,596 +33.8% | $37,800 |
| 2019 | $1,193 | $37,800 |
| 2018 | $1,193 | $37,800 |
| 2017 | $1,193 | $37,800 +83.7% |
| 2016 | $1,193 +28.4% | $20,575 |
| 2015 | $929 | $20,575 |
| 2014 | $929 | $20,575 |
| 2013 | -- | $20,575 -9% |
| 2012 | -- | $22,600 |
| 2011 | -- | $22,600 |
| 2010 | -- | $22,600 |
| 2009 | -- | $22,600 +11.6% |
| 2008 | -- | $20,250 |
| 2007 | -- | $20,250 |
| 2006 | -- | -- |
| 2005 | -- | -- |
| 2004 | -- | -- |
| 2003 | -- | -- |
| 2002 | -- | -- |
| 2001 | -- | -- |
| 2000 | -- | -- |
Find assessor info on the county website
Monthly payment
Est. payment
Payment breakdown
Explore the cost of this home by adjusting the details. Changes won't be saved.Climate risks
Neighborhood: Osage-North Fisk
Nearby schools
GreatSchools rating
- 4/10Robert Churchwell Museum Magnet Elementary SchoolGrades: PK-5Distance: 0.1 mi
- 4/10John Early Paideia Middle MagnetGrades: 6-8Distance: 1 mi
- 4/10Pearl Cohn Magnet High SchoolGrades: 9-12Distance: 0.8 mi
Schools provided by the listing agent
- Elementary: Robert Churchwell Museum Magnet Elementary School
- Middle: John Early Paideia Magnet
- High: Pearl Cohn Magnet High School
Source: RealTracs MLS as distributed by MLS GRID. This data may not be complete. We recommend contacting the local school district to confirm school assignments for this home.
- $208,8002 bd1 ba968 sqft1518 22nd Ave N, Nashville, TN 37208Off Market
- $315,4004 bd2 ba1.7k sqft1514 22nd Ave N, Nashville, TN 37208Off Market
- $247,3004 bd1 ba1.4k sqft1520 22nd Ave N, Nashville, TN 37208Off Market
- $239,8003 bd1 ba1k sqft1512 22nd Ave N, Nashville, TN 37208Off Market
- $416,8003 bd2 ba1.3k sqft1522 22nd Ave N, Nashville, TN 37208Off Market
- $350,0002 bd2 ba1.9k sqft1510 22nd Ave N, Nashville, TN 37208Sold
- $240,8002 bd2 ba960 sqft1519A 21st Ave N, Nashville, TN 37208Off Market
- $306,3002 bd2 ba960 sqft1519 21st Ave N, Nashville, TN 37208Off Market
A local agent can set up tours, give advice and negotiate with sellers.
A local lender can help you make sure your offer is ready when you are.
Similar homes
- $499,9003 bd3 ba2.1k sqft2403 Underwood St, Nashville, TN 37208For Sale

 MLS ID #3512493, Ron Hodges. RealTracs MLS as distributed by MLS GRID
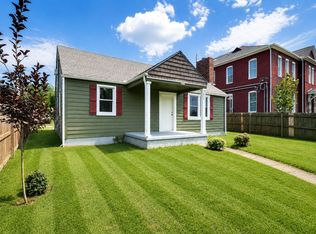
 - $429,9004 bd2 ba1.7k sqft1604 10th Ave N, Nashville, TN 37208For Sale
 MLS ID #3513798, Jacob Kupin. RealTracs MLS as distributed by MLS GRID
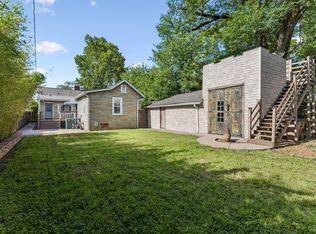
 - $439,9003 bd3 ba1.8k sqft1821 Underwood St, Nashville, TN 37208For Sale
 MLS ID #3283659, Jennifer Bowers. RealTracs MLS as distributed by MLS GRID
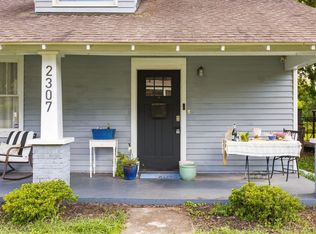
 - $425,9002 bd1 ba947 sqft2307 Saint Louis St, Nashville, TN 37208For Sale
 MLS ID #3516333, Jorin Haley Taylor. RealTracs MLS as distributed by MLS GRID
 - $599,9004 bd3 ba2.1k sqft1716 Underwood St, Nashville, TN 37208For SaleMLS ID #3336300, Nina C. Joines. RealTracs MLS as distributed by MLS GRID
- $500,0004 bd2 ba1.4k sqft1923 Britt Pl Unit A, Nashville, TN 37208For SaleMLS ID #3247803, Joséphine Saffert. RealTracs MLS as distributed by MLS GRID
- $569,9003 bd3 ba2.3k sqft1728B Pecan St, Nashville, TN 37208For SaleMLS ID #3516604, Jennifer Hatchette. RealTracs MLS as distributed by MLS GRID
- $499,9003 bd2 ba1.3k sqft937 Phillips St, Nashville, TN 37208For SaleMLS ID #3311479, Bob Hoff. RealTracs MLS as distributed by MLS GRID
- $494,0003 bd3 ba1.8k sqft1826 Knowles St, Nashville, TN 37208For SaleMLS ID #3197398, Brittany Weiner. RealTracs MLS as distributed by MLS GRID
- $499,9004 bd3 ba1.8k sqft1702A Simpkins St, Nashville, TN 37208For SaleMLS ID #3288054, Ryan Tombul. RealTracs MLS as distributed by MLS GRID
- $450,0005 bd2 ba1.7k sqft2103 Osage St, Nashville, TN 37208For SaleMLS ID #3182630, Annette D Stafford. RealTracs MLS as distributed by MLS GRID
- $614,5993 bd4 ba2.1k sqft1814 12th Ave N, Nashville, TN 37208For SaleMLS ID #3520379, Mike Wegzyn. RealTracs MLS as distributed by MLS GRID
- $415,0003 bd2 ba1.4k sqft1815 Underwood St, Nashville, TN 37208For SaleMLS ID #3179778, Chris Fumia. RealTracs MLS as distributed by MLS GRID
- $529,9003 bd3 ba1.6k sqft1732B 25th Ave N, Nashville, TN 37208For SaleMLS ID #3279177, Pamela Lash. RealTracs MLS as distributed by MLS GRID
- $410,0004 bd3 ba2k sqft1726 Underwood St, Nashville, TN 37208For SaleMLS ID #3246040, Katherine Campbell-Orde. RealTracs MLS as distributed by MLS GRID
- $599,9003 bd3 ba1.8k sqft1823C 11th Ave N, Nashville, TN 37208For SaleMLS ID #3514088, Jack Gaughan. RealTracs MLS as distributed by MLS GRID
- $599,9003 bd3 ba1.8k sqft1823A 11th Ave N, Nashville, TN 37208For SaleMLS ID #3514073, Jack Gaughan. RealTracs MLS as distributed by MLS GRID
- $420,0003 bd2 ba1.2k sqft1809 Underwood St, Nashville, TN 37208For SaleMLS ID #3245327, Katherine Campbell-Orde. RealTracs MLS as distributed by MLS GRID
- $489,9004 bd3 ba1.8k sqft2305 Lacy St, Nashville, TN 37208For SaleMLS ID #3306125, Crystal Richardson. RealTracs MLS as distributed by MLS GRID
- $575,0003 bd3 ba1.8k sqft1613 14th Ave N, Nashville, TN 37208For SaleMLS ID #3316080, Lisa Gaston. RealTracs MLS as distributed by MLS GRID
