LUXURY LIVING at an ATTAINABLE PRICE. Buy for AS LITTLE AS $500. New construction townhome in Nashville TN located in the growing Wildwood Heights community. This 2 bedroom, 1.5 bathroom townhome offers approximately 1,000 square feet of living space with an attached 1-car garage and rooftop deck. Modern townhome design featuring open concept living, efficient layout, and abundant natural light. The main living level includes a spacious kitchen, dining, and living area designed for functionality and everyday living. Upper level offers a private bedroom layout with well-appointed bathroom spaces. Rooftop deck provides additional outdoor living space, ideal for relaxing or entertaining. Attached front-entry 1-car garage offers convenience and added storage. Located just minutes from Downtown Nashville, Germantown, and the rapidly developing East Bank, this Nashville townhome presents a strong opportunity for both primary residence or investment property. Easy access to major corridors, dining, and entertainment. Wildwood Heights offers new construction in a high-growth Nashville location with modern design and long-term potential. 48 homes are available for purchase. For easier navigation, enter 1207 Avondale Cir, Nashville, TN 37207 into your GPS.
Active
$360,000
451 Wildwood Hts, Nashville, TN 37207
1beds
1,000sqft
:
Get pre-qualified$2,399/mo
Townhouse, Residential, Condominium
Built in 2026
-- sqft lot
$-- Zestimate®
$360/sqft
$225/mo HOA
What's special
Modern townhome designOpen concept livingSpacious kitchenAbundant natural lightPrivate bedroom layoutWell-appointed bathroom spacesRooftop deck
- 54 days |
- 58 |
- 4 |
Zillow last checked:
Listing updated:
Listed by:
Margaret Davidson 615-804-0635,
Compass RE 615-475-5616,
Ashna Tipnis 615-947-7230,
Compass RE
Source: RealTracs MLS as distributed by MLS GRID,MLS#: 3246399
Facts & features
Interior
Bedrooms & bathrooms
- Bedrooms: 1
- Bathrooms: 2
- Full bathrooms: 1
- 1/2 bathrooms: 1
Bedroom 1
- Area: 144 Square Feet
- Dimensions: 12x12
Bedroom 2
- Area: 99 Square Feet
- Dimensions: 11x9
Primary bathroom
- Features: Double Vanity
- Level: Double Vanity
Kitchen
- Area: 110 Square Feet
- Dimensions: 11x10
Living room
- Features: Combination
- Level: Combination
- Area: 165 Square Feet
- Dimensions: 11x15
Other
- Features: Office
- Level: Office
- Area: 48 Square Feet
- Dimensions: 6x8
Heating
- Central
Cooling
- Central Air
Appliances
- Included: Electric Oven, Electric Range
Features
- Kitchen Island
- Flooring: Laminate, Luxury Vinyl
- Basement: None
Interior area
- Total structure area: 1,000
- Total interior livable area: 1,000 sqft
- Finished area above ground: 1,000
Property
Parking
- Total spaces: 1
- Parking features: Attached
- Attached garage spaces: 1
Features
- Levels: Three Or More
- Stories: 3
- Patio & porch: Deck
Details
- Special conditions: Standard
Construction
Type & style
- Home type: Townhouse
- Property subtype: Townhouse, Residential, Condominium
- Attached to another structure: Yes
Materials
- Hardboard Siding
Condition
- New construction: Yes
- Year built: 2026
Utilities & green energy
- Sewer: Public Sewer
- Water: Public
- Utilities for property: Water Available
Community & HOA
Community
- Subdivision: Wildwood Heights
HOA
- Has HOA: Yes
- HOA fee: $225 monthly
Location
- Region: Nashville
Financial & listing details
- Price per square foot: $360/sqft
- Annual tax amount: $2,436
- Date on market: 6/20/2026
- Date available: 08/01/2026
Estimated market value
Not available
Estimated sales range
Not available
Not available
Price history
| Date | Event | Price |
|---|---|---|
| 6/20/2026 | Listed for sale | $360,000$360/sqft |
Source:  RealTracs MLS as distributed by MLS GRID #3246399 Report a problem RealTracs MLS as distributed by MLS GRID #3246399 Report a problem | ||
Public tax history
Tax history is unavailable.
Monthly payment
Est. payment
Payment breakdown
Explore the cost of this home by adjusting the details. Changes won't be saved.Climate risks
Neighborhood: Haynes Area
Nearby schools
GreatSchools rating
- 3/10Alex Green Elementary SchoolGrades: PK-5Distance: 4.2 mi
- 4/10Haynes MiddleGrades: 6-8Distance: 0.5 mi
- 4/10Whites Creek Comp High SchoolGrades: 9-12Distance: 5.2 mi
Schools provided by the listing agent
- Elementary: Alex Green Elementary
- Middle: Haynes Middle
- High: Whites Creek High
Source: RealTracs MLS as distributed by MLS GRID. This data may not be complete. We recommend contacting the local school district to confirm school assignments for this home.
- $389,9005 bd3 ba2.2k sqft1204 Avondale Cir, Nashville, TN 37207Off Market
- $409,0002 bd3 ba1.2k sqft449 Wildwood Hts, Nashville, TN 37207New Construction

- $315,9004 bd2 ba1.1k sqft1206 Avondale Cir, Nashville, TN 37207Pending
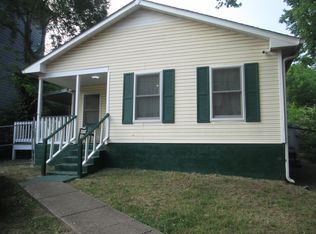
- $409,0002 bd3 ba1.2k sqft439 Wildwood Hts, Nashville, TN 37207New Construction

- $619,0003 bd5 ba2.6k sqft1208 Avondale Cir, Nashville, TN 37207For Sale
- $158,400-- bd-- ba-- sqft1202B Avondale Cir, Nashville, TN 37207Off Market
- $158,4002 bd1 ba576 sqft1202 Avondale Cir, Nashville, TN 37207Off Market
- $409,0002 bd3 ba1.2k sqft455 Wildwood Hts, Nashville, TN 37207New Construction
A local agent can set up tours, give advice and negotiate with sellers.
Similar homes
- $360,0001 bd2 ba1k sqft437 Wildwood Hts, Nashville, TN 37207New Construction

 MLS ID #3180147, Margaret Davidson. RealTracs MLS as distributed by MLS GRID
 - $360,0001 bd2 ba1k sqft435 Wildwood Hts, Nashville, TN 37207New ConstructionMLS ID #3180152, Margaret Davidson. RealTracs MLS as distributed by MLS GRID
- $409,0002 bd3 ba1.2k sqft455 Wildwood Hts, Nashville, TN 37207New ConstructionMLS ID #3262686, Margaret Davidson. RealTracs MLS as distributed by MLS GRID
- $409,0002 bd3 ba1.2k sqft449 Wildwood Hts, Nashville, TN 37207New ConstructionMLS ID #3216882, Margaret Davidson. RealTracs MLS as distributed by MLS GRID
- $349,9002 bd2 ba996 sqft102 Duke St #8, Nashville, TN 37207For SaleMLS ID #3226068, Chad Sain. RealTracs MLS as distributed by MLS GRID
- $325,0001 bd2 ba996 sqft102 Duke St #7, Nashville, TN 37207For SaleMLS ID #3319016, Luke Maas. RealTracs MLS as distributed by MLS GRID
- $409,0002 bd3 ba1.2k sqft431 Wildwood Hts, Nashville, TN 37207New ConstructionMLS ID #3180150, Margaret Davidson. RealTracs MLS as distributed by MLS GRID
- $310,0001 bd1 ba960 sqft110 Duke St #3, Nashville, TN 37207For SaleMLS ID #3232819, Joséphine Saffert. RealTracs MLS as distributed by MLS GRID
- $390,0002 bd3 ba1.2k sqft82 Evanston Ave, Nashville, TN 37207For SaleMLS ID #3228408, Jessica Joy Tammaro. RealTracs MLS as distributed by MLS GRID
- $350,0001 bd2 ba996 sqft102 Duke St #45, Nashville, TN 37207For SaleMLS ID #3155761, Gary Ashton. RealTracs MLS as distributed by MLS GRID
- $325,0001 bd1 ba784 sqft999 Scovel St, Nashville, TN 37208For SaleMLS ID #3512697, Gary Ashton. RealTracs MLS as distributed by MLS GRID
- $499,9002 bd3 ba1k sqft1111 Baptist World Center Dr #5, Nashville, TN 37207For SaleMLS ID #3252008, Flor Melgar, Managing Broker, Realtor®. RealTracs MLS as distributed by MLS GRID
- $449,9003 bd3 ba1.2k sqft332 Douglas Ave, Nashville, TN 37207For SaleMLS ID #3247145, Zachary Brickner. RealTracs MLS as distributed by MLS GRID
- $435,0003 bd2 ba1.1k sqft928 Chickasaw Ave, Nashville, TN 37207For SaleMLS ID #3248572, John C. Rochford. RealTracs MLS as distributed by MLS GRID
- $359,9991 bd1 ba647 sqft4405 Kentucky Ave #202, Nashville, TN 37209For SaleMLS ID #3499839, George W Weeks. RealTracs MLS as distributed by MLS GRID
- $350,0002 bd3 ba1k sqft2437 Robbie Ct, Nashville, TN 37214For SaleMLS ID #3301904, Jaden Ismael Porto. RealTracs MLS as distributed by MLS GRID
- $349,9001 bd1 ba784 sqft1125 10th Ave N #210, Nashville, TN 37208For SaleMLS ID #3221723, Nancy Koeniguer. RealTracs MLS as distributed by MLS GRID
- $375,0001 bd1 ba1k sqft943 Russell St APT A, Nashville, TN 37206For SaleMLS ID #3305449, Mike Gallagher. RealTracs MLS as distributed by MLS GRID
- $360,0001 bd1 ba784 sqft1125 10th Ave N #317, Nashville, TN 37208For SaleMLS ID #3122840, Kamal Saba. RealTracs MLS as distributed by MLS GRID
- $325,0001 bd1 ba705 sqft1677 54th Ave N #124, Nashville, TN 37209For SaleMLS ID #3336258, Jennifer Bailey. RealTracs MLS as distributed by MLS GRID
