PRICE IMPROVEMENT - SPACIOUS HOME CONVENIENT TO TITAN STADIUM, interstate system, downtown and food places...up and coming area with new construction all around - - - being sold as-is with 4 bedrooms, 1.5 baths - large lot - all kitchen appliances to remain. Sellers will need adequate time to locate new home once under contract. INVESTOR OFFERS will only be received AFTER you have toured the property.
Under contract - not showing
Price cut: $14K (6/19)
$315,900
1206 Avondale Cir, Nashville, TN 37207
4beds
1,199sqft
:
Get pre-qualified$1,927/mo
Single Family Residence, Residential
Built in 1995
7,840 Square Feet Lot
$-- Zestimate®
$263/sqft
$-- HOA
What's special
Large lot
- 88 days |
- 233 |
- 10 |
Zillow last checked:
Listing updated:
Listed by:
Allene Shannon 615-485-7994,
The Realty Association 615-385-9010
Source: RealTracs MLS as distributed by MLS GRID,MLS#: 3183437
Facts & features
Interior
Bedrooms & bathrooms
- Bedrooms: 4
- Bathrooms: 2
- Full bathrooms: 1
- 1/2 bathrooms: 1
- Main level bedrooms: 4
Bedroom 1
- Area: 144 Square Feet
- Dimensions: 12x12
Bedroom 2
- Area: 132 Square Feet
- Dimensions: 12x11
Bedroom 3
- Area: 110 Square Feet
- Dimensions: 11x10
Bedroom 4
- Area: 110 Square Feet
- Dimensions: 11x10
Kitchen
- Features: Eat-in Kitchen
- Level: Eat-in Kitchen
- Area: 154 Square Feet
- Dimensions: 11x14
Living room
- Features: Separate
- Level: Separate
- Area: 180 Square Feet
- Dimensions: 15x12
Heating
- Central, Electric
Cooling
- Central Air, Electric
Appliances
- Included: Electric Oven, Electric Range, Dishwasher, Microwave, Refrigerator
- Laundry: Electric Dryer Hookup, Washer Hookup
Features
- Flooring: Laminate
- Basement: None
Interior area
- Total structure area: 1,199
- Total interior livable area: 1,199 sqft
- Finished area above ground: 1,199
Property
Parking
- Total spaces: 1
- Parking features: Open
- Uncovered spaces: 1
Features
- Levels: One
- Stories: 1
- Patio & porch: Porch, Covered
- Fencing: Back Yard
Lot
- Size: 7,840 Square Feet
- Dimensions: 50 x 149
- Features: Level
- Topography: Level
Details
- Parcel number: 07102004400
- Special conditions: Standard
Construction
Type & style
- Home type: SingleFamily
- Property subtype: Single Family Residence, Residential
Materials
- Frame
- Roof: Shingle
Condition
- New construction: No
- Year built: 1995
Utilities & green energy
- Sewer: Public Sewer
- Water: Public
- Utilities for property: Electricity Available, Water Available
Community & HOA
Community
- Subdivision: Scruggs Avondale
HOA
- Has HOA: No
Location
- Region: Nashville
Financial & listing details
- Price per square foot: $263/sqft
- Tax assessed value: $299,400
- Annual tax amount: $2,106
- Date on market: 4/27/2026
- Electric utility on property: Yes
Estimated market value
Not available
Estimated sales range
Not available
Not available
Price history
| Date | Event | Price |
|---|---|---|
| 7/17/2026 | Pending sale | $315,900$263/sqft |
Source:  RealTracs MLS as distributed by MLS GRID #3183437 Report a problem RealTracs MLS as distributed by MLS GRID #3183437 Report a problem | ||
| 6/25/2026 | Listed for sale | $315,900$263/sqft |
Source: RealTracs MLS as distributed by MLS GRID #3183437 Report a problem | ||
| 6/24/2026 | Contingent | $315,900$263/sqft |
Source: RealTracs MLS as distributed by MLS GRID #3183437 Report a problem | ||
| 6/19/2026 | Listed for sale | $315,900-4.2%$263/sqft |
Source: RealTracs MLS as distributed by MLS GRID #3183437 Report a problem | ||
| 6/16/2026 | Contingent | $329,900$275/sqft |
Source: RealTracs MLS as distributed by MLS GRID #3183437 Report a problem | ||
| 4/28/2026 | Listed for sale | $329,900+3565.6%$275/sqft |
Source: RealTracs MLS as distributed by MLS GRID #3183437 Report a problem | ||
| 7/7/1995 | Sold | $9,000$8/sqft |
Source: Public Record Report a problem | ||
Public tax history
| Year | Property taxes | Tax assessment |
|---|---|---|
| 2025 | $2,106 +24.4% | $74,850 +43.9% |
| 2024 | $1,693 | $52,025 |
| 2023 | $1,693 | $52,025 |
| 2022 | $1,693 -1% | $52,025 |
| 2021 | $1,711 +26.9% | $52,025 +63% |
| 2020 | $1,348 +33.8% | $31,925 |
| 2019 | $1,007 | $31,925 |
| 2018 | $1,007 | $31,925 |
| 2017 | $1,007 | $31,925 +66.7% |
| 2016 | $1,007 +16.5% | $19,150 |
| 2015 | $865 | $19,150 |
| 2014 | $865 | $19,150 |
| 2013 | -- | $19,150 -20.3% |
| 2012 | -- | $24,025 |
| 2011 | -- | $24,025 |
| 2010 | -- | $24,025 |
| 2009 | -- | $24,025 +6.9% |
| 2008 | -- | $22,475 |
| 2007 | -- | $22,475 |
| 2006 | -- | -- |
| 2005 | -- | -- |
| 2004 | -- | -- |
| 2003 | -- | -- |
| 2002 | -- | -- |
| 2001 | -- | -- |
| 2000 | -- | -- |
Find assessor info on the county website
Monthly payment
Est. payment
Payment breakdown
Explore the cost of this home by adjusting the details. Changes won't be saved.Climate risks
Neighborhood: Haynes Area
Nearby schools
GreatSchools rating
- 3/10Alex Green Elementary SchoolGrades: PK-5Distance: 4.2 mi
- 4/10Haynes MiddleGrades: 6-8Distance: 0.5 mi
- 4/10Whites Creek Comp High SchoolGrades: 9-12Distance: 5.1 mi
Schools provided by the listing agent
- Elementary: Alex Green Elementary
- Middle: Haynes Middle
- High: Whites Creek High
Source: RealTracs MLS as distributed by MLS GRID. This data may not be complete. We recommend contacting the local school district to confirm school assignments for this home.
- $360,0001 bd2 ba1k sqft451 Wildwood Hts, Nashville, TN 37207New Construction

- $382,6005 bd3 ba2.2k sqft1204 Avondale Cir, Nashville, TN 37207Off Market
- $409,0002 bd3 ba1.2k sqft449 Wildwood Hts, Nashville, TN 37207New Construction

- $619,0003 bd5 ba2.6k sqft1208 Avondale Cir, Nashville, TN 37207For Sale

- $409,0002 bd3 ba1.2k sqft439 Wildwood Hts, Nashville, TN 37207New Construction
- $696,6004 bd3 ba3.1k sqft1210 Avondale Cir, Nashville, TN 37207Off Market
- $158,400-- bd-- ba-- sqft1202B Avondale Cir, Nashville, TN 37207Off Market
- $158,4002 bd1 ba576 sqft1202 Avondale Cir, Nashville, TN 37207Off Market
A local agent can set up tours, give advice and negotiate with sellers.
Similar homes
- $309,9003 bd2 ba1k sqft2741 Old Matthews Rd, Nashville, TN 37207For Sale
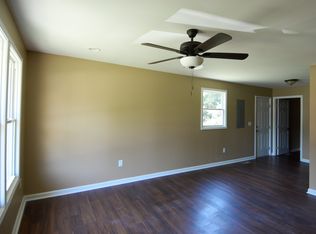
 MLS ID #3230817, Rodney Owens. RealTracs MLS as distributed by MLS GRID
 - $293,0003 bd1 ba1.1k sqft2714 Combs Dr, Nashville, TN 37207For Sale
 MLS ID #3153129, Maulice R Calhoun. RealTracs MLS as distributed by MLS GRID
 - $289,9003 bd2 ba1k sqft108 Crystal Ct, Nashville, TN 37207For Sale
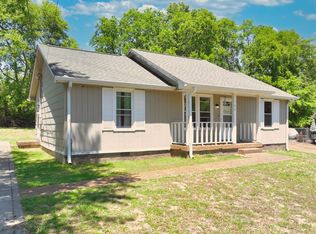 MLS ID #3210995, Jake Berisa. RealTracs MLS as distributed by MLS GRID
 - $379,0004 bd3 ba1.5k sqft4108 Dalemere Ct, Nashville, TN 37207For Sale
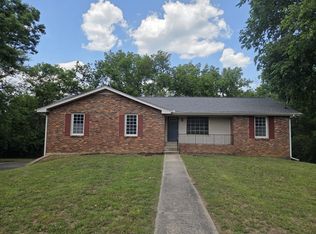 MLS ID #3215686, Amber Bianca Carney. RealTracs MLS as distributed by MLS GRID
 - $304,0003 bd-- ba1k sqft4166 Ames Dr, Nashville, TN 37218For SaleMLS ID #3264093, Maulice R Calhoun. RealTracs MLS as distributed by MLS GRID
- $329,0003 bd2 ba1.5k sqft205 Ivy Dr, Hendersonville, TN 37075For SaleMLS ID #3306135, Angela Stinson. RealTracs MLS as distributed by MLS GRID
- $369,9003 bd2 ba1.1k sqft725 25th Ave N, Nashville, TN 37208For SaleMLS ID #3288834, McLean Stinson. RealTracs MLS as distributed by MLS GRID
- $350,0002 bd1 ba972 sqft2306 Alpine Ave, Nashville, TN 37218For SaleMLS ID #3246657, Stephen Carr. RealTracs MLS as distributed by MLS GRID
- $315,0002 bd1 ba918 sqft1704 Dr D B Todd Jr Blvd, Nashville, TN 37208For SaleMLS ID #3165847, Deb Dawson. RealTracs MLS as distributed by MLS GRID
- $355,0003 bd2 ba1k sqft2232 Modena Ct, Nashville, TN 37214For SaleMLS ID #3231142, Maria Sanchez. RealTracs MLS as distributed by MLS GRID
- $430,0003 bd3 ba1.4k sqft2424 Inga St, Nashville, TN 37206For SaleMLS ID #3302540, Martin (Marty) Kerrigan. RealTracs MLS as distributed by MLS GRID
- $293,0003 bd1 ba1.2k sqft3289 Hinkle Dr, Nashville, TN 37218For SaleMLS ID #3165584, Maulice R Calhoun. RealTracs MLS as distributed by MLS GRID
- $380,0003 bd1 ba1.2k sqft4109 Edwards Ave, Nashville, TN 37216For SaleMLS ID #3251737, Cleta Delois Paige-Cain. RealTracs MLS as distributed by MLS GRID
- $189,0003 bd1 ba1k sqft3189 Ewingdale Dr, Nashville, TN 37207For SaleMLS ID #3208256, Russell Parrish. RealTracs MLS as distributed by MLS GRID
- $334,0003 bd2 ba1.6k sqft3211 Panorama Dr, Nashville, TN 37218For SaleMLS ID #3134528, Danielle Carter. RealTracs MLS as distributed by MLS GRID
- $339,9003 bd2 ba1.1k sqft4223 Woods St, Old Hickory, TN 37138For SaleMLS ID #3217238, Danny Babel. RealTracs MLS as distributed by MLS GRID
- $275,0003 bd1 ba1.2k sqft3218 Hinkle Dr, Nashville, TN 37218For SaleMLS ID #3239921, London Fairs. RealTracs MLS as distributed by MLS GRID
- $319,0003 bd1 ba1k sqft1211 Saturn Dr, Nashville, TN 37217For SaleMLS ID #3183004, Ashley Jaeger. RealTracs MLS as distributed by MLS GRID
- $329,9003 bd2 ba1.2k sqft5140 Highlander Dr, Antioch, TN 37013For SaleMLS ID #3224867, Araceli Rivas. RealTracs MLS as distributed by MLS GRID
- $335,0002 bd2 ba1.2k sqft8008 Bonnafair Dr, Hermitage, TN 37076For SaleMLS ID #3247596, Mark Lewis. RealTracs MLS as distributed by MLS GRID
