$5,000 lender credit when using preferred lender. Skyline views, rooftop living, this modern Nashville home delivers on every level. Tucked on a quiet street in Talbots Corner, just minutes from East Nashville and the emerging River North and Oracle development corridor, this 3-bedroom, 3.5-bath home spans 2,607 sq ft of thoughtfully designed space built in 2018.
The top-floor primary suite is a true retreat — French doors open to a private rooftop deck where unobstructed Nashville skyline views and fireworks shows become part of everyday life. A second primary suite with ensuite bath offers flexibility for guests or multigenerational living. Oak hardwood floors, granite countertops, subway tile backsplash, and an open-concept kitchen bathed in natural light give the interior a polished, move-in-ready feel. Custom blinds and fresh interior and exterior paint (October 2024) complete the picture.
Outside, an oversized deck sets the scene for weekend gatherings with the skyline as your backdrop. A newly added privacy fence (March 2024), attached garage — currently a home gym — and 2-car driveway round out the functionality. Positioned near one of Nashville's most anticipated growth corridors, this home offers both lifestyle and long-term value.
Schedule your private showing today.
Active
Price cut: $51K (7/17)
$619,000
1208 Avondale Cir, Nashville, TN 37207
3beds
2,607sqft
:
Get pre-qualified$3,737/mo
Single Family Residence, Residential
Built in 2018
7,840 Square Feet Lot
$-- Zestimate®
$237/sqft
$-- HOA
What's special
Attached garageSkyline viewsUnobstructed nashville skyline viewsSubway tile backsplashGranite countertopsCustom blindsOak hardwood floors
- 80 days |
- 161 |
- 9 |
Zillow last checked:
Listing updated:
Listed by:
Scott F. Hardesty 615-762-7556,
eXp Realty 888-519-5113
Source: RealTracs MLS as distributed by MLS GRID,MLS#: 3191848
Facts & features
Interior
Bedrooms & bathrooms
- Bedrooms: 3
- Bathrooms: 5
- Full bathrooms: 3
- 1/2 bathrooms: 2
- Main level bedrooms: 1
Bedroom 1
- Area: 330 Square Feet
- Dimensions: 22x15
Bedroom 2
- Area: 220 Square Feet
- Dimensions: 20x11
Bedroom 3
- Area: 180 Square Feet
- Dimensions: 15x12
Primary bathroom
- Features: Primary Bedroom
- Level: Primary Bedroom
Dining room
- Area: 132 Square Feet
- Dimensions: 12x11
Kitchen
- Area: 150 Square Feet
- Dimensions: 15x10
Living room
- Area: 150 Square Feet
- Dimensions: 15x10
Heating
- Central
Cooling
- Central Air
Appliances
- Included: Electric Oven, Electric Range, Dishwasher, Disposal
Features
- Kitchen Island
- Flooring: Wood, Tile
- Basement: None
Interior area
- Total structure area: 2,607
- Total interior livable area: 2,607 sqft
- Finished area above ground: 2,607
Property
Parking
- Total spaces: 3
- Parking features: Garage Door Opener, Garage Faces Front, Driveway
- Attached garage spaces: 1
- Uncovered spaces: 2
Features
- Levels: Three Or More
- Stories: 3
- Patio & porch: Deck, Porch
- Fencing: Back Yard
- Has view: Yes
- View description: City
Lot
- Size: 7,840 Square Feet
- Dimensions: 50 x 149
- Features: Level
- Topography: Level
Details
- Parcel number: 07102004500
- Special conditions: Standard
Construction
Type & style
- Home type: SingleFamily
- Property subtype: Single Family Residence, Residential
Materials
- Other
- Roof: Asphalt
Condition
- New construction: No
- Year built: 2018
Utilities & green energy
- Sewer: Public Sewer
- Water: Public
- Utilities for property: Water Available
Community & HOA
Community
- Subdivision: Scruggs Avondale
HOA
- Has HOA: No
Location
- Region: Nashville
Financial & listing details
- Price per square foot: $237/sqft
- Tax assessed value: $651,500
- Annual tax amount: $4,583
- Date on market: 5/7/2026
Estimated market value
Not available
Estimated sales range
Not available
Not available
Price history
| Date | Event | Price |
|---|---|---|
| 7/17/2026 | Price change | $619,000-7.6%$237/sqft |
Source:  RealTracs MLS as distributed by MLS GRID #3191848 Report a problem RealTracs MLS as distributed by MLS GRID #3191848 Report a problem | ||
| 7/7/2026 | Price change | $670,000-0.3%$257/sqft |
Source: RealTracs MLS as distributed by MLS GRID #3191848 Report a problem | ||
| 7/1/2026 | Price change | $672,000+0.3%$258/sqft |
Source: RealTracs MLS as distributed by MLS GRID #3191848 Report a problem | ||
| 5/29/2026 | Price change | $670,000-4.3%$257/sqft |
Source: RealTracs MLS as distributed by MLS GRID #3191848 Report a problem | ||
| 5/16/2026 | Price change | $700,000+0.1%$269/sqft |
Source: RealTracs MLS as distributed by MLS GRID #3191848 Report a problem | ||
| 5/8/2026 | Listing removed | $3,500$1/sqft |
Source: Zillow Rentals Report a problem | ||
| 5/7/2026 | Listed for sale | $699,000+16.7%$268/sqft |
Source: RealTracs MLS as distributed by MLS GRID #3191848 Report a problem | ||
| 4/30/2026 | Price change | $3,500-12.5%$1/sqft |
Source: Zillow Rentals Report a problem | ||
| 4/27/2026 | Listed for rent | $4,000+29%$2/sqft |
Source: Zillow Rentals Report a problem | ||
| 5/7/2025 | Listing removed | $3,100$1/sqft |
Source: Zillow Rentals Report a problem | ||
| 4/21/2025 | Listed for rent | $3,100-11.4%$1/sqft |
Source: Zillow Rentals Report a problem | ||
| 4/8/2025 | Listing removed | $599,000$230/sqft |
Source: RealTracs MLS as distributed by MLS GRID #2756982 Report a problem | ||
| 2/9/2025 | Price change | $599,000-2.6%$230/sqft |
Source: RealTracs MLS as distributed by MLS GRID #2756982 Report a problem | ||
| 1/7/2025 | Price change | $615,000-2.2%$236/sqft |
Source: RealTracs MLS as distributed by MLS GRID #2756982 Report a problem | ||
| 12/9/2024 | Price change | $629,000-1.6%$241/sqft |
Source: RealTracs MLS as distributed by MLS GRID #2756982 Report a problem | ||
| 11/21/2024 | Price change | $639,000-2.4%$245/sqft |
Source: RealTracs MLS as distributed by MLS GRID #2756982 Report a problem | ||
| 11/7/2024 | Listed for sale | $655,000+70.1%$251/sqft |
Source: RealTracs MLS as distributed by MLS GRID #2756982 Report a problem | ||
| 10/11/2024 | Listing removed | $3,500$1/sqft |
Source: Zillow Rentals Report a problem | ||
| 10/3/2024 | Price change | $3,500-2.8%$1/sqft |
Source: Zillow Rentals Report a problem | ||
| 9/29/2024 | Price change | $3,600-10%$1/sqft |
Source: Zillow Rentals Report a problem | ||
| 9/27/2024 | Listed for rent | $4,000-11.1%$2/sqft |
Source: Zillow Rentals Report a problem | ||
| 9/13/2024 | Listing removed | $4,500$2/sqft |
Source: Zillow Rentals Report a problem | ||
| 8/18/2024 | Listed for rent | $4,500+45.2%$2/sqft |
Source: Zillow Rentals Report a problem | ||
| 1/30/2024 | Listing removed | -- |
Source: Zillow Rentals Report a problem | ||
| 1/21/2024 | Listed for rent | $3,100$1/sqft |
Source: Zillow Rentals Report a problem | ||
| 8/3/2018 | Sold | $385,000+1000%$148/sqft |
Source: RealTracs MLS as distributed by MLS GRID #1925009 Report a problem | ||
| 3/3/2017 | Sold | $35,000$13/sqft |
Source: Public Record Report a problem | ||
Public tax history
| Year | Property taxes | Tax assessment |
|---|---|---|
| 2025 | $4,583 +8.7% | $162,875 +25.7% |
| 2024 | $4,216 | $129,575 |
| 2023 | $4,216 | $129,575 |
| 2022 | $4,216 -1% | $129,575 |
| 2021 | $4,260 -10.8% | $129,575 +14.5% |
| 2020 | $4,776 +33.8% | $113,150 |
| 2019 | $3,570 +130.6% | $113,150 +130.6% |
| 2018 | $1,548 -46.7% | $49,075 +361.9% |
| 2017 | $2,903 +765.9% | $10,625 +286.4% |
| 2016 | $335 +169.9% | $2,750 |
| 2015 | $124 | $2,750 |
| 2014 | $124 | $2,750 |
| 2013 | -- | $2,750 -45% |
| 2012 | -- | $5,000 |
| 2011 | -- | $5,000 |
| 2010 | -- | $5,000 |
| 2009 | -- | $5,000 |
| 2008 | -- | $5,000 |
| 2007 | -- | $5,000 |
| 2006 | -- | -- |
| 2005 | -- | -- |
| 2004 | -- | -- |
| 2003 | -- | -- |
| 2002 | -- | -- |
| 2001 | -- | -- |
| 2000 | -- | -- |
Find assessor info on the county website
Monthly payment
Est. payment
Payment breakdown
Explore the cost of this home by adjusting the details. Changes won't be saved.Climate risks
Neighborhood: Haynes Area
Nearby schools
GreatSchools rating
- 3/10Alex Green Elementary SchoolGrades: PK-5Distance: 4.2 mi
- 4/10Haynes MiddleGrades: 6-8Distance: 0.5 mi
- 4/10Whites Creek Comp High SchoolGrades: 9-12Distance: 5.1 mi
Schools provided by the listing agent
- Elementary: Alex Green Elementary
- Middle: Brick Church Middle School
- High: Whites Creek High
Source: RealTracs MLS as distributed by MLS GRID. This data may not be complete. We recommend contacting the local school district to confirm school assignments for this home.
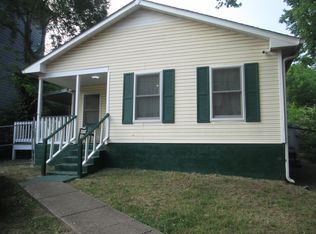
- $315,9004 bd2 ba1.1k sqft1206 Avondale Cir, Nashville, TN 37207Pending
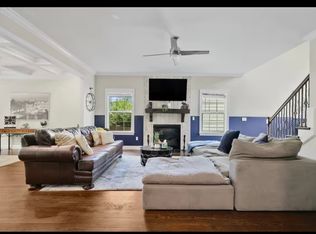
- $700,3004 bd3 ba3.1k sqft1210 Avondale Cir, Nashville, TN 37207Off Market
- $360,0001 bd2 ba1k sqft451 Wildwood Hts, Nashville, TN 37207New Construction

- $382,6005 bd3 ba2.2k sqft1204 Avondale Cir, Nashville, TN 37207Off Market
- $409,0002 bd3 ba1.2k sqft449 Wildwood Hts, Nashville, TN 37207New Construction
- $---- bd1 ba345 sqft1212 Avondale Cir #2, Nashville, TN 37207Off Market
- $409,0002 bd3 ba1.2k sqft439 Wildwood Hts, Nashville, TN 37207New Construction
- $530,7003 bd3 ba1.7k sqft1212 Avondale Cir, Nashville, TN 37207Off Market
A local agent can set up tours, give advice and negotiate with sellers.
Similar homes
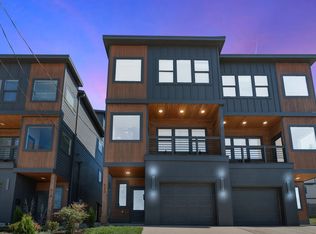
- $699,0004 bd4 ba2.6k sqft520 Weakley Ave, Nashville, TN 37207For Sale
 MLS ID #3303970, Aziz (AJ) Ashurov. RealTracs MLS as distributed by MLS GRID
 - $499,0003 bd3 ba1.8k sqft345 Douglas Ave #201, Nashville, TN 37207For Sale
 MLS ID #3305882, Rachel Foster. RealTracs MLS as distributed by MLS GRID
 - $647,5003 bd3 ba2k sqft1617 Hampton St, Nashville, TN 37207New Construction
 MLS ID #3138343, Margaret Davidson. RealTracs MLS as distributed by MLS GRID
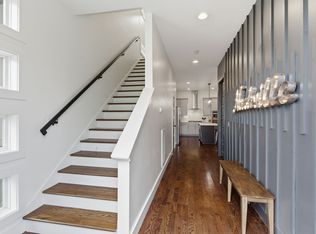
 - $699,9903 bd3 ba2.1k sqft1083 Whites Creek Pike, Nashville, TN 37207For Sale
 MLS ID #3213539, Faith Swift. RealTracs MLS as distributed by MLS GRID
 - $699,9903 bd3 ba2.1k sqft1081 Whites Creek Pike, Nashville, TN 37207For SaleMLS ID #3213536, Faith Swift. RealTracs MLS as distributed by MLS GRID
- $574,0003 bd3 ba1.4k sqft64 Fern Ave Unit 5, Nashville, TN 37207For SaleMLS ID #3148460, Teryn Chapin. RealTracs MLS as distributed by MLS GRID
- $699,9904 bd3 ba2k sqft113B Elmhurst Ave, Nashville, TN 37207For SaleMLS ID #3213541, Faith Swift. RealTracs MLS as distributed by MLS GRID
- $699,9903 bd3 ba1.9k sqft1085 Whites Creek Pike, Nashville, TN 37207For SaleMLS ID #3213540, Faith Swift. RealTracs MLS as distributed by MLS GRID
- $665,0004 bd3 ba2k sqft906 Morrison St, Nashville, TN 37208For SaleMLS ID #3304829, Lillian Bates. RealTracs MLS as distributed by MLS GRID
- $570,0003 bd3 ba2.2k sqft1728B Pecan St, Nashville, TN 37208For SaleMLS ID #3211325, Sophia Cruse. RealTracs MLS as distributed by MLS GRID
- $650,0003 bd3 ba1.9k sqft6B Fern Ave, Nashville, TN 37207For SaleMLS ID #3113405, Stephen Louis Caron. RealTracs MLS as distributed by MLS GRID
- $559,9003 bd4 ba2.2k sqft731 Douglas Ave, Nashville, TN 37207For SaleMLS ID #3255662, Kina McKissack. RealTracs MLS as distributed by MLS GRID
- $559,0002 bd4 ba1.8k sqft312B Duke St, Nashville, TN 37207For SaleMLS ID #3171504, Ralph Harvey. RealTracs MLS as distributed by MLS GRID
- $629,9003 bd3 ba2.3k sqft2140A Burns St, Nashville, TN 37216For SaleMLS ID #3264309, Carolyn D. Akins. RealTracs MLS as distributed by MLS GRID
- $600,0004 bd4 ba1.7k sqft1308 Montgomery Ave #5, Nashville, TN 37207For SaleMLS ID #3127838, Paul Sek. RealTracs MLS as distributed by MLS GRID
- $598,7003 bd4 ba1.8k sqft1021D Elvira Ave, Nashville, TN 37216For SaleMLS ID #3255374, Callie Loewen. RealTracs MLS as distributed by MLS GRID
- $589,9004 bd5 ba1.7k sqft2139 24th Ave N, Nashville, TN 37208For SaleMLS ID #3245341, David Goodman | THE GROW TEAM. RealTracs MLS as distributed by MLS GRID
- $635,0004 bd5 ba2.4k sqft2246 Whites Creek Pike, Nashville, TN 37207For SaleMLS ID #3131369, Leslie Li. RealTracs MLS as distributed by MLS GRID
- $575,0004 bd4 ba1.9k sqft496 W Trinity Ln #3, Nashville, TN 37207For SaleMLS ID #3152581, William R. Wilson. RealTracs MLS as distributed by MLS GRID
- $800,0003 bd4 ba1.9k sqft62 Fern Ave, Nashville, TN 37207For SaleMLS ID #3182888, Stephen Miller. RealTracs MLS as distributed by MLS GRID
