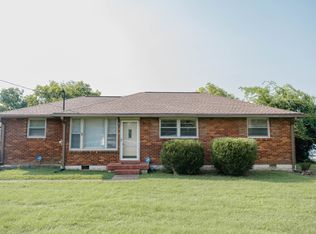
Welcome to 205 Ivy Dr in Hendersonville! This one-level brick home has 3 bedrooms, 2 full bathrooms, and plenty of
comfortable living space in a great neighborhood. Inside, you’ll find bright living areas with hardwood-style flooring and lots of natural
light. The kitchen has plenty of cabinet space and opens to the dining area. There is also extra living space that could be used as a
family room, office, or playroom. Out back, the large fenced yard gives you plenty of room for pets, gardening, or hanging out with
friends and family. There is also a detached storage building for extra space. Located close to shopping, dining, schools, parks, and
everyday conveniences, this home is a great fit for a first-time buyer, someone looking to downsize, or an investor. Come take a look!
Buyer and buyer’s agent to verify all pertinent information, including square footage, schools, taxes, lot size, and any items deemed
important.
Under contract - showing
$329,000
205 Ivy Dr, Hendersonville, TN 37075
3beds
1,502sqft
:
Get pre-qualified$1,934/mo
Single Family Residence, Residential
Built in 1967
0.66 Acres Lot
$-- Zestimate®
$219/sqft
$-- HOA
What's special
Extra living spaceLarge fenced yardDetached storage buildingComfortable living spaceOne-level brick homeHardwood-style flooring
- 11 days |
- 1,201 |
- 99 |
Likely to sell faster than
Zillow last checked:
Listing updated:
Listed by:
Angela Stinson 615-440-6376,
Benchmark Realty, LLC 615-510-3006
Source: RealTracs MLS as distributed by MLS GRID,MLS#: 3306135
Facts & features
Interior
Bedrooms & bathrooms
- Bedrooms: 3
- Bathrooms: 2
- Full bathrooms: 2
- Main level bedrooms: 3
Bedroom 1
- Features: Full Bath
- Level: Full Bath
- Area: 154 Square Feet
- Dimensions: 14x11
Bedroom 2
- Area: 130 Square Feet
- Dimensions: 13x10
Bedroom 3
- Area: 110 Square Feet
- Dimensions: 11x10
Kitchen
- Area: 165 Square Feet
- Dimensions: 15x11
Living room
- Area: 231 Square Feet
- Dimensions: 21x11
Recreation room
- Area: 220 Square Feet
- Dimensions: 20x11
Heating
- Heat Pump
Cooling
- Central Air
Appliances
- Included: Electric Range
Features
- Flooring: Carpet, Laminate
- Basement: Crawl Space
Interior area
- Total structure area: 1,502
- Total interior livable area: 1,502 sqft
- Finished area above ground: 1,502
Property
Parking
- Total spaces: 1
- Parking features: Garage Faces Rear
- Attached garage spaces: 1
Features
- Levels: One
- Stories: 1
Lot
- Size: 0.66 Acres
- Dimensions: 100 x 278.2 IRR
Details
- Parcel number: 160L A 03400 000
- Special conditions: Standard
Construction
Type & style
- Home type: SingleFamily
- Property subtype: Single Family Residence, Residential
Materials
- Brick
Condition
- New construction: No
- Year built: 1967
Utilities & green energy
- Sewer: Public Sewer
- Water: Public
- Utilities for property: Water Available
Community & HOA
Community
- Subdivision: Rolling Acres Sec 3
HOA
- Has HOA: No
Location
- Region: Hendersonville
Financial & listing details
- Price per square foot: $219/sqft
- Tax assessed value: $351,500
- Annual tax amount: $1,766
- Date on market: 7/24/2026
Estimated market value
Not available
Estimated sales range
Not available
Not available
Price history
| Date | Event | Price |
|---|---|---|
| 8/1/2026 | Contingent | $329,000$219/sqft |
Source:  RealTracs MLS as distributed by MLS GRID #3306135 Report a problem RealTracs MLS as distributed by MLS GRID #3306135 Report a problem | ||
| 7/25/2026 | Listed for sale | $329,000-0.3%$219/sqft |
Source: RealTracs MLS as distributed by MLS GRID #3306135 Report a problem | ||
| 7/25/2026 | Listing removed | $329,900$220/sqft |
Source: RealTracs MLS as distributed by MLS GRID #3229531 Report a problem | ||
| 6/8/2026 | Contingent | $329,900$220/sqft |
Source: RealTracs MLS as distributed by MLS GRID #3229531 Report a problem | ||
| 6/5/2026 | Listed for sale | $329,900+24.5%$220/sqft |
Source: RealTracs MLS as distributed by MLS GRID #3229531 Report a problem | ||
| 5/31/2019 | Listing removed | $264,900$176/sqft |
Source: RE/MAX Choice Properties #2041685 Report a problem | ||
| 5/21/2019 | Listed for sale | $264,900+27.4%$176/sqft |
Source: RE/MAX Choice Properties #2041685 Report a problem | ||
| 6/2/2017 | Sold | $208,000+60%$138/sqft |
Source: Public Record Report a problem | ||
| 6/3/2015 | Sold | $130,000$87/sqft |
Source: Public Record Report a problem | ||
Public tax history
| Year | Property taxes | Tax assessment |
|---|---|---|
| 2025 | $1,766 | $87,875 |
| 2024 | $1,766 +1.4% | $87,875 +60.1% |
| 2023 | $1,741 -0.3% | $54,900 -75% |
| 2022 | $1,746 +40.6% | $219,600 |
| 2021 | $1,242 | $219,600 |
| 2020 | $1,242 -28.9% | $219,600 |
| 2019 | $1,746 +649.2% | $219,600 +78.5% |
| 2018 | $233 -81.6% | $123,000 |
| 2017 | $1,265 | -- |
| 2016 | $1,265 | -- |
| 2015 | $1,265 +2.9% | -- |
| 2014 | $1,229 +26.6% | -- |
| 2011 | $971 -0.6% | $36,574 |
| 2010 | $977 | $36,574 |
| 2009 | $977 | $36,574 |
| 2008 | -- | $36,574 +8.1% |
| 2007 | $984 +2.7% | $33,826 +2.7% |
| 2006 | $958 +0.9% | $32,941 +14.7% |
| 2005 | $950 | $28,712 |
| 2004 | $950 | $28,712 |
| 2002 | $950 | $28,712 +8.3% |
| 2001 | -- | $26,511 -75% |
| 2000 | -- | $106,044 |
Find assessor info on the county website
Monthly payment
Est. payment
Payment breakdown
Explore the cost of this home by adjusting the details. Changes won't be saved.Climate risks
Neighborhood: 37075
Nearby schools
GreatSchools rating
- 6/10George A Whitten Elementary SchoolGrades: PK-5Distance: 1.6 mi
- 8/10Knox Doss Middle School At Drakes CreekGrades: 6-8Distance: 3.1 mi
- 7/10Beech Sr High SchoolGrades: 9-12Distance: 4.2 mi
Schools provided by the listing agent
- Elementary: George A Whitten Elementary
- Middle: Knox Doss Middle School at Drakes Creek
- High: Beech Sr High School
Source: RealTracs MLS as distributed by MLS GRID. This data may not be complete. We recommend contacting the local school district to confirm school assignments for this home.
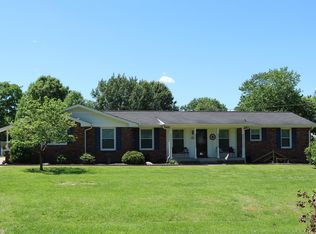
- $437,8003 bd2 ba1.9k sqft207 Ivy Dr, Hendersonville, TN 37075Off Market
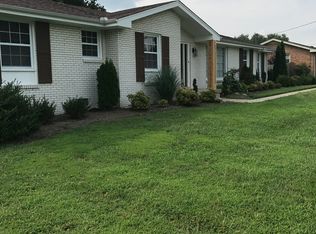
- $406,3003 bd2 ba1.8k sqft203 Ivy Dr, Hendersonville, TN 37075Off Market
- $353,300-- bd1 ba2k sqft103 Dillon Dr, Hendersonville, TN 37075Off Market
- $462,8004 bd3 ba1.9k sqft112 Savely Dr, Hendersonville, TN 37075Off Market
- $459,5004 bd3 ba2k sqft105 Dillon Dr, Hendersonville, TN 37075Off Market
- $364,500-- bd2 ba1.4k sqft209 Ivy Dr, Hendersonville, TN 37075Off Market
- $516,600-- bd1 ba1.8k sqft114 Savely Dr, Hendersonville, TN 37075Off Market
- $394,0003 bd2 ba1.7k sqft110 Savely Dr, Hendersonville, TN 37075Off Market
A local agent can set up tours, give advice and negotiate with sellers.
A local lender can help you make sure your offer is ready when you are.
Similar homes
- $435,0003 bd2 ba1.9k sqft146 Cranwill Dr, Hendersonville, TN 37075For Sale
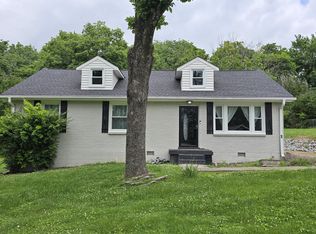
 MLS ID #3225348, Corinne Gonzalez. RealTracs MLS as distributed by MLS GRID
 - $484,9003 bd2 ba1.8k sqft107 La Via Dr, Hendersonville, TN 37075For Sale
 MLS ID #3288047, Jamie Pulley. RealTracs MLS as distributed by MLS GRID
 - $460,0003 bd2 ba1.6k sqft113 Overlook Dr, Hendersonville, TN 37075For Sale
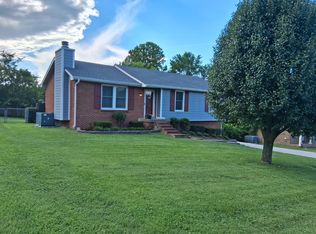 MLS ID #3230698, Rebecca Sandu. RealTracs MLS as distributed by MLS GRID
 - $374,9003 bd1 ba1.2k sqft1015 Primm Dr, Madison, TN 37115For Sale
 MLS ID #3318832, John C Swafford. RealTracs MLS as distributed by MLS GRID
 - $408,0003 bd3 ba1.8k sqft155 S Birchwood Dr, Hendersonville, TN 37075For SaleMLS ID #3147201, Rony Pacheco. RealTracs MLS as distributed by MLS GRID
- $359,0003 bd3 ba1.7k sqft1901 Grants Pass, Madison, TN 37115For SaleMLS ID #3322422, Meg Perry. RealTracs MLS as distributed by MLS GRID
- $325,0003 bd2 ba1.8k sqft236 Santa Rosa Ct, Old Hickory, TN 37138For SaleMLS ID #3234162, Dwayne Rogers. RealTracs MLS as distributed by MLS GRID
- $325,0003 bd2 ba1k sqft612 Wilkinson Ln, White House, TN 37188For SaleMLS ID #3298472, Bernie Gallerani. RealTracs MLS as distributed by MLS GRID
- $344,9003 bd2 ba1.4k sqft225 High Chaperal Dr, Goodlettsville, TN 37072For SaleMLS ID #3255127, Rebecca Pendergrast. RealTracs MLS as distributed by MLS GRID
- $369,0003 bd2 ba1.5k sqft608 Hidden Hill Dr, Hermitage, TN 37076For SaleMLS ID #3272183, Lori Weiss. RealTracs MLS as distributed by MLS GRID
- $335,0002 bd2 ba1.2k sqft8008 Bonnafair Dr, Hermitage, TN 37076For SaleMLS ID #3247596, Mark Lewis. RealTracs MLS as distributed by MLS GRID
- $375,0003 bd2 ba1.3k sqft252 Wildcat Run, Gallatin, TN 37066For SaleMLS ID #3319029, Kathryn Stewart. RealTracs MLS as distributed by MLS GRID
- $344,9003 bd2 ba1.7k sqft102 Lake Point Dr, Gallatin, TN 37066For SaleMLS ID #3251014, Tammy Jeffers. RealTracs MLS as distributed by MLS GRID
- $322,0003 bd2 ba1.3k sqft1011 Lassiter Dr, Goodlettsville, TN 37072For SaleMLS ID #3226069, Greg Stroud. RealTracs MLS as distributed by MLS GRID
- $349,0004 bd2 ba1.6k sqft3872 Hutson Ave, Nashville, TN 37216For SaleMLS ID #3285987, Justin Johnson. RealTracs MLS as distributed by MLS GRID
- $355,0003 bd2 ba1k sqft2232 Modena Ct, Nashville, TN 37214For SaleMLS ID #3231142, Maria Sanchez. RealTracs MLS as distributed by MLS GRID
- $398,9003 bd2 ba1.4k sqft1610 Cairo Rd, Gallatin, TN 37066For SaleMLS ID #3320361, Tanner Bates. RealTracs MLS as distributed by MLS GRID
- $349,9003 bd2 ba1.2k sqft4109 Turners Bnd, Goodlettsville, TN 37072For SaleMLS ID #3260401, Cody West. RealTracs MLS as distributed by MLS GRID
- $342,9003 bd2 ba1.5k sqft4936 Rock House Rd, Portland, TN 37148For SaleMLS ID #3170880, Jerry L Somerville. RealTracs MLS as distributed by MLS GRID
- $399,9002 bd2 ba1.5k sqft809 Bettie Dr, Old Hickory, TN 37138For SaleMLS ID #3261034, Carrie Johnson. RealTracs MLS as distributed by MLS GRID
