Opportunity awaits in this ranch home with NO HOA in the heart of Gallatin! Situated on a level 0.46-acre lot across from the lake, this property offers incredible potential to update and make it your own. Enjoy a prime location just minutes from restaurants, grocery stores, Long Hollow Golf Course, Awedaddys Bar & Grill, and Lock 4 Boat Ramp, making it ideal for those who love convenience and the outdoors!
Inside, the kitchen flows seamlessly into the dining/den area featuring wood beams and a wood-burning fireplace. The home also offers a separate living room, an additional rec/bonus room, and three generously sized bedrooms, providing plenty of space for everyday living.
Step outside to a large deck overlooking the fenced backyard, complete with an above-ground pool. Additional features include a two-car carport with attached storage, giving you plenty of room for tools, lawn equipment, or hobbies.
Whether you're searching for your next home or an investment opportunity, this property combines a fantastic location, functional floor plan, and endless possibilities to create the home of your dreams.
Under contract - not showing
Price cut: $15K (9/23)
$329,900
102 Lake Point Dr, Gallatin, TN 37066
3beds
1,769sqft
Single Family Residence, Residential
Built in 1974
0.46 Acres Lot
$-- Zestimate®
$186/sqft
$-- HOA
What's special
Wood-burning fireplaceAcross from the lakeAbove-ground poolThree generously sized bedroomsWood beams
- 113 days
- 1,008
- 61
Zillow last checked:
Listing updated:
Listed by:
Tammy Jeffers 615-573-0487,
Benchmark Realty, LLC 615-991-4949
Source: RealTracs MLS as distributed by MLS GRID,MLS#: 3251014
Facts & features
Interior
Bedrooms & bathrooms
- Bedrooms: 3
- Bathrooms: 2
- Full bathrooms: 2
- Main level bedrooms: 3
Bedroom 1
- Features: Full Bath
- Level: Full Bath
- Area: 182 Square Feet
- Dimensions: 14x13
Bedroom 2
- Area: 176 Square Feet
- Dimensions: 16x11
Bedroom 3
- Area: 143 Square Feet
- Dimensions: 11x13
Primary bathroom
- Features: Primary Bedroom
- Level: Primary Bedroom
Den
- Features: Combination
- Level: Combination
- Area: 228 Square Feet
- Dimensions: 19x12
Dining room
- Features: Combination
- Level: Combination
Kitchen
- Features: Eat-in Kitchen
- Level: Eat-in Kitchen
- Area: 140 Square Feet
- Dimensions: 14x10
Living room
- Features: Formal
- Level: Formal
- Area: 276 Square Feet
- Dimensions: 23x12
Recreation room
- Features: Main Level
- Level: Main Level
- Area: 208 Square Feet
- Dimensions: 16x13
Heating
- Central, Electric
Cooling
- Central Air, Electric
Appliances
- Included: Electric Oven, Cooktop, Dishwasher
Features
- Ceiling Fan(s)
- Flooring: Carpet, Vinyl
- Basement: Crawl Space
- Number of fireplaces: 1
- Fireplace features: Den, Wood Burning
Interior area
- Total structure area: 1,769
- Total interior livable area: 1,769 sqft
- Finished area above ground: 1,769
Video & virtual tour
Property
Parking
- Total spaces: 2
- Parking features: Detached, Driveway
- Carport spaces: 2
- Has uncovered spaces: Yes
Features
- Levels: One
- Stories: 1
- Patio & porch: Deck
- Has private pool: Yes
- Pool features: Above Ground
- Fencing: Back Yard
Lot
- Size: 0.46 Acres
- Dimensions: 100 x 200
- Features: Level
- Topography: Level
Details
- Parcel number: 135H B 02300 000
- Special conditions: Standard
Construction
Type & style
- Home type: SingleFamily
- Architectural style: Ranch
- Property subtype: Single Family Residence, Residential
Materials
- Brick, Wood Siding
Condition
- New construction: No
- Year built: 1974
Utilities & green energy
- Sewer: Public Sewer
- Water: Public
- Utilities for property: Electricity Available, Water Available
Community & HOA
Community
- Subdivision: Lakepoint Estates
HOA
- Has HOA: No
Location
- Region: Gallatin
Financial & listing details
- Price per square foot: $186/sqft
- Tax assessed value: $363,100
- Annual tax amount: $1,771
- Date on market: 6/26/2026
- Electric utility on property: Yes
Estimated market value
Not available
Estimated sales range
Not available
Not available
Price history
| Date | Event | Price |
|---|---|---|
| 10/12/2026 | Pending sale | $329,900$186/sqft |
Source:  RealTracs MLS as distributed by MLS GRID #3251014 Report a problem RealTracs MLS as distributed by MLS GRID #3251014 Report a problem | ||
| 9/23/2026 | Price change | $329,900-4.3%$186/sqft |
Source: RealTracs MLS as distributed by MLS GRID #3251014 Report a problem | ||
| 7/28/2026 | Price change | $344,900-4.2%$195/sqft |
Source: RealTracs MLS as distributed by MLS GRID #3251014 Report a problem | ||
| 6/26/2026 | Listed for sale | $359,900+114.9%$203/sqft |
Source: RealTracs MLS as distributed by MLS GRID #3251014 Report a problem | ||
| 8/31/2016 | Sold | $167,500+24.1%$95/sqft |
Source: RealTracs MLS as distributed by MLS GRID #1735766 Report a problem | ||
| 2/28/2012 | Sold | $135,000-3.5%$76/sqft |
Source: RealTracs MLS as distributed by MLS GRID #1303869 Report a problem | ||
| 10/16/2011 | Price change | $139,900-3.5%$79/sqft |
Source: RE/MAX Choice Properties #1303869 Report a problem | ||
| 9/4/2011 | Listed for sale | $145,000+25%$82/sqft |
Source: RE/MAX Choice Properties #1303869 Report a problem | ||
| 12/10/1997 | Sold | $116,000$66/sqft |
Source: Public Record Report a problem | ||
Public tax history
| Year | Property taxes | Tax assessment |
|---|---|---|
| 2025 | $1,771 | $90,775 |
| 2024 | $1,771 +28.7% | $90,775 +101.4% |
| 2023 | $1,376 -0.4% | $45,075 -75% |
| 2022 | $1,381 +35.4% | $180,300 |
| 2021 | $1,020 | $180,300 |
| 2020 | $1,020 -26.1% | $180,300 |
| 2019 | $1,380 +325.4% | $180,300 +37.5% |
| 2018 | $324 -71.6% | $131,100 |
| 2017 | $1,143 | -- |
| 2016 | $1,143 | -- |
| 2015 | $1,143 +14.4% | -- |
| 2014 | $999 +49% | -- |
| 2011 | $670 -32.9% | $33,176 |
| 2010 | $999 | $33,176 |
| 2009 | $999 | $33,176 |
| 2008 | -- | $33,176 +12.6% |
| 2007 | $1,002 | $29,464 |
| 2006 | $1,002 +3.5% | $29,464 +12.9% |
| 2005 | $968 | $26,086 |
| 2004 | $968 | $26,086 |
| 2002 | $968 | $26,086 +8.4% |
| 2001 | -- | $24,066 -75% |
| 2000 | -- | $96,265 |
Find assessor info on the county website
Monthly payment
Est. payment
Payment breakdown
Explore the cost of this home by adjusting the details. Changes won't be saved.Climate risks
Neighborhood: 37066
Nearby schools
Schools provided by the listing agent
- Elementary: Guild Elementary
- Middle: Rucker Stewart Middle
- High: Gallatin Senior High School
Source: RealTracs MLS as distributed by MLS GRID. This data may not be complete. We recommend contacting the local school district to confirm school assignments for this home.
Similar homes
- $315,0003 bd2 ba1.3k sqft425 Malvin St, Gallatin, TN 37066For Sale
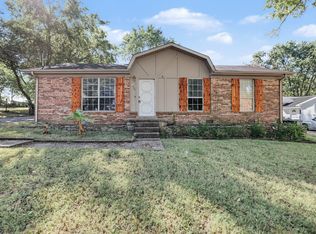
 MLS ID #3615225, Gary Ashton. RealTracs MLS as distributed by MLS GRID
 - $318,0002 bd1 ba1.1k sqft345 Marrell St, Gallatin, TN 37066For Sale
 MLS ID #3620538, Timothy Johns. RealTracs MLS as distributed by MLS GRID
 - $419,0003 bd3 ba1.9k sqft933 Lakeview Ct, Gallatin, TN 37066For Sale
 MLS ID #3514949, Corey B O'Neal. RealTracs MLS as distributed by MLS GRID
 - $320,0003 bd2 ba1k sqft355 Marrell St, Gallatin, TN 37066For Sale
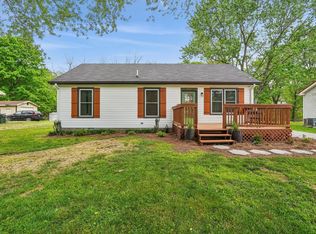 MLS ID #3183022, Steve Koleno. RealTracs MLS as distributed by MLS GRID
 - $449,9004 bd2 ba2.2k sqft1097 Lakeshore Dr, Gallatin, TN 37066For SaleMLS ID #3530989, Rocki Wunder, Broker/Owner. RealTracs MLS as distributed by MLS GRID
- $374,9004 bd3 ba1.6k sqft621 Teree Dr, Gallatin, TN 37066For SaleMLS ID #3251513, Dennis Sanders. RealTracs MLS as distributed by MLS GRID
- $397,5753 bd3 ba2.1k sqft110 Lynn Dr, Gallatin, TN 37066For SaleMLS ID #3613260, Matt Clausen. RealTracs MLS as distributed by MLS GRID
- $410,0004 bd3 ba2.2k sqft224 Glenn Ave, Gallatin, TN 37066For SaleMLS ID #3528003, Danny Sullivan. RealTracs MLS as distributed by MLS GRID
- $374,0003 bd2 ba1.6k sqft449 S Rocky Top St, Gallatin, TN 37066For SaleMLS ID #3531695, Stewart Halcomb. RealTracs MLS as distributed by MLS GRID
- $315,0003 bd2 ba1.5k sqft105 S Valley Rd, Hendersonville, TN 37075For SaleMLS ID #3621316, LeeAnn B. Johnson. RealTracs MLS as distributed by MLS GRID
- $409,9004 bd3 ba1.9k sqft101 Tyler Ct, Gallatin, TN 37066For SaleMLS ID #3112783, Rebecca Driver. RealTracs MLS as distributed by MLS GRID
- $479,9003 bd2 ba2.5k sqft321 Douglas Bend Rd, Gallatin, TN 37066For SaleMLS ID #3547701, Tammy Jeffers. RealTracs MLS as distributed by MLS GRID
- $410,0004 bd3 ba1.9k sqft661 Smoky Mountains Dr, Gallatin, TN 37066For SaleMLS ID #3545439, Caleb Schmittou. RealTracs MLS as distributed by MLS GRID
- $349,9003 bd2 ba1.4k sqft1922 Belotes Ferry Rd, Lebanon, TN 37087For SaleMLS ID #3619919, David Huffaker. RealTracs MLS as distributed by MLS GRID
- $279,9002 bd1 ba1k sqft262 N Willomont Ave, Gallatin, TN 37066For SaleMLS ID #3610757, Beverly Jones. RealTracs MLS as distributed by MLS GRID
- $325,0003 bd2 ba1.5k sqft608 Hidden Hill Dr, Hermitage, TN 37076For SaleMLS ID #3272183, Lori Weiss. RealTracs MLS as distributed by MLS GRID
- $339,9003 bd2 ba1.1k sqft179 Gatone Dr, Hendersonville, TN 37075For SaleMLS ID #3308885, Frances Marcou, Broker. RealTracs MLS as distributed by MLS GRID
- $--4 bd2 ba2.5k sqft145 Crenshaw Rd, Bethpage, TN 37022AuctionMLS ID #3248353, Barry Huber. RealTracs MLS as distributed by MLS GRID
- $354,9003 bd2 ba1.6k sqft127 Lynhurst Cir, Hendersonville, TN 37075For SaleMLS ID #3279257, Christian Hollis. RealTracs MLS as distributed by MLS GRID
- $375,0004 bd2 ba1.4k sqft320 Raindrop Ln, Hendersonville, TN 37075For SaleMLS ID #3610915, Vickie Johnson. RealTracs MLS as distributed by MLS GRID
