MUST SEE in a great Gallatin location! This beautifully updated home offers an impressive list of improvements and plenty of space, storage, and functionality. The home has been thoughtfully updated throughout, including a completely remodeled kitchen featuring new appliances, vent hood, granite countertops, custom cabinetry with a built-in microwave, extra cabinets for storage on the front side of the bar where the barstools are and also more pantry storage in the laundry room. A wall was removed to create a more open and inviting layout. The dining area has a wood burning fireplace with a stove and blower. The downstairs bathroom has also been completely remodeled and has been upgraded to offer two bathrooms downstairs.
Additional improvements include an encapsulated crawlspace with dehumidifier, LeafGuard gutter protection, fresh paint throughout, and a split HVAC unit serving the upstairs bedroom. Outside, the improvements continue with a resealed driveway, new front pad/porch area, new sidewalk, and a new back patio—perfect for enjoying the outdoors.
For those needing extra workspace or storage, the property also features an impressive 19' x 26' detached workshop in the backyard with a split unit added to workshop.
With numerous updates, excellent storage, and a convenient Gallatin location, this home offers tremendous value and is ready for its new owner.
Too many updates to list them all—come see all this home has to offer! This is one you won't want to miss!
Active
Price cut: $10K (10/27)
$399,999
224 Glenn Ave, Gallatin, TN 37066
4beds
2,252sqft
Single Family Residence, Residential
Built in 1964
0.39 Acres Lot
$-- Zestimate®
$178/sqft
$-- HOA
What's special
Resealed drivewayFresh paint throughoutLeafguard gutter protectionNew sidewalkExtra cabinets for storageCompletely remodeled kitchenTwo bathrooms downstairs
- 8 days
- 763
- 98
Likely to sell faster than
Zillow last checked:
Listing updated:
Listed by:
Danny Sullivan 615-418-0180,
simpliHOM 855-856-9466
Source: RealTracs MLS as distributed by MLS GRID,MLS#: 3528003
Facts & features
Interior
Bedrooms & bathrooms
- Bedrooms: 4
- Bathrooms: 3
- Full bathrooms: 2
- 1/2 bathrooms: 1
- Main level bedrooms: 3
Bedroom 1
- Features: Full Bath
- Area: 196 Square Feet
- Dimensions: 14x14
Bedroom 2
- Area: 120 Square Feet
- Dimensions: 10x12
Bedroom 3
- Area: 154 Square Feet
- Dimensions: 11x14
Bedroom 4
- Area: 240 Square Feet
- Dimensions: 12x20
Other
- Area: 252 Square Feet
- Dimensions: 12x21
Kitchen
- Features: Eat-in Kitchen
- Area: 322 Square Feet
- Dimensions: 14x23
Living room
- Area: 364 Square Feet
- Dimensions: 28x13
Heating
- Natural Gas
Cooling
- Central Air
Appliances
- Included: Electric Range, Dishwasher, Disposal, Microwave, Refrigerator
Features
- Flooring: Wood, Tile
- Basement: Crawl Space
- Number of fireplaces: 1
- Fireplace features: Wood Burning
Interior area
- Total structure area: 2,252
- Total interior livable area: 2,252 sqft
- Finished area above ground: 2,252
Property
Parking
- Total spaces: 6
- Parking features: Concrete, Paved
- Uncovered spaces: 6
Features
- Levels: One
- Stories: 2
- Patio & porch: Porch, Covered, Patio
- Fencing: Back Yard
Lot
- Size: 0.39 Acres
- Dimensions: 125 x 146 M
Details
- Parcel number: 126N E 00200 000
- Special conditions: Standard
Construction
Type & style
- Home type: SingleFamily
- Property subtype: Single Family Residence, Residential
Materials
- Brick, Vinyl Siding
- Roof: Shingle
Condition
- New construction: No
- Year built: 1964
Utilities & green energy
- Sewer: Public Sewer
- Water: Public
- Utilities for property: Natural Gas Available, Water Available
Community & HOA
Community
- Subdivision: Longview Est Add 2
HOA
- Has HOA: No
Location
- Region: Gallatin
Financial & listing details
- Price per square foot: $178/sqft
- Tax assessed value: $362,200
- Annual tax amount: $1,766
- Date on market: 11/9/2026
- Date available: 07/01/1964
Estimated market value
Not available
Estimated sales range
Not available
Not available
Price history
| Date | Event | Price |
|---|---|---|
| 10/27/2026 | Price change | $399,999-2.4%$178/sqft |
Source:  RealTracs MLS as distributed by MLS GRID #3528003 Report a problem | ||
| 10/5/2026 | Listed for sale | $410,000$182/sqft |
Source: RealTracs MLS as distributed by MLS GRID #3528003 Report a problem | ||
| 9/6/2026 | Pending sale | $410,000$182/sqft |
Source: RealTracs MLS as distributed by MLS GRID #3528003 Report a problem | ||
| 8/28/2026 | Listed for sale | $410,000+19.5%$182/sqft |
Source: RealTracs MLS as distributed by MLS GRID #3528003 Report a problem | ||
| 8/21/2025 | Sold | $343,000-2%$152/sqft |
Source: RealTracs MLS as distributed by MLS GRID #2940520 Report a problem | ||
| 7/24/2025 | Contingent | $349,900$155/sqft |
Source: RealTracs MLS as distributed by MLS GRID #2940520 Report a problem | ||
| 7/11/2025 | Listed for sale | $349,900+154.5%$155/sqft |
Source: RealTracs MLS as distributed by MLS GRID #2940520 Report a problem | ||
| 4/18/2014 | Sold | $137,500-3.1%$61/sqft |
Source: RealTracs MLS as distributed by MLS GRID #1502486 Report a problem | ||
| 2/28/2014 | Price change | $141,900-4.8%$63/sqft |
Source: Reliant Realty #1502486 Report a problem | ||
| 12/7/2013 | Listed for sale | $149,000+18.1%$66/sqft |
Source: Reliant Realty #1502486 Report a problem | ||
| 7/26/2013 | Sold | $126,175+26.6%$56/sqft |
Source: Public Record Report a problem | ||
| 4/27/2005 | Sold | $99,640$44/sqft |
Source: Public Record Report a problem | ||
Public tax history
| Year | Property taxes | Tax assessment |
|---|---|---|
| 2025 | $1,766 | $90,550 |
| 2024 | $1,766 +13.2% | $90,550 +77.2% |
| 2023 | $1,560 -0.3% | $51,100 -75% |
| 2022 | $1,565 +35.4% | $204,400 |
| 2021 | $1,156 | $204,400 |
| 2020 | $1,156 -26.1% | $204,400 |
| 2019 | $1,565 +350.6% | $204,400 +45.7% |
| 2018 | $347 -71.6% | $140,300 |
| 2017 | $1,224 | -- |
| 2016 | $1,224 | -- |
| 2015 | $1,224 +2.7% | -- |
| 2014 | $1,192 +49% | -- |
| 2011 | $800 -32.9% | $39,604 |
| 2010 | $1,192 | $39,604 |
| 2009 | $1,192 | $39,604 |
| 2008 | -- | $39,604 +10.9% |
| 2007 | $1,214 | $35,701 |
| 2006 | $1,214 +4% | $35,701 +13.4% |
| 2005 | $1,168 | $31,472 |
| 2004 | $1,168 | $31,472 |
| 2002 | $1,168 | $31,472 +10.9% |
| 2001 | -- | $28,385 -75% |
| 2000 | -- | $113,541 |
Find assessor info on the county website
Monthly payment
Est. payment
Payment breakdown
Explore the cost of this home by adjusting the details. Changes won't be saved.Climate risks
Neighborhood: 37066
Nearby schools
Schools provided by the listing agent
- Elementary: Guild Elementary
- Middle: Rucker Stewart Middle
- High: Gallatin Senior High School
Source: RealTracs MLS as distributed by MLS GRID. This data may not be complete. We recommend contacting the local school district to confirm school assignments for this home.
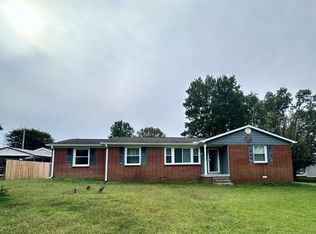
Similar homes
- $409,9004 bd3 ba1.9k sqft101 Tyler Ct, Gallatin, TN 37066For Sale
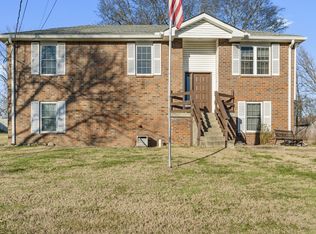
 MLS ID #3112783, Rebecca Driver. RealTracs MLS as distributed by MLS GRID
- $420,0004 bd4 ba2.6k sqft552 Hollerman Ln, Gallatin, TN 37066For Sale
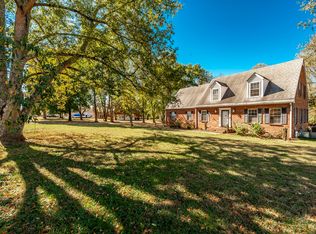 MLS ID #3621799, Stella Lezcano. RealTracs MLS as distributed by MLS GRID
- $362,5003 bd2 ba1.5k sqft148 Stanley Dr, Gallatin, TN 37066For Sale
 MLS ID #3623168, Andy Phan. RealTracs MLS as distributed by MLS GRID
- $320,0003 bd2 ba1.2k sqft343 E Smith St, Gallatin, TN 37066For Sale
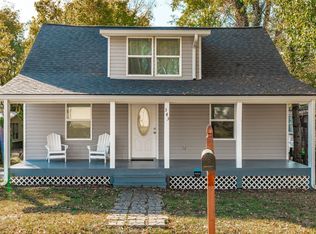 MLS ID #3630099, Kelsey Fryer. RealTracs MLS as distributed by MLS GRID
- $449,9003 bd2 ba1.7k sqft1044 Cragfront Estate Loop, Gallatin, TN 37066For SaleMLS ID #3612313, Brian Swain. RealTracs MLS as distributed by MLS GRID
- $359,9003 bd2 ba1.3k sqft252 Wildcat Run, Gallatin, TN 37066For SaleMLS ID #3594135, Kathryn Stewart. RealTracs MLS as distributed by MLS GRID
- $--4 bd2 ba2.5k sqft145 Crenshaw Rd, Bethpage, TN 37022AuctionMLS ID #3248353, Barry Huber. RealTracs MLS as distributed by MLS GRID
- $579,5003 bd3 ba2.4k sqft1213 Lake Marie Rd, Gallatin, TN 37066For SaleMLS ID #3597630, Cindy Williams. RealTracs MLS as distributed by MLS GRID
- $489,0003 bd2 ba1.7k sqft325 Dawn Dr, Gallatin, TN 37066For SaleMLS ID #3247034, David Carr,Broker,GRI,ABR,SRES.. RealTracs MLS as distributed by MLS GRID
- $385,0003 bd2 ba1.8k sqft215 Carver Ln, Lebanon, TN 37087For SaleMLS ID #3632696, Nathan Harris. RealTracs MLS as distributed by MLS GRID
- $419,9004 bd4 ba1.9k sqft145 SE Springdale Dr, Mount Juliet, TN 37122For SaleMLS ID #3632243, Malia B. Irvine. RealTracs MLS as distributed by MLS GRID
- $409,9003 bd2 ba1.8k sqft437 Lealand Ln, Lebanon, TN 37087For SaleMLS ID #3633789, Hannah Paige. RealTracs MLS as distributed by MLS GRID
- $399,0004 bd2 ba1.6k sqft4780 Cascade Dr, Old Hickory, TN 37138For SaleMLS ID #3545117, Stacey Long. RealTracs MLS as distributed by MLS GRID
- $390,0004 bd1 ba2.1k sqft1804 Highway 52 E, Portland, TN 37148For SaleMLS ID #3261541, Angela Hoover. RealTracs MLS as distributed by MLS GRID
- $429,9003 bd2 ba2k sqft305 Paul Thompson Rd, Bethpage, TN 37022For SaleMLS ID #3542076, Debbie Bryant. RealTracs MLS as distributed by MLS GRID
- $509,9003 bd2 ba1.9k sqft710 Overlook Dr, Mount Juliet, TN 37122For SaleMLS ID #3636082, Tara Swint Crenshaw. RealTracs MLS as distributed by MLS GRID
- $398,0003 bd3 ba1.8k sqft155 S Birchwood Dr, Hendersonville, TN 37075For SaleMLS ID #3147201, Rony Pacheco. RealTracs MLS as distributed by MLS GRID
- $399,9003 bd3 ba2.3k sqft4648-31 State Hwy W, Cottontown, TN 37048For SaleMLS ID #3217389, Jacque Loftus. RealTracs MLS as distributed by MLS GRID
- $475,0003 bd2 ba2k sqft1002 Washington Dr, Cottontown, TN 37048For SaleMLS ID #3636888, Lindsay Smith. RealTracs MLS as distributed by MLS GRID
- $390,0003 bd2 ba1.9k sqft109 Carrie Mae Cir, Portland, TN 37148For SaleMLS ID #3319317, Jorien Rose Spurlock. RealTracs MLS as distributed by MLS GRID
