Welcome home to this beautifully maintained property nestled in a highly desirable neighborhood! Offering 3 spacious bedrooms and 2 full bathrooms, this home combines comfort, style, and peace of mind with numerous recent updates throughout.
Enjoy the benefits of newer PEX plumbing, a newer water heater, and energy-efficient dual-pane windows. One of the bathrooms has been completely remodeled, adding a fresh, modern touch to the home. Ceiling fans throughout provide added comfort, while the detached 2-car garage offers plenty of storage and convenience.
Ideally located near shopping, schools, restaurants, and major highways, this home makes everyday living and commuting a breeze. Within 20 minutes to Nashville Broadway nightlife, restaurants, shopping, entertainment and more. Whether you're a first-time buyer, downsizing, or looking for your next family home, this property offers the perfect blend of location, updates, and value. Schedule your private tour today!
Active
Price cut: $4.9K (7/5)
$445,000
146 Cranwill Dr, Hendersonville, TN 37075
3beds
1,972sqft
:
Get pre-qualified$2,615/mo
Single Family Residence, Residential
Built in 1960
0.46 Acres Lot
$-- Zestimate®
$226/sqft
$-- HOA
What's special
Ceiling fans throughoutEnergy-efficient dual-pane windows
- 56 days |
- 294 |
- 13 |
Zillow last checked:
Listing updated:
Listed by:
Corinne Gonzalez 909-770-0218,
Keller Williams Realty Nashville/Franklin 615-778-1818
Source: RealTracs MLS as distributed by MLS GRID,MLS#: 3225348
Facts & features
Interior
Bedrooms & bathrooms
- Bedrooms: 3
- Bathrooms: 2
- Full bathrooms: 2
- Main level bedrooms: 2
Heating
- Central
Cooling
- Ceiling Fan(s), Central Air, Other
Appliances
- Included: Electric Range, Dishwasher, Disposal, Microwave
- Laundry: Electric Dryer Hookup, Washer Hookup
Features
- Ceiling Fan(s), Open Floorplan, High Speed Internet
- Flooring: Carpet, Wood, Vinyl
- Basement: None
Interior area
- Total structure area: 1,972
- Total interior livable area: 1,972 sqft
- Finished area above ground: 1,972
Property
Parking
- Total spaces: 2
- Parking features: Detached, Driveway
- Garage spaces: 2
- Has uncovered spaces: Yes
Features
- Levels: One
- Stories: 2
Lot
- Size: 0.46 Acres
- Dimensions: 100 x 200
Details
- Parcel number: 160N C 00200 000
- Special conditions: Standard,Owner Agent
Construction
Type & style
- Home type: SingleFamily
- Property subtype: Single Family Residence, Residential
Materials
- Brick, Other
- Roof: Shingle
Condition
- New construction: No
- Year built: 1960
Utilities & green energy
- Sewer: Public Sewer
- Water: Public
- Utilities for property: Water Available
Community & HOA
Community
- Subdivision: Highland Acres
HOA
- Has HOA: No
Location
- Region: Hendersonville
Financial & listing details
- Price per square foot: $226/sqft
- Tax assessed value: $397,100
- Annual tax amount: $1,995
- Date on market: 5/30/2026
Estimated market value
Not available
Estimated sales range
Not available
Not available
Price history
| Date | Event | Price |
|---|---|---|
| 7/5/2026 | Price change | $445,000-1.1%$226/sqft |
Source: RealTracs MLS as distributed by MLS GRID #3225348 Report a problem | ||
| 6/10/2026 | Listed for rent | $2,350$1/sqft |
Source: Zillow Rentals Report a problem | ||
| 5/30/2026 | Listed for sale | $449,900+22.4%$228/sqft |
Source:  RealTracs MLS as distributed by MLS GRID #3225348 Report a problem RealTracs MLS as distributed by MLS GRID #3225348 Report a problem | ||
| 6/20/2025 | Listing removed | $2,350$1/sqft |
Source: Zillow Rentals Report a problem | ||
| 5/30/2025 | Listed for rent | $2,350$1/sqft |
Source: Zillow Rentals Report a problem | ||
| 6/17/2022 | Sold | $367,500-2%$186/sqft |
Source: RealTracs MLS as distributed by MLS GRID #2366469 Report a problem | ||
| 5/20/2022 | Contingent | $375,000$190/sqft |
Source: RealTracs MLS as distributed by MLS GRID #2366469 Report a problem | ||
| 5/13/2022 | Listed for sale | $375,000$190/sqft |
Source: RealTracs MLS as distributed by MLS GRID #2366469 Report a problem | ||
| 5/7/2022 | Contingent | $375,000$190/sqft |
Source: RealTracs MLS as distributed by MLS GRID #2366469 Report a problem | ||
| 5/3/2022 | Price change | $375,000-3.8%$190/sqft |
Source: RealTracs MLS as distributed by MLS GRID #2366469 Report a problem | ||
| 4/19/2022 | Price change | $390,000-2.5%$198/sqft |
Source: RealTracs MLS as distributed by MLS GRID #2366469 Report a problem | ||
| 3/24/2022 | Listed for sale | $399,900+57.4%$203/sqft |
Source: RealTracs MLS as distributed by MLS GRID #2366469 Report a problem | ||
| 9/30/2021 | Sold | $254,100$129/sqft |
Source: RealTracs MLS as distributed by MLS GRID #2280947 Report a problem | ||
Public tax history
| Year | Property taxes | Tax assessment |
|---|---|---|
| 2025 | $1,995 | $99,275 |
| 2024 | $1,995 +21.5% | $99,275 +91.7% |
| 2023 | $1,642 -0.3% | $51,775 -75% |
| 2022 | $1,647 +40.6% | $207,100 |
| 2021 | $1,171 | $207,100 |
| 2020 | $1,171 -28.9% | $207,100 |
| 2019 | $1,647 +632.7% | $207,100 +74.6% |
| 2018 | $225 -79.2% | $118,600 |
| 2017 | $1,080 | -- |
| 2016 | $1,080 | -- |
| 2015 | $1,080 +1.1% | -- |
| 2014 | $1,069 +23.3% | -- |
| 2011 | $867 -0.6% | $32,652 |
| 2010 | $872 | $32,652 |
| 2009 | $872 | $32,652 |
| 2008 | -- | $32,652 +16.4% |
| 2007 | $816 | $28,050 |
| 2006 | $816 -0.1% | $28,050 +13.6% |
| 2005 | $817 | $24,683 |
| 2004 | $817 | $24,683 |
| 2002 | $817 | $24,683 +3.6% |
| 2001 | -- | $23,819 -75% |
| 2000 | -- | $95,277 |
Find assessor info on the county website
Monthly payment
Est. payment
Payment breakdown
Explore the cost of this home by adjusting the details. Changes won't be saved.Climate risks
Neighborhood: 37075
Nearby schools
GreatSchools rating
- 7/10Gene W. Brown Elementary SchoolGrades: K-5Distance: 1 mi
- 7/10V G Hawkins Middle SchoolGrades: 6-8Distance: 2.2 mi
- 7/10Hendersonville High SchoolGrades: 9-12Distance: 2 mi
Schools provided by the listing agent
- Elementary: Gene W. Brown Elementary
- Middle: V G Hawkins Middle School
- High: Hendersonville High School
Source: RealTracs MLS as distributed by MLS GRID. This data may not be complete. We recommend contacting the local school district to confirm school assignments for this home.
- $301,600-- bd1 ba1.1k sqft144 Cranwill Dr, Hendersonville, TN 37075Off Market
- $389,4003 bd1 ba1.7k sqft100 Travis St, Hendersonville, TN 37075Off Market
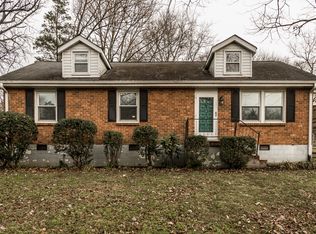
- $337,0003 bd2 ba1.5k sqft119 Forest Meadows Dr, Hendersonville, TN 37075Off Market
- $300,0003 bd2 ba1.1k sqft117 Forest Meadows Dr, Hendersonville, TN 37075Sold
- $396,000-- bd2 ba1.6k sqft142 Cranwill Dr, Hendersonville, TN 37075Off Market
- $285,600-- bd1 ba1.4k sqft139 Cranwill Dr, Hendersonville, TN 37075Off Market
- $317,0003 bd2 ba1.1k sqft115 Forest Meadows Dr, Hendersonville, TN 37075Off Market
- $346,400-- bd1 ba1.2k sqft120 Forest Meadows Dr, Hendersonville, TN 37075Off Market
A local agent can set up tours, give advice and negotiate with sellers.
Similar homes
- $420,0004 bd2 ba1.7k sqft105 Ivy Dr, Hendersonville, TN 37075For Sale
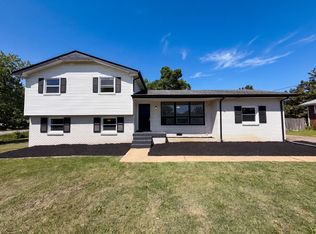
 MLS ID #3189674, Jacquelyn Scott. RealTracs MLS as distributed by MLS GRID
 - $429,9003 bd2 ba1.6k sqft108 Jennings Dr, Hendersonville, TN 37075For Sale
 MLS ID #3233983, Tony Robinson,E-PRO. RealTracs MLS as distributed by MLS GRID
 - $443,0003 bd2 ba1.8k sqft122 Mansker Park Dr, Hendersonville, TN 37075For Sale
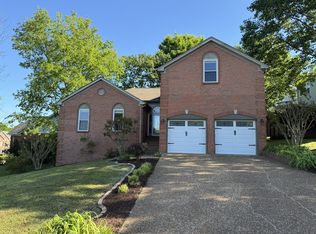 MLS ID #3189428, Tim G. Repass. RealTracs MLS as distributed by MLS GRID
 - $419,9004 bd2 ba1.3k sqft258 Indian Lake Rd, Hendersonville, TN 37075For Sale
 MLS ID #3231513, Tony Robinson,E-PRO. RealTracs MLS as distributed by MLS GRID
 - $439,0003 bd3 ba1.9k sqft121 Vintage Cir, Hendersonville, TN 37075For SaleMLS ID #3239648, Noah Wayne Puckett. RealTracs MLS as distributed by MLS GRID
- $389,9003 bd2 ba1.9k sqft131 Robinhood Cir, Hendersonville, TN 37075For SaleMLS ID #3255989, Janet H Jones. RealTracs MLS as distributed by MLS GRID
- $499,0003 bd2 ba1.9k sqft119 Susan Dr, Hendersonville, TN 37075For SaleMLS ID #3184532, Emma Svedin. RealTracs MLS as distributed by MLS GRID
- $439,9993 bd2 ba1.8k sqft456 Ewing Ln, Nashville, TN 37207For SaleMLS ID #3288371, Steven Forrest Hamblen. RealTracs MLS as distributed by MLS GRID
- $329,9003 bd2 ba1.4k sqft104 Edgehill Ln, Hendersonville, TN 37075For SaleMLS ID #3221139, Todd Mingle. RealTracs MLS as distributed by MLS GRID
- $574,0004 bd3 ba2.9k sqft141 East Dr, Hendersonville, TN 37075For SaleMLS ID #3264243, Jacquelyn Scott. RealTracs MLS as distributed by MLS GRID
- $295,0003 bd1 ba1k sqft149 Cline Ave, Hendersonville, TN 37075For SaleMLS ID #3264284, David Scurlock. RealTracs MLS as distributed by MLS GRID
- $399,9003 bd2 ba2.2k sqft304 Hickory Dr, Old Hickory, TN 37138For SaleMLS ID #3231795, Daryl Spicer. RealTracs MLS as distributed by MLS GRID
- $529,9285 bd3 ba2.9k sqft123 Trail Ridge Way, Hendersonville, TN 37075For SaleMLS ID #3184950, Eve G Helm. RealTracs MLS as distributed by MLS GRID
- $439,0005 bd3 ba2.4k sqft508 Dorothy Dr, Goodlettsville, TN 37072For SaleMLS ID #3169064, Helen T. Timberlake. RealTracs MLS as distributed by MLS GRID
- $400,0003 bd2 ba1.7k sqft145 Southridge Dr, Nashville, TN 37207For Sale
 MLS ID #245910, Sonja Hammond, Blackwell Realty and Auction. UCMLS
 - $430,0004 bd2 ba2.2k sqft5148 Roxborough Dr, Hermitage, TN 37076For SaleMLS ID #3160047, Karen Albright. RealTracs MLS as distributed by MLS GRID
- $405,0004 bd2 ba1.6k sqft4780 Cascade Dr, Old Hickory, TN 37138For SaleMLS ID #3232084, Stacey Long. RealTracs MLS as distributed by MLS GRID
- $485,0003 bd3 ba2.2k sqft115 Spicer Ct, White House, TN 37188For SaleMLS ID #3258322, John C. Rochford. RealTracs MLS as distributed by MLS GRID
- $449,9954 bd3 ba2.4k sqft1120 Dawnwood Dr, Old Hickory, TN 37138For SaleMLS ID #3230775, Jeff D. Brown. RealTracs MLS as distributed by MLS GRID
- $419,0004 bd3 ba2k sqft951 Belvedere Dr, Gallatin, TN 37066For SaleMLS ID #3272673, Mike Wilkerson. RealTracs MLS as distributed by MLS GRID
