Welcome to this charming, well-kept cottage nestled in an established community just 10 minutes from downtown! This inviting home has been thoughtfully maintained, with updated mechanical systems and a clean, comfortable interior that’s ready for its next owner.
Freshly painted throughout, the home offers a warm and welcoming feel, while the spacious backyard provides room to relax, entertain, or enjoy outdoor living. A decorator’s allowance is being offered toward carpet replacement, giving the new owner the opportunity to add their personal touch.
The washer and dryer remain, adding even more convenience. With its desirable location, established neighborhood, updated mechanicals, and move-in-ready condition, this quaint cottage is a wonderful opportunity close to all that downtown has to offer!
Active
$279,900
3428 Rainwood Dr, Nashville, TN 37207
3beds
1,064sqft
Single Family Residence, Residential
Built in 2003
6,098 Square Feet Lot
$-- Zestimate®
$263/sqft
$-- HOA
What's special
Charming well-kept cottageFreshly painted throughoutSpacious backyardWasher and dryer remainInviting homeClean comfortable interior
- 3 days
- 255
- 31
Likely to sell faster than
Zillow last checked:
Listing updated:
Listed by:
Toshia L. Portis 615-300-0066,
Dalamar Real Estate Services, LLC 615-946-4933
Source: RealTracs MLS as distributed by MLS GRID,MLS#: 3526769
Facts & features
Interior
Bedrooms & bathrooms
- Bedrooms: 3
- Bathrooms: 2
- Full bathrooms: 1
- 1/2 bathrooms: 1
- Main level bedrooms: 3
Heating
- Central
Cooling
- Central Air
Appliances
- Included: Electric Oven
Features
- Flooring: Carpet, Laminate, Tile
- Basement: Crawl Space
Interior area
- Total structure area: 1,064
- Total interior livable area: 1,064 sqft
- Finished area above ground: 1,064
Property
Features
- Levels: One
- Stories: 1
Lot
- Size: 6,098 Square Feet
- Dimensions: 50 x 121
- Features: Level
- Topography: Level
Details
- Parcel number: 050100C29500CO
- Special conditions: Standard
Construction
Type & style
- Home type: SingleFamily
- Architectural style: Cottage
- Property subtype: Single Family Residence, Residential
Materials
- Vinyl Siding
- Roof: Aluminum
Condition
- New construction: No
- Year built: 2003
Utilities & green energy
- Sewer: Public Sewer
- Water: Public
- Utilities for property: Water Available
Community & HOA
Community
- Subdivision: Chesapeake Homes
HOA
- Has HOA: No
Location
- Region: Nashville
Financial & listing details
- Price per square foot: $263/sqft
- Tax assessed value: $294,200
- Annual tax amount: $2,070
- Date on market: 8/26/2026
Estimated market value
Not available
Estimated sales range
Not available
Not available
Price history
| Date | Event | Price |
|---|---|---|
| 8/26/2026 | Listed for sale | $279,900+156.8%$263/sqft |
Source:  RealTracs MLS as distributed by MLS GRID #3526769 Report a problem RealTracs MLS as distributed by MLS GRID #3526769 Report a problem | ||
| 5/1/2008 | Sold | $109,000+12.4%$102/sqft |
Source: Public Record Report a problem | ||
| 8/31/2007 | Sold | $97,000$91/sqft |
Source: Public Record Report a problem | ||
Public tax history
| Year | Property taxes | Tax assessment |
|---|---|---|
| 2025 | $2,070 +32.4% | $73,550 +53.1% |
| 2024 | $1,564 | $48,050 |
| 2023 | $1,564 | $48,050 |
| 2022 | $1,564 -1% | $48,050 |
| 2021 | $1,580 +33.4% | $48,050 +53.6% |
| 2020 | $1,185 +37.5% | $31,275 |
| 2019 | $862 | $31,275 |
| 2018 | $862 | $31,275 |
| 2017 | -- | $31,275 +63.5% |
| 2016 | $862 +14.8% | $19,125 |
| 2015 | $750 | $19,125 |
| 2014 | $750 | $19,125 |
| 2013 | -- | $19,125 -21.1% |
| 2012 | -- | $24,225 |
| 2011 | -- | $24,225 |
| 2010 | -- | $24,225 |
| 2009 | -- | $24,225 +0.2% |
| 2008 | -- | $24,175 |
| 2007 | -- | $24,175 |
| 2006 | -- | -- |
| 2005 | -- | -- |
| 2004 | -- | -- |
| 2003 | -- | -- |
Find assessor info on the county website
Monthly payment
Est. payment
Payment breakdown
Explore the cost of this home by adjusting the details. Changes won't be saved.Climate risks
Neighborhood: Chesapeake
Nearby schools
Schools provided by the listing agent
- Elementary: Bellshire Elementary Design Center
- Middle: Madison Middle
- High: Hunters Lane Comp High School
Source: RealTracs MLS as distributed by MLS GRID. This data may not be complete. We recommend contacting the local school district to confirm school assignments for this home.
Similar homes
- $279,9003 bd2 ba1k sqft3141 Lauren Evelyn Way, Nashville, TN 37207For Sale
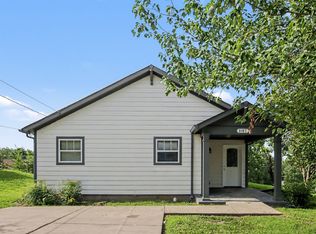
 MLS ID #3302535, Robert Salmons. RealTracs MLS as distributed by MLS GRID
 - $294,0003 bd2 ba1.1k sqft2648 Pine Ridge Dr, Nashville, TN 37207For Sale
 MLS ID #3520440, Karen Albright. RealTracs MLS as distributed by MLS GRID
 - $279,9002 bd2 ba960 sqft3106 Conviser Dr, Nashville, TN 37207For Sale
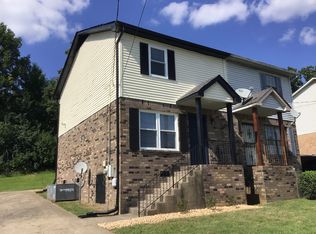 MLS ID #3319067, Greg Tolbert. RealTracs MLS as distributed by MLS GRID
 - $369,9002 bd1 ba780 sqft2618 Woodyhill Dr, Nashville, TN 37207For Sale
 MLS ID #3528935, Leanna McKee. RealTracs MLS as distributed by MLS GRID
 - $315,0003 bd2 ba1k sqft1513 Luton St, Nashville, TN 37207For SaleMLS ID #3149530, Jacquelyn Scott. RealTracs MLS as distributed by MLS GRID
- $265,0003 bd3 ba1.2k sqft1306 Havenbrook Dr, Nashville, TN 37207For SaleMLS ID #3211253, Jamie Orozco. RealTracs MLS as distributed by MLS GRID
- $269,0003 bd1 ba1.2k sqft3289 Hinkle Dr, Nashville, TN 37218For SaleMLS ID #3165584, Maulice R Calhoun. RealTracs MLS as distributed by MLS GRID
- $297,0003 bd2 ba970 sqft3217 Penn Meade Way, Nashville, TN 37214For SaleMLS ID #3311607, Karen Albright. RealTracs MLS as distributed by MLS GRID
- $279,0003 bd2 ba1.2k sqft5 Duncan St, Nashville, TN 37210For SaleMLS ID #3135127, Edubina Arce. RealTracs MLS as distributed by MLS GRID
- $269,0003 bd-- ba1k sqft4166 Ames Dr, Nashville, TN 37218For SaleMLS ID #3264093, Maulice R Calhoun. RealTracs MLS as distributed by MLS GRID
- $310,0003 bd2 ba1.2k sqft326 Gallop Ln, Springfield, TN 37172For SaleMLS ID #3513026, Karen Albright. RealTracs MLS as distributed by MLS GRID
- $249,9992 bd2 ba1.1k sqft7470 Charlotte Pike APT 102, Nashville, TN 37209For SaleMLS ID #3526334, Jenny Perkins. RealTracs MLS as distributed by MLS GRID
- $319,9002 bd1 ba768 sqft509 Wesley Ave, Nashville, TN 37207For SaleMLS ID #3220489, Tyler C. King. RealTracs MLS as distributed by MLS GRID
- $259,9002 bd1 ba984 sqft312 Roosevelt Ave, Madison, TN 37115For SaleMLS ID #3508183, Tyler C. King. RealTracs MLS as distributed by MLS GRID
- $314,9903 bd1 ba1k sqft221 Duling Ave, Madison, TN 37115For SaleMLS ID #3314782, Miguel Calvo. RealTracs MLS as distributed by MLS GRID
- $--3 bd1 ba848 sqft3032 Delta Queen Dr, Nashville, TN 37214AuctionMLS ID #3229755, Mark Wilson. RealTracs MLS as distributed by MLS GRID
- $314,9006 bd4 ba1.3k sqft640 Rowan Dr, Nashville, TN 37207For SaleMLS ID #3306531, Sarah Evans. RealTracs MLS as distributed by MLS GRID
- $219,9002 bd2 ba800 sqft3010 Conviser Dr, Nashville, TN 37207For SaleMLS ID #3228820, Tyler C. King. RealTracs MLS as distributed by MLS GRID
- $275,0004 bd2 ba1.4k sqft1309A Pierce Rd, Madison, TN 37115For SaleMLS ID #3515161, Robyn Morshead. RealTracs MLS as distributed by MLS GRID
