Don’t miss this beautifully remodeled 4-bedroom, 2-bath home designed for comfortable, flexible living. The inviting open floor plan offers 2 bedrooms upstairs and 2 bedrooms downstairs, creating an ideal layout for a large family, guests, or teenagers who need their own space. Enjoy a bright, spacious living, dining, and breakfast nook area perfect for everyday living and entertaining. Conveniently located near Briley Parkway, Metro Center, and downtown, this home combines modern updates with easy access to everything Nashville has to offer. With all-new plumbing, electrical, and flooring, plus stylish lighting and plumbing fixtures, this move-in-ready home is truly a must-see!
Active
Price cut: $1K (7/14)
$366,900
3318 Olsen Ln, Nashville, TN 37218
4beds
2,000sqft
:
Get pre-qualified$2,239/mo
Single Family Residence, Residential
Built in 1970
8,712 Square Feet Lot
$-- Zestimate®
$183/sqft
$-- HOA
What's special
Inviting open floor plan
- 192 days |
- 393 |
- 24 |
Zillow last checked:
Listing updated:
Listed by:
Florence New 615-668-8007,
Excel Real Estate & Devel. Co. 615-256-6566,
Linda M Boyd,
Excel Real Estate & Devel. Co.
Source: RealTracs MLS as distributed by MLS GRID,MLS#: 3111979
Facts & features
Interior
Bedrooms & bathrooms
- Bedrooms: 4
- Bathrooms: 2
- Full bathrooms: 2
- Main level bedrooms: 2
Dining room
- Area: 132 Square Feet
- Dimensions: 12x11
Kitchen
- Area: 224 Square Feet
- Dimensions: 14x16
Heating
- Central
Cooling
- Central Air
Appliances
- Included: Electric Oven, Gas Range, Refrigerator
Features
- Flooring: Wood
- Basement: Finished
Interior area
- Total structure area: 2,000
- Total interior livable area: 2,000 sqft
- Finished area above ground: 1,000
- Finished area below ground: 1,000
Property
Parking
- Total spaces: 2
- Parking features: Open
- Uncovered spaces: 2
Features
- Levels: Two
- Stories: 1
Lot
- Size: 8,712 Square Feet
- Dimensions: 52 x 144
Details
- Parcel number: 08003003600
- Special conditions: Standard
Construction
Type & style
- Home type: SingleFamily
- Property subtype: Single Family Residence, Residential
Materials
- Brick
Condition
- New construction: No
- Year built: 1970
Utilities & green energy
- Sewer: Public Sewer
- Water: Public
- Utilities for property: Water Available
Community & HOA
Community
- Subdivision: Bordeaux Hills
HOA
- Has HOA: No
Location
- Region: Nashville
Financial & listing details
- Price per square foot: $183/sqft
- Tax assessed value: $256,300
- Annual tax amount: $1,572
- Date on market: 1/21/2026
Estimated market value
Not available
Estimated sales range
Not available
Not available
Price history
| Date | Event | Price |
|---|---|---|
| 7/14/2026 | Price change | $366,900-0.3%$183/sqft |
Source:  RealTracs MLS as distributed by MLS GRID #3111979 Report a problem RealTracs MLS as distributed by MLS GRID #3111979 Report a problem | ||
| 7/10/2026 | Price change | $367,900+0.8%$184/sqft |
Source: RealTracs MLS as distributed by MLS GRID #3111979 Report a problem | ||
| 6/5/2026 | Price change | $365,000-2.6%$183/sqft |
Source: RealTracs MLS as distributed by MLS GRID #3111979 Report a problem | ||
| 4/13/2026 | Price change | $374,900-2.9%$187/sqft |
Source: RealTracs MLS as distributed by MLS GRID #3111979 Report a problem | ||
| 2/2/2026 | Listed for sale | $385,900+114.4%$193/sqft |
Source: RealTracs MLS as distributed by MLS GRID #3111979 Report a problem | ||
| 9/18/2025 | Sold | $180,000+176.9%$90/sqft |
Source: Public Record Report a problem | ||
| 2/10/2017 | Sold | $65,000$33/sqft |
Source: Public Record Report a problem | ||
Public tax history
| Year | Property taxes | Tax assessment |
|---|---|---|
| 2025 | $1,803 +14.7% | $64,075 +32.7% |
| 2024 | $1,572 | $48,300 |
| 2023 | $1,572 | $48,300 |
| 2022 | $1,572 -1% | $48,300 |
| 2021 | $1,588 +1.3% | $48,300 +30.1% |
| 2020 | $1,567 +33.8% | $37,125 |
| 2019 | $1,171 | $37,125 |
| 2018 | $1,171 | $37,125 |
| 2017 | $1,171 | $37,125 +117.4% |
| 2016 | $1,171 | $17,075 |
| 2015 | -- | $17,075 |
| 2014 | $771 | $17,075 |
| 2013 | -- | $17,075 -10.1% |
| 2012 | -- | $19,000 |
| 2011 | -- | $19,000 |
| 2010 | -- | $19,000 |
| 2009 | -- | $19,000 -2.2% |
| 2008 | -- | $19,425 |
| 2007 | -- | $19,425 |
| 2006 | -- | -- |
| 2005 | -- | -- |
| 2004 | -- | -- |
| 2003 | -- | -- |
| 2002 | -- | -- |
| 2001 | -- | -- |
| 2000 | -- | -- |
Find assessor info on the county website
Monthly payment
Est. payment
Payment breakdown
Explore the cost of this home by adjusting the details. Changes won't be saved.Climate risks
Neighborhood: Bordeaux
Nearby schools
GreatSchools rating
- 4/10Cumberland Elementary SchoolGrades: K-5Distance: 2.2 mi
- 4/10Haynes MiddleGrades: 6-8Distance: 3.4 mi
- 4/10Whites Creek Comp High SchoolGrades: 9-12Distance: 6.4 mi
Schools provided by the listing agent
- Elementary: Cumberland Elementary
- Middle: Haynes Middle
- High: Whites Creek High
Source: RealTracs MLS as distributed by MLS GRID. This data may not be complete. We recommend contacting the local school district to confirm school assignments for this home.
- $241,8003 bd1 ba1k sqft3322 Olsen Ln, Nashville, TN 37218Off Market
- $246,4003 bd1 ba1k sqft3314 Olsen Ln, Nashville, TN 37218Off Market
- $388,1004 bd2 ba2.8k sqft3326 Olsen Ln, Nashville, TN 37218Off Market
- $320,0003 bd2 ba1k sqft3310 Olsen Ln, Nashville, TN 37218Sold

- $254,3003 bd1 ba1k sqft3330 Olsen Ln, Nashville, TN 37218Off Market
- $255,3003 bd1 ba1.1k sqft3317 Olsen Ln, Nashville, TN 37218Off Market
- $243,7003 bd1 ba1.1k sqft3313 Olsen Ln, Nashville, TN 37218Off Market
- $255,9003 bd1 ba960 sqft3308 Olsen Ln, Nashville, TN 37218Off Market
A local agent can set up tours, give advice and negotiate with sellers.
Similar homes
- $293,0003 bd1 ba1.2k sqft3289 Hinkle Dr, Nashville, TN 37218For Sale
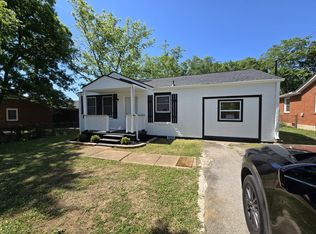
 MLS ID #3165584, Maulice R Calhoun. RealTracs MLS as distributed by MLS GRID
 - $369,9003 bd2 ba1.1k sqft725 25th Ave N, Nashville, TN 37208For Sale
 MLS ID #3288834, McLean Stinson. RealTracs MLS as distributed by MLS GRID
 - $364,0004 bd3 ba2.5k sqft2976 Claymille Blvd, Nashville, TN 37207For Sale
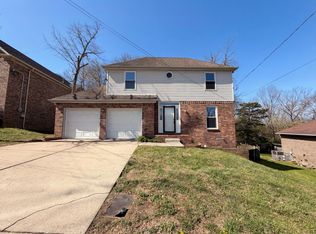 MLS ID #3193965, Mike French. RealTracs MLS as distributed by MLS GRID
 - $295,0003 bd-- ba1k sqft4166 Ames Dr, Nashville, TN 37218For Sale
 MLS ID #3264093, Maulice R Calhoun. RealTracs MLS as distributed by MLS GRID
 - $379,0004 bd3 ba1.5k sqft4108 Dalemere Ct, Nashville, TN 37207For SaleMLS ID #3215686, Amber Bianca Carney. RealTracs MLS as distributed by MLS GRID
- $350,0004 bd2 ba1.8k sqft3240 Doverside Dr, Nashville, TN 37207For SaleMLS ID #3042506, D Santos Gonzalez Jr. RealTracs MLS as distributed by MLS GRID
- $379,9003 bd3 ba1.2k sqft208 Errol Ln, Nashville, TN 37209For SaleMLS ID #3285615, Karen Hoff. RealTracs MLS as distributed by MLS GRID
- $355,0003 bd2 ba1k sqft2232 Modena Ct, Nashville, TN 37214For SaleMLS ID #3231142, Maria Sanchez. RealTracs MLS as distributed by MLS GRID
- $379,0003 bd1 ba1.2k sqft4109 Edwards Ave, Nashville, TN 37216For SaleMLS ID #3251737, Cleta Delois Paige-Cain. RealTracs MLS as distributed by MLS GRID
- $329,9003 bd2 ba1.3k sqft640 Rowan Dr, Nashville, TN 37207For SaleMLS ID #3306531, Sarah Evans. RealTracs MLS as distributed by MLS GRID
- $385,0004 bd2 ba1.5k sqft2740 Jones Ave, Nashville, TN 37207For SaleMLS ID #3232893, Anthony Parker. RealTracs MLS as distributed by MLS GRID
- $390,0003 bd2 ba1.7k sqft652 Harding Pl, Nashville, TN 37211For SaleMLS ID #3123409, Jay Cullom - Broker, ABR, AHWD, SFR. RealTracs MLS as distributed by MLS GRID
- $350,0004 bd2 ba2k sqft2536 Edge O Lake Dr, Nashville, TN 37217For SaleMLS ID #3239686, Jacquelyn Scott. RealTracs MLS as distributed by MLS GRID
- $399,9995 bd2 ba1.9k sqft1303 Saturn Dr, Nashville, TN 37217For SaleMLS ID #3182710, Bishoy Said. RealTracs MLS as distributed by MLS GRID
- $397,0003 bd3 ba1.4k sqft724 Woodmere Dr, Nashville, TN 37217For SaleMLS ID #3192981, Karen Albright. RealTracs MLS as distributed by MLS GRID
- $384,9004 bd2 ba1.3k sqft2534 Glenrose Ave, Nashville, TN 37210For SaleMLS ID #3242502, Tyler C. King. RealTracs MLS as distributed by MLS GRID
- $375,0003 bd3 ba1.4k sqft1920 16th Ave N, Nashville, TN 37208For SaleMLS ID #3149544, Leneiva Head,Principal Broker. RealTracs MLS as distributed by MLS GRID
- $405,0004 bd2 ba1.6k sqft4780 Cascade Dr, Old Hickory, TN 37138For SaleMLS ID #3232084, Stacey Long. RealTracs MLS as distributed by MLS GRID
- $360,0003 bd1 ba1k sqft76 Elberta St, Nashville, TN 37210For SaleMLS ID #3260565, Martin (Marty) Kerrigan. RealTracs MLS as distributed by MLS GRID
- $450,0005 bd2 ba1.7k sqft2103 Osage St, Nashville, TN 37208For SaleMLS ID #3182630, Annette D Stafford. RealTracs MLS as distributed by MLS GRID
