Located in Nashville’s Claymille Station neighborhood, 2976 Claymille Blvd offers 4 bedrooms, 2.5 baths, and a little over 2,500 square feet with updates already completed and room to continue making it your own. The main level includes multiple living spaces along with a Florida room that adds extra flexibility for a second den, office, playroom, or hobby space. All bedrooms are upstairs, giving separation between the living and sleeping areas. Out back, you’ll find a fenced yard with space to relax, entertain, or let pets roam. Convenient to I-24, Downtown Nashville and Rivergate shopping and dining, this location makes commuting and everyday errands simple.
Active
Price cut: $44K (5/15)
$364,000
2976 Claymille Blvd, Nashville, TN 37207
4beds
2,512sqft
:
Get pre-qualified$2,198/mo
Single Family Residence, Residential
Built in 1992
0.32 Acres Lot
$-- Zestimate®
$145/sqft
$-- HOA
What's special
Multiple living spaces
- 93 days |
- 1,030 |
- 136 |
Likely to sell faster than
Zillow last checked:
Listing updated:
Listed by:
Mike French 615-969-8538,
Southern Middle Realty 931-597-0263
Source: RealTracs MLS as distributed by MLS GRID,MLS#: 3193965
Facts & features
Interior
Bedrooms & bathrooms
- Bedrooms: 4
- Bathrooms: 3
- Full bathrooms: 2
- 1/2 bathrooms: 1
Bedroom 1
- Area: 216 Square Feet
- Dimensions: 18x12
Bedroom 2
- Area: 187 Square Feet
- Dimensions: 17x11
Bedroom 3
- Area: 132 Square Feet
- Dimensions: 12x11
Bedroom 4
- Area: 110 Square Feet
- Dimensions: 11x10
Primary bathroom
- Features: Double Vanity
- Level: Double Vanity
Dining room
- Features: Formal
- Level: Formal
- Area: 143 Square Feet
- Dimensions: 13x11
Kitchen
- Features: Eat-in Kitchen
- Level: Eat-in Kitchen
- Area: 165 Square Feet
- Dimensions: 15x11
Living room
- Area: 300 Square Feet
- Dimensions: 20x15
Other
- Features: Florida Room
- Level: Florida Room
- Area: 450 Square Feet
- Dimensions: 30x15
Heating
- Central
Cooling
- Electric, Wall/Window Unit(s)
Appliances
- Included: Gas Oven, Gas Range, Dishwasher, Refrigerator
Features
- Ceiling Fan(s), Walk-In Closet(s)
- Flooring: Carpet, Laminate, Tile
- Basement: Crawl Space
- Number of fireplaces: 1
- Fireplace features: Living Room
Interior area
- Total structure area: 2,512
- Total interior livable area: 2,512 sqft
- Finished area above ground: 2,512
Property
Parking
- Total spaces: 2
- Parking features: Garage Faces Front
- Attached garage spaces: 2
Features
- Levels: Two
- Stories: 2
- Fencing: Back Yard
Lot
- Size: 0.32 Acres
- Dimensions: 60 x 162
- Features: Sloped
- Topography: Sloped
Details
- Parcel number: 05908019000
- Special conditions: Standard
Construction
Type & style
- Home type: SingleFamily
- Property subtype: Single Family Residence, Residential
Materials
- Brick, Vinyl Siding
- Roof: Shingle
Condition
- New construction: No
- Year built: 1992
Utilities & green energy
- Sewer: Public Sewer
- Water: Public
- Utilities for property: Electricity Available, Water Available
Community & HOA
Community
- Subdivision: Claymille Station
HOA
- Has HOA: No
Location
- Region: Nashville
Financial & listing details
- Price per square foot: $145/sqft
- Tax assessed value: $444,000
- Annual tax amount: $3,124
- Date on market: 5/8/2026
- Electric utility on property: Yes
Estimated market value
Not available
Estimated sales range
Not available
Not available
Price history
| Date | Event | Price |
|---|---|---|
| 5/15/2026 | Price change | $364,000-10.8%$145/sqft |
Source:  RealTracs MLS as distributed by MLS GRID #3193965 Report a problem RealTracs MLS as distributed by MLS GRID #3193965 Report a problem | ||
| 5/8/2026 | Listed for sale | $408,000$162/sqft |
Source: RealTracs MLS as distributed by MLS GRID #3193965 Report a problem | ||
| 5/7/2026 | Listing removed | $408,000$162/sqft |
Source: RealTracs MLS as distributed by MLS GRID #3160069 Report a problem | ||
| 3/26/2026 | Listed for sale | $408,000+12.7%$162/sqft |
Source: RealTracs MLS as distributed by MLS GRID #3160069 Report a problem | ||
| 2/27/2026 | Sold | $362,000+84.3%$144/sqft |
Source: Public Record Report a problem | ||
| 10/27/2016 | Sold | $196,400-1.8%$78/sqft |
Source: Public Record Report a problem | ||
| 8/4/2016 | Listed for sale | $199,900$80/sqft |
Source: RE/MAX Elite #1753552 Report a problem | ||
Public tax history
| Year | Property taxes | Tax assessment |
|---|---|---|
| 2025 | $3,124 +16.2% | $111,000 +34.4% |
| 2024 | $2,687 | $82,575 |
| 2023 | $2,687 | $82,575 |
| 2022 | $2,687 -1% | $82,575 |
| 2021 | $2,715 +21% | $82,575 +55.4% |
| 2020 | $2,243 +33.8% | $53,150 |
| 2019 | $1,677 | $53,150 |
| 2018 | $1,677 0% | $53,150 |
| 2017 | $1,677 | $53,150 +64.8% |
| 2016 | $1,677 | $32,250 |
| 2015 | -- | $32,250 |
| 2014 | $1,456 | $32,250 |
| 2013 | -- | $32,250 -22.4% |
| 2012 | -- | $41,550 |
| 2011 | -- | $41,550 |
| 2010 | -- | $41,550 |
| 2009 | -- | $41,550 +3.6% |
| 2008 | -- | $40,125 |
| 2007 | -- | $40,125 |
| 2006 | -- | -- |
| 2005 | -- | -- |
| 2004 | -- | -- |
| 2003 | -- | -- |
| 2002 | -- | -- |
| 2001 | -- | -- |
| 2000 | -- | -- |
Find assessor info on the county website
Monthly payment
Est. payment
Payment breakdown
Explore the cost of this home by adjusting the details. Changes won't be saved.Climate risks
Neighborhood: 37207
Nearby schools
GreatSchools rating
- 3/10Alex Green Elementary SchoolGrades: PK-5Distance: 2.4 mi
- 7/10KIPP Nashville College PrepGrades: 5-8Distance: 0.7 mi
- 4/10Whites Creek Comp High SchoolGrades: 9-12Distance: 3.5 mi
Schools provided by the listing agent
- Elementary: Alex Green Elementary
- Middle: Haynes Middle
- High: Whites Creek High
Source: RealTracs MLS as distributed by MLS GRID. This data may not be complete. We recommend contacting the local school district to confirm school assignments for this home.
- $304,0003 bd2 ba1.3k sqft2972 Claymille Blvd, Nashville, TN 37207Off Market
- $401,1003 bd2 ba1.8k sqft300 Claymille Pl, Nashville, TN 37207Off Market
- $449,5004 bd4 ba2.1k sqft304 Claymille Pl, Nashville, TN 37207For Sale
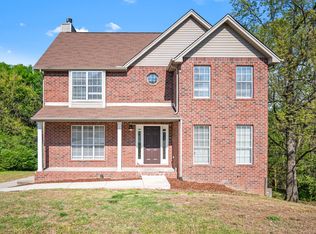
- $390,0003 bd2 ba1.7k sqft2968 Claymille Blvd, Nashville, TN 37207Sold

- $336,5003 bd2 ba1.6k sqft2957 Claymille Blvd, Nashville, TN 37207Off Market
- $344,4003 bd3 ba1.7k sqft2964 Claymille Blvd, Nashville, TN 37207Off Market
- $382,7004 bd3 ba1.9k sqft2953 Claymille Blvd, Nashville, TN 37207Off Market
- $399,6003 bd2 ba2.1k sqft308 Claymille Pl, Nashville, TN 37207Off Market
A local agent can set up tours, give advice and negotiate with sellers.
Similar homes
- $379,0004 bd3 ba1.5k sqft4108 Dalemere Ct, Nashville, TN 37207For Sale
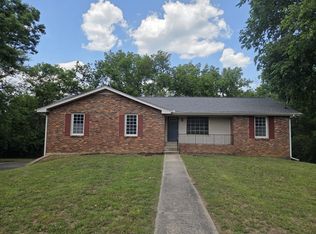
 MLS ID #3215686, Amber Bianca Carney. RealTracs MLS as distributed by MLS GRID
 - $350,0004 bd2 ba1.8k sqft3240 Doverside Dr, Nashville, TN 37207For Sale
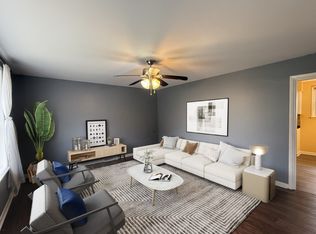 MLS ID #3042506, D Santos Gonzalez Jr. RealTracs MLS as distributed by MLS GRID
 - $400,0003 bd2 ba1.7k sqft145 Southridge Dr, Nashville, TN 37207For Sale

 MLS ID #245910, Sonja Hammond, Blackwell Realty and Auction. UCMLS
 - $366,9004 bd2 ba2k sqft3318 Olsen Ln, Nashville, TN 37218For Sale
 MLS ID #3111979, Florence New. RealTracs MLS as distributed by MLS GRID
 - $295,0003 bd1 ba1.3k sqft3305 Spears Rd, Nashville, TN 37207For SaleMLS ID #3190090, D Santos Gonzalez Jr. RealTracs MLS as distributed by MLS GRID
- $499,9004 bd3 ba2k sqft4028 Yoest Dr, Nashville, TN 37207For SaleMLS ID #3243797, Phil Hopewell. RealTracs MLS as distributed by MLS GRID
- $359,9003 bd2 ba1.2k sqft5032 Bonnameade Dr, Hermitage, TN 37076For SaleMLS ID #3335971, John C. Rochford. RealTracs MLS as distributed by MLS GRID
- $349,9003 bd2 ba1.8k sqft125 Curtis Xrds, Hendersonville, TN 37075For SaleMLS ID #3336168, Tyler C. King. RealTracs MLS as distributed by MLS GRID
- $350,0004 bd2 ba2k sqft2536 Edge O Lake Dr, Nashville, TN 37217For SaleMLS ID #3239686, Jacquelyn Scott. RealTracs MLS as distributed by MLS GRID
- $324,9993 bd3 ba2.3k sqft1136 Campbell Rd, Goodlettsville, TN 37072For SaleMLS ID #3224355, Rachael Hilfiger. RealTracs MLS as distributed by MLS GRID
- $384,9004 bd2 ba1.6k sqft705 Neelys Bend Rd, Madison, TN 37115For SaleMLS ID #3232179, Tyler C. King. RealTracs MLS as distributed by MLS GRID
- $364,9003 bd1 ba1.4k sqft102 Shadydale Dr, Hendersonville, TN 37075For SaleMLS ID #3322318, Morgan Smith. RealTracs MLS as distributed by MLS GRID
- $364,0003 bd3 ba1.7k sqft1037 Shadowbrook Dr, Greenbrier, TN 37073For SaleMLS ID #3211667, Karen Albright. RealTracs MLS as distributed by MLS GRID
- $350,0004 bd3 ba1.7k sqft4445 Winton Dr, Antioch, TN 37013For SaleMLS ID #3164193, Bella Briggs. RealTracs MLS as distributed by MLS GRID
- $369,9004 bd2 ba2k sqft4040 Farmingham Woods Dr, Hermitage, TN 37076For SaleMLS ID #3191271, John C. Rochford. RealTracs MLS as distributed by MLS GRID
- $369,8003 bd2 ba1.2k sqft3137 Weatherstone Cv W, Antioch, TN 37013For SaleMLS ID #3336291, Brenna McKissick. RealTracs MLS as distributed by MLS GRID
- $405,0004 bd2 ba1.6k sqft4780 Cascade Dr, Old Hickory, TN 37138For SaleMLS ID #3232084, Stacey Long. RealTracs MLS as distributed by MLS GRID
- $335,0003 bd1 ba1.4k sqft213 Bonnaridge Dr, Hermitage, TN 37076For SaleMLS ID #3322359, Karen Albright. RealTracs MLS as distributed by MLS GRID
- $397,0003 bd3 ba1.4k sqft724 Woodmere Dr, Nashville, TN 37217For SaleMLS ID #3192981, Karen Albright. RealTracs MLS as distributed by MLS GRID
- $375,0003 bd3 ba1.4k sqft1920 16th Ave N, Nashville, TN 37208For SaleMLS ID #3149544, Leneiva Head,Principal Broker. RealTracs MLS as distributed by MLS GRID
