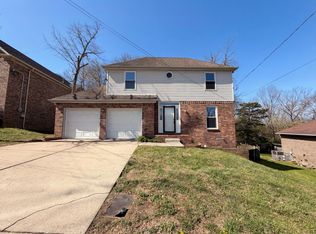
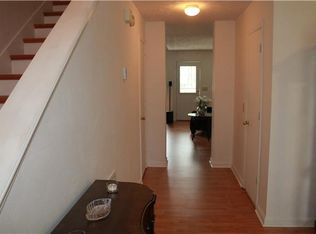
Welcome to this charming 2-story home with a finished basement, ideally situated on a quiet cul-de-sac just 5.5 miles from downtown. An inviting two-story foyer greets you upon entry, leading into a warm and inviting den featuring a floor-to-ceiling brick wood-burning brick fireplace—perfect for cozy evenings. Just off the den, the formal living room with french doors offers flexibility as a home office, sitting room, or additional entertaining space. The updated kitchen is a standout, offering abundant storage, including two pantries, making organization a breeze. Upstairs, the spacious primary bedroom includes a charming window seat ledge, along with an en-suite bathroom featuring a large walk-in closet and a separate tiled shower. The basement adds even more versatility, complete with its own private entrance, a full bedroom, and a full bath—ideal for guests, extended living, or potential rental opportunities. Step outside onto the deck and enjoy peaceful, tree-lined views of the backyard, providing a perfect setting for relaxation or entertaining. Come and check out this wonderful home and make it your own.
Under contract - showing
Price cut: $30K (6/19)
$449,500
304 Claymille Pl, Nashville, TN 37207
4beds
2,190sqft
:
Get pre-qualified$2,715/mo
Single Family Residence, Residential
Built in 1992
0.27 Acres Lot
$-- Zestimate®
$205/sqft
$-- HOA
What's special
Finished basementQuiet cul-de-sacLarge walk-in closetAbundant storageUpdated kitchenSeparate tiled showerTwo pantries
- 113 days |
- 325 |
- 40 |
Zillow last checked:
Listing updated:
Listed by:
Ben E. Livingston 615-308-8265,
John Jones Real Estate LLC 615-867-3020,
Jacob McGowan 615-971-0094,
John Jones Real Estate LLC
Source: RealTracs MLS as distributed by MLS GRID,MLS#: 3171556
Facts & features
Interior
Bedrooms & bathrooms
- Bedrooms: 4
- Bathrooms: 4
- Full bathrooms: 3
- 1/2 bathrooms: 1
Bedroom 1
- Features: Full Bath
- Level: Full Bath
- Area: 196 Square Feet
- Dimensions: 14x14
Bedroom 2
- Area: 132 Square Feet
- Dimensions: 12x11
Bedroom 3
- Area: 144 Square Feet
- Dimensions: 12x12
Bedroom 4
- Area: 121 Square Feet
- Dimensions: 11x11
Primary bathroom
- Features: Double Vanity
- Level: Double Vanity
Den
- Area: 280 Square Feet
- Dimensions: 20x14
Dining room
- Area: 144 Square Feet
- Dimensions: 12x12
Kitchen
- Features: Eat-in Kitchen
- Level: Eat-in Kitchen
- Area: 190 Square Feet
- Dimensions: 19x10
Living room
- Area: 154 Square Feet
- Dimensions: 14x11
Heating
- Central, Electric, Natural Gas
Cooling
- Central Air, Electric
Appliances
- Included: Electric Oven, Cooktop, Electric Range, Dishwasher, Microwave
Features
- Ceiling Fan(s), Smart Thermostat, Walk-In Closet(s)
- Flooring: Carpet, Laminate, Tile
- Basement: Finished,Partial
- Number of fireplaces: 1
- Fireplace features: Wood Burning
Interior area
- Total structure area: 2,190
- Total interior livable area: 2,190 sqft
- Finished area above ground: 1,950
- Finished area below ground: 240
Video & virtual tour
Property
Parking
- Total spaces: 2
- Parking features: Garage Faces Rear
- Attached garage spaces: 2
Features
- Levels: Three Or More
- Stories: 2
- Patio & porch: Deck
Lot
- Size: 0.27 Acres
- Dimensions: 40 x 87
Details
- Parcel number: 05908019200
- Special conditions: Standard
Construction
Type & style
- Home type: SingleFamily
- Property subtype: Single Family Residence, Residential
Materials
- Brick, Vinyl Siding
Condition
- New construction: No
- Year built: 1992
Utilities & green energy
- Sewer: Public Sewer
- Water: Public
- Utilities for property: Electricity Available, Natural Gas Available, Water Available
Community & HOA
Community
- Subdivision: Claymille Station
HOA
- Has HOA: No
Location
- Region: Nashville
Financial & listing details
- Price per square foot: $205/sqft
- Tax assessed value: $506,200
- Annual tax amount: $3,561
- Date on market: 4/10/2026
- Electric utility on property: Yes
Estimated market value
Not available
Estimated sales range
Not available
Not available
Price history
| Date | Event | Price |
|---|---|---|
| 7/13/2026 | Contingent | $449,500$205/sqft |
Source:  RealTracs MLS as distributed by MLS GRID #3171556 Report a problem RealTracs MLS as distributed by MLS GRID #3171556 Report a problem | ||
| 6/19/2026 | Price change | $449,500-6.3%$205/sqft |
Source: RealTracs MLS as distributed by MLS GRID #3171556 Report a problem | ||
| 5/11/2026 | Price change | $479,500-2%$219/sqft |
Source: RealTracs MLS as distributed by MLS GRID #3171556 Report a problem | ||
| 4/10/2026 | Listed for sale | $489,500+39.9%$224/sqft |
Source: RealTracs MLS as distributed by MLS GRID #3171556 Report a problem | ||
| 1/21/2021 | Listing removed | -- |
Source: Zillow Rental Manager Report a problem | ||
| 1/18/2021 | Price change | $1,995-9.1%$1/sqft |
Source: Zillow Rental Manager Report a problem | ||
| 1/11/2021 | Price change | $2,195-6.6%$1/sqft |
Source: RealTracs MLS as distributed by MLS GRID #2218312 Report a problem | ||
| 1/8/2021 | Listed for rent | $2,349$1/sqft |
Source: RealTracs MLS as distributed by MLS GRID #2218312 Report a problem | ||
| 10/16/2020 | Sold | $350,000$160/sqft |
Source: RealTracs MLS as distributed by MLS GRID #2190640 Report a problem | ||
| 9/18/2020 | Listed for sale | $350,000+79.5%$160/sqft |
Source: Benchmark Realty, LLC #2190640 Report a problem | ||
| 7/29/2020 | Sold | $195,000+19%$89/sqft |
Source: Public Record Report a problem | ||
| 12/7/2006 | Sold | $163,805+26%$75/sqft |
Source: Public Record Report a problem | ||
| 4/20/1999 | Sold | $130,000+22.4%$59/sqft |
Source: Public Record Report a problem | ||
| 9/28/1998 | Sold | $106,247$49/sqft |
Source: Public Record Report a problem | ||
Public tax history
| Year | Property taxes | Tax assessment |
|---|---|---|
| 2025 | $3,561 +15.6% | $126,550 +33.6% |
| 2024 | $3,082 | $94,700 |
| 2023 | $3,082 | $94,700 |
| 2022 | $3,082 -1% | $94,700 |
| 2021 | $3,114 +44.5% | $94,700 +85.5% |
| 2020 | $2,155 +33.8% | $51,050 |
| 2019 | $1,611 | $51,050 |
| 2018 | $1,611 | $51,050 |
| 2017 | $1,611 | $51,050 +54.3% |
| 2016 | $1,611 +7.8% | $33,075 |
| 2015 | $1,494 | $33,075 |
| 2014 | $1,494 | $33,075 |
| 2013 | -- | $33,075 -21.9% |
| 2012 | -- | $42,350 |
| 2011 | -- | $42,350 |
| 2010 | -- | $42,350 |
| 2009 | -- | $42,350 +4.7% |
| 2008 | -- | $40,450 |
| 2007 | -- | $40,450 |
| 2006 | -- | -- |
| 2005 | -- | -- |
| 2004 | -- | -- |
| 2003 | -- | -- |
| 2002 | -- | -- |
| 2001 | -- | -- |
| 2000 | -- | -- |
Find assessor info on the county website
Monthly payment
Est. payment
Payment breakdown
Explore the cost of this home by adjusting the details. Changes won't be saved.Climate risks
Neighborhood: 37207
Nearby schools
GreatSchools rating
- 3/10Alex Green Elementary SchoolGrades: PK-5Distance: 2.4 mi
- 7/10KIPP Nashville College PrepGrades: 5-8Distance: 0.7 mi
- 4/10Whites Creek Comp High SchoolGrades: 9-12Distance: 3.5 mi
Schools provided by the listing agent
- Elementary: Alex Green Elementary
- Middle: Brick Church Middle School
- High: Whites Creek High
Source: RealTracs MLS as distributed by MLS GRID. This data may not be complete. We recommend contacting the local school district to confirm school assignments for this home.
- $364,0004 bd3 ba2.5k sqft2976 Claymille Blvd, Nashville, TN 37207For Sale
- $402,1003 bd2 ba2.1k sqft308 Claymille Pl, Nashville, TN 37207Off Market
- $402,8003 bd2 ba1.8k sqft300 Claymille Pl, Nashville, TN 37207Off Market
- $315,6003 bd2 ba1.8k sqft309 Claymille Pl, Nashville, TN 37207Off Market
- $308,3003 bd2 ba1.3k sqft2972 Claymille Blvd, Nashville, TN 37207Off Market
- $348,7003 bd2 ba1.7k sqft2980 Claymille Blvd, Nashville, TN 37207Off Market
- $301,4002 bd2 ba1.3k sqft305 Claymille Pl, Nashville, TN 37207Off Market
- $390,0003 bd2 ba1.7k sqft2968 Claymille Blvd, Nashville, TN 37207Sold
A local agent can set up tours, give advice and negotiate with sellers.
Similar homes
- $399,9004 bd3 ba1.6k sqft3218 Moorewood Dr, Nashville, TN 37207For Sale
 MLS ID #3312381, John Zupancic. RealTracs MLS as distributed by MLS GRID
 - $467,9003 bd3 ba2.5k sqft4832 Indian Summer Dr, Nashville, TN 37207For Sale
 MLS ID #3270177, Valencia Phillips. RealTracs MLS as distributed by MLS GRID
 - $444,9003 bd2 ba1.5k sqft1116 Westchester Dr, Nashville, TN 37207For Sale
 MLS ID #3244515, April Harrington. RealTracs MLS as distributed by MLS GRID
 - $439,0004 bd3 ba1.9k sqft799 Jaywood Dr, Old Hickory, TN 37138For Sale
 MLS ID #3312452, Autumn Faughn. RealTracs MLS as distributed by MLS GRID
 - $470,0003 bd3 ba2.7k sqft213 Indian Summer Ct, Nashville, TN 37207For SaleMLS ID #3167032, Scott F. Hardesty. RealTracs MLS as distributed by MLS GRID
- $455,0003 bd3 ba2k sqft4116 Longfellow Dr, Nashville, TN 37214For SaleMLS ID #3230966, Josh Anderson. RealTracs MLS as distributed by MLS GRID
- $439,0004 bd3 ba2.1k sqft4208 New Hope Meadow Rd, Hermitage, TN 37076For SaleMLS ID #3232885, Gary Ashton. RealTracs MLS as distributed by MLS GRID
- $449,0003 bd3 ba2k sqft5601 Chestnutwood Trl, Hermitage, TN 37076For SaleMLS ID #3246011, Natalie L Marty. RealTracs MLS as distributed by MLS GRID
- $449,9004 bd3 ba2.1k sqft1808 N Bonham Ct, Old Hickory, TN 37138For SaleMLS ID #3243561, Jessica Huggett. RealTracs MLS as distributed by MLS GRID
- $459,9003 bd3 ba1.8k sqft7020 Timber Oak Dr, Mount Juliet, TN 37122For SaleMLS ID #3312614, Mamdouh Ibrahim. RealTracs MLS as distributed by MLS GRID
- $299,0003 bd3 ba1.3k sqft3329 Moorewood Dr #A, Nashville, TN 37207For SaleMLS ID #3193936, Gary Ashton. RealTracs MLS as distributed by MLS GRID
- $475,0003 bd3 ba1.7k sqft616 Belgium Dr, Hermitage, TN 37076For SaleMLS ID #3261469, Selist Gerges. RealTracs MLS as distributed by MLS GRID
- $487,5004 bd2 ba1.4k sqft2117 Scott Ave, Nashville, TN 37216For SaleMLS ID #3112706, Dean Nelson. RealTracs MLS as distributed by MLS GRID
- $483,9004 bd3 ba2.2k sqft647 Durrett Dr, Nashville, TN 37211For SaleMLS ID #3191869, Chris F. Harwell. RealTracs MLS as distributed by MLS GRID
- $464,9004 bd2 ba2.5k sqft1006 Cynthia Trl, Goodlettsville, TN 37072For SaleMLS ID #3189628, Russ Crockett. RealTracs MLS as distributed by MLS GRID
- $495,9004 bd3 ba2.6k sqft709 Saddle Trail Ct, Hermitage, TN 37076For SaleMLS ID #3231849, Mary Perreault. RealTracs MLS as distributed by MLS GRID
- $535,0003 bd2 ba1.7k sqft1008 Virginia Ave #A, Nashville, TN 37216For SaleMLS ID #3170547, Madalyn Woodside. RealTracs MLS as distributed by MLS GRID
- $439,9005 bd2 ba1.9k sqft133 Shihmen Ct, Antioch, TN 37013For SaleMLS ID #3256453, Nancy Renee Parker. RealTracs MLS as distributed by MLS GRID
- $519,9005 bd3 ba2.4k sqft321 Deep Woods Cir, Nashville, TN 37214For SaleMLS ID #3318499, Catherine Hawkins. RealTracs MLS as distributed by MLS GRID
- $450,0003 bd2 ba1.9k sqft8001 Anna Ct, Greenbrier, TN 37073For SaleMLS ID #3183826, Devan McClish. RealTracs MLS as distributed by MLS GRID
