Welcome home! This Nashville home is all about comfort and charm. It offers three roomy bedrooms and two stylish bathrooms in 1,748 square feet of living space. Picture yourself stepping into a bright foyer leading to your new dining room. The kitchen is a dream with smooth marble counters and sleek stainless steel appliances—perfect for whipping up your favorite meals. The living area is all about good vibes, with floor-to-ceiling windows and a beautiful fireplace, perfect for snuggling up on cool nights. High ceilings and large windows let in ample natural light, while the double-pane and soundproof windows keep things quiet. The primary suite is your personal oasis. Imagine melting away stress in the indulgent jacuzzi tub after a long day. Your primary bath is appointed with a dual vanity and a spacious walk-in closet. The expansive backyard, complete with a fence and deck, is perfect for outdoor activities. With an attached garage and extra parking, there’s plenty of room for your vehicles. This home is a blend of style, convenience, and comfort, just waiting for you to make it your own!
Closed
$390,000
2968 Claymille Blvd, Nashville, TN 37207
3beds
1,748sqft
Single Family Residence, Residential
Built in 1995
9,147 Square Feet Lot
$388,900 Zestimate®
$223/sqft
$2,371 Estimated rent
Home value
$388,900
$366,000 - $412,000
$2,371/mo
Zestimate® history
Owner options
List your home for rent
$2,371/mo
Rent Zestimate®
Find your next renter with Zillow Rental Manager. Plus, with online applications, you can quickly screen prospective tenants – for free.
$2,371/mo
Rent Zestimate®
Refinance and save
$2,317/mo
Est. payment
Refinancing to a lower rate could help reduce your monthly payments and save thousands over the life of the loan.
$2,317/mo
Est. payment
Explore your selling options
Work with a Zillow partner agent
Leverage their expertise and Zillow's premium Showcase listings to get your home seen by more buyers.
Get startedList with your own agent
Get your home in front of millions of buyers by listing it on Zillow.
Learn how to do itSell it yourself
Take full control of how buyers see your home on Zillow by listing For Sale by Owner (FSBO).
List your homeWhat's special
Beautiful fireplaceSpacious walk-in closetHigh ceilingsSleek stainless steel appliancesLarge windowsBright foyerDouble-pane and soundproof windows
Zillow last checked:
Listing updated:
Listed by:
Tom Champion 615-545-4115,
Compass RE,
Ethan Lanagan 615-707-0321,
Compass RE
Bought with:
Natalie Carmichael, 369972
Corcoran Reverie
Source: RealTracs MLS as distributed by MLS GRID,MLS#: 2921260
Facts & features
Interior
Bedrooms & bathrooms
- Bedrooms: 3
- Bathrooms: 2
- Full bathrooms: 2
- Main level bedrooms: 3
Heating
- Natural Gas
Cooling
- Central Air
Appliances
- Included: Built-In Gas Oven, Built-In Gas Range, ENERGY STAR Qualified Appliances, Microwave, Refrigerator, Stainless Steel Appliance(s)
- Laundry: Gas Dryer Hookup, Washer Hookup
Features
- Ceiling Fan(s), Entrance Foyer, High Ceilings, Open Floorplan, Pantry, Walk-In Closet(s), High Speed Internet
- Flooring: Carpet, Wood, Tile
- Basement: None
- Fireplace features: Gas, Living Room, Wood Burning
Interior area
- Total structure area: 1,748
- Total interior livable area: 1,748 sqft
- Finished area above ground: 1,748
Property
Parking
- Total spaces: 6
- Parking features: Garage Door Opener, Attached, Concrete, On Street
- Attached garage spaces: 2
- Uncovered spaces: 4
Features
- Levels: One
- Stories: 1
- Patio & porch: Deck, Porch
- Exterior features: Smart Lock(s)
- Fencing: Back Yard
Lot
- Size: 9,147 Square Feet
- Dimensions: 63 x 143
- Features: Private
- Topography: Private
Details
- Parcel number: 05908018800
- Special conditions: Standard
Construction
Type & style
- Home type: SingleFamily
- Architectural style: Ranch
- Property subtype: Single Family Residence, Residential
Materials
- Brick, Vinyl Siding
- Roof: Shingle
Condition
- New construction: No
- Year built: 1995
Utilities & green energy
- Sewer: Public Sewer
- Water: Public
- Utilities for property: Natural Gas Available, Water Available
Community & HOA
Community
- Security: Carbon Monoxide Detector(s), Smoke Detector(s)
- Subdivision: Claymille Station
HOA
- Has HOA: No
Location
- Region: Nashville
Financial & listing details
- Price per square foot: $223/sqft
- Tax assessed value: $408,800
- Annual tax amount: $2,463
- Date on market: 6/20/2025
Price history
| Date | Event | Price |
|---|---|---|
| 8/29/2025 | Sold | $390,000-2.5%$223/sqft |
Source:  RealTracs MLS as distributed by MLS GRID #2921260 Report a problem RealTracs MLS as distributed by MLS GRID #2921260 Report a problem | ||
| 8/6/2025 | Contingent | $399,999$229/sqft |
Source: RealTracs MLS as distributed by MLS GRID #2921260 Report a problem | ||
| 7/22/2025 | Listed for sale | $399,999$229/sqft |
Source: RealTracs MLS as distributed by MLS GRID #2921260 Report a problem | ||
| 6/28/2025 | Contingent | $399,999$229/sqft |
Source: RealTracs MLS as distributed by MLS GRID #2921260 Report a problem | ||
| 6/28/2025 | Pending sale | $399,999$229/sqft |
Source: RealTracs MLS as distributed by MLS GRID #2921260 Report a problem | ||
| 6/20/2025 | Listed for sale | $399,999-2.4%$229/sqft |
Source: RealTracs MLS as distributed by MLS GRID #2921260 Report a problem | ||
| 6/20/2025 | Listing removed | $409,999$235/sqft |
Source: RealTracs MLS as distributed by MLS GRID #2904727 Report a problem | ||
| 6/6/2025 | Listed for sale | $409,999$235/sqft |
Source: RealTracs MLS as distributed by MLS GRID #2904727 Report a problem | ||
| 5/29/2025 | Listing removed | $409,999$235/sqft |
Source: RealTracs MLS as distributed by MLS GRID #2883296 Report a problem | ||
| 5/12/2025 | Listed for sale | $409,9990%$235/sqft |
Source: RealTracs MLS as distributed by MLS GRID #2883296 Report a problem | ||
| 5/12/2025 | Listing removed | $410,000$235/sqft |
Source: RealTracs MLS as distributed by MLS GRID #2822407 Report a problem | ||
| 4/24/2025 | Listed for sale | $410,000+4.5%$235/sqft |
Source: RealTracs MLS as distributed by MLS GRID #2822407 Report a problem | ||
| 3/29/2023 | Sold | $392,500$225/sqft |
Source: RealTracs MLS as distributed by MLS GRID #2485112 Report a problem | ||
| 2/12/2023 | Contingent | $392,500$225/sqft |
Source: RealTracs MLS as distributed by MLS GRID #2485112 Report a problem | ||
| 2/9/2023 | Listed for sale | $392,500+28.7%$225/sqft |
Source: RealTracs MLS as distributed by MLS GRID #2485112 Report a problem | ||
| 5/14/2020 | Sold | $305,000-3.1%$174/sqft |
Source: Public Record Report a problem | ||
| 4/4/2020 | Listed for sale | $314,900+58.2%$180/sqft |
Source: Keystone Realty and Management #2137958 Report a problem | ||
| 12/26/2019 | Sold | $199,000+89.5%$114/sqft |
Source: Public Record Report a problem | ||
| 3/29/1995 | Sold | $104,990+624.1%$60/sqft |
Source: Public Record Report a problem | ||
| 9/15/1994 | Sold | $14,500$8/sqft |
Source: Public Record Report a problem | ||
Public tax history
| Year | Property taxes | Tax assessment |
|---|---|---|
| 2025 | $2,876 +16.8% | $102,200 +35% |
| 2024 | $2,463 | $75,700 |
| 2023 | $2,463 | $75,700 |
| 2022 | $2,463 -1% | $75,700 |
| 2021 | $2,489 +22.7% | $75,700 +57.5% |
| 2020 | $2,028 +33.8% | $48,050 |
| 2019 | $1,516 | $48,050 |
| 2018 | $1,516 +8.9% | $48,050 |
| 2017 | $1,392 | $48,050 +55.9% |
| 2016 | -- | $30,825 |
| 2015 | $1,392 | $30,825 |
| 2014 | $1,392 | $30,825 |
| 2013 | -- | $30,825 -22.4% |
| 2012 | -- | $39,700 |
| 2011 | -- | $39,700 |
| 2010 | -- | $39,700 |
| 2009 | -- | $39,700 +18.7% |
| 2008 | -- | $33,450 |
| 2007 | -- | $33,450 |
| 2006 | -- | -- |
| 2005 | -- | -- |
| 2004 | -- | -- |
| 2003 | -- | -- |
| 2002 | -- | -- |
| 2001 | -- | -- |
| 2000 | -- | -- |
Find assessor info on the county website
Neighborhood: 37207
Nearby homes
- $348,2003 bd3 ba1.7k sqft2964 Claymille Blvd, Nashville, TN 37207Off Market
- $307,1003 bd2 ba1.3k sqft2972 Claymille Blvd, Nashville, TN 37207Off Market
- $372,8004 bd2 ba2.2k sqft2960 Claymille Blvd, Nashville, TN 37207Off Market
- $364,0004 bd3 ba2.5k sqft2976 Claymille Blvd, Nashville, TN 37207For Sale
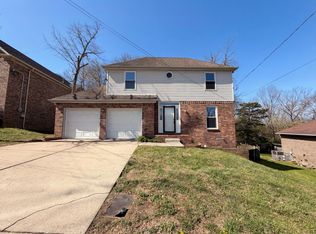
- $381,1004 bd3 ba1.9k sqft2953 Claymille Blvd, Nashville, TN 37207Off Market
- $389,6004 bd2 ba2k sqft2956 Claymille Blvd, Nashville, TN 37207Off Market
- $299,5002 bd2 ba1.3k sqft2949 Claymille Blvd, Nashville, TN 37207Off Market
- $338,0003 bd2 ba1.6k sqft2957 Claymille Blvd, Nashville, TN 37207Off Market
Nearby schools
GreatSchools rating
- 3/10Alex Green Elementary SchoolGrades: PK-5Distance: 2.4 mi
- 7/10KIPP Nashville College PrepGrades: 5-8Distance: 0.6 mi
- 4/10Whites Creek Comp High SchoolGrades: 9-12Distance: 3.4 mi
Schools provided by the listing agent
- Elementary: Alex Green Elementary
- Middle: Brick Church Middle School
- High: Whites Creek High
Source: RealTracs MLS as distributed by MLS GRID. This data may not be complete. We recommend contacting the local school district to confirm school assignments for this home.
Get a cash offer in 3 minutes
Find out how much your home could sell for in as little as 3 minutes with a no-obligation cash offer.
Estimated market value
$388,900
Get a cash offer in 3 minutes
Find out how much your home could sell for in as little as 3 minutes with a no-obligation cash offer.
Estimated market value
$388,900
- Tennessee
- Davidson County
- Nashville
- 37207
- 2968 Claymille Blvd
Nearby cities
Nearby neighborhoods
Nearby zip codes
Other Nashville Topics
