Home is currently leased so no showings without a contract in hand. Is there a 3-bed home in North Nashville under $500K with space and privacy? This 3-bed single-family home in North Nashville under $500K offers 2,795 sqft, a cul-de-sac location, fenced yard, and modern 2021 construction just 15 minutes from downtown, combining comfort, convenience, and long-term value.
Welcome to 213 Indian Summer Ct, Nashville, TN 37207, where space, privacy, and smart design come together in a newer construction home tucked into a quiet cul-de-sac. Built in 2021, this 3-bedroom, 2.5-bath home offers 2,795 square feet of thoughtfully designed living space on a 0.24-acre lot in the newest section of the subdivision, positioned at the back of the neighborhood for minimal through traffic and added privacy.
Inside, the open and functional layout creates an easy flow for both daily living and entertaining. Generous living areas provide flexibility, while the large bonus room above the garage offers the perfect setup for a media room, home office, playroom, or additional flex space. The home’s size and layout make it ideal for buyers seeking room to grow without sacrificing comfort.
Outdoor living is just as appealing, with a fully fenced backyard and an oversized deck designed for hosting, relaxing, or enjoying quiet evenings. The lot size and setting offer a sense of space that is increasingly hard to find at this price point.
Located just 15 minutes from downtown Nashville with quick access to I-24 and I-65, commuting and exploring the city is simple and convenient. With no HOA, $3,028 annual taxes, and competitive pricing relative to recent neighborhood sales, this move-in ready property stands out as a strong opportunity.
Active
Price cut: $15K (8/7)
$455,000
213 Indian Summer Ct, Nashville, TN 37207
3beds
2,795sqft
:
Get pre-qualified$2,717/mo
Single Family Residence, Residential
Built in 2021
10,454 Square Feet Lot
$-- Zestimate®
$163/sqft
$-- HOA
What's special
Fenced yardFully fenced backyardQuiet cul-de-sacCul-de-sac locationOpen and functional layout
- 127 days |
- 111 |
- 7 |
Zillow last checked:
Listing updated:
Listed by:
Scott F. Hardesty 615-762-7556,
eXp Realty 888-519-5113
Source: RealTracs MLS as distributed by MLS GRID,MLS#: 3167032
Facts & features
Interior
Bedrooms & bathrooms
- Bedrooms: 3
- Bathrooms: 3
- Full bathrooms: 2
- 1/2 bathrooms: 1
Bedroom 1
- Features: Walk-In Closet(s)
- Level: Walk-In Closet(s)
- Area: 208 Square Feet
- Dimensions: 16x13
Bedroom 2
- Features: Extra Large Closet
- Level: Extra Large Closet
- Area: 120 Square Feet
- Dimensions: 12x10
Bedroom 3
- Area: 120 Square Feet
- Dimensions: 12x10
Dining room
- Features: Formal
- Level: Formal
- Area: 143 Square Feet
- Dimensions: 11x13
Kitchen
- Features: Eat-in Kitchen
- Level: Eat-in Kitchen
- Area: 168 Square Feet
- Dimensions: 14x12
Living room
- Features: Formal
- Level: Formal
- Area: 144 Square Feet
- Dimensions: 12x12
Recreation room
- Features: Other
- Level: Other
- Area: 380 Square Feet
- Dimensions: 20x19
Heating
- Central
Cooling
- Central Air
Appliances
- Included: Electric Oven, Built-In Electric Range, Dishwasher, Disposal
- Laundry: Electric Dryer Hookup, Washer Hookup
Features
- High Speed Internet
- Flooring: Carpet, Laminate, Tile
- Basement: Crawl Space,Finished
Interior area
- Total structure area: 2,795
- Total interior livable area: 2,795 sqft
- Finished area above ground: 2,642
- Finished area below ground: 153
Property
Parking
- Total spaces: 4
- Parking features: Garage Faces Front
- Attached garage spaces: 2
- Uncovered spaces: 2
Features
- Levels: Three Or More
- Stories: 3
- Fencing: Back Yard
- Has view: Yes
- View description: Bluff
Lot
- Size: 10,454 Square Feet
- Dimensions: 88 x 153
- Features: Cul-De-Sac
- Topography: Cul-De-Sac
Details
- Parcel number: 032090B03700CO
- Special conditions: Standard
Construction
Type & style
- Home type: SingleFamily
- Property subtype: Single Family Residence, Residential
Materials
- Brick, Vinyl Siding
Condition
- New construction: No
- Year built: 2021
Utilities & green energy
- Sewer: Public Sewer
- Water: Public
- Utilities for property: Water Available, Cable Connected
Community & HOA
Community
- Subdivision: Quail Ridge
HOA
- Has HOA: No
Location
- Region: Nashville
Financial & listing details
- Price per square foot: $163/sqft
- Tax assessed value: $435,400
- Annual tax amount: $3,028
- Date on market: 4/2/2026
Estimated market value
Not available
Estimated sales range
Not available
Not available
Price history
| Date | Event | Price |
|---|---|---|
| 8/7/2026 | Price change | $455,000-3.2%$163/sqft |
Source:  RealTracs MLS as distributed by MLS GRID #3167032 Report a problem RealTracs MLS as distributed by MLS GRID #3167032 Report a problem | ||
| 7/7/2026 | Listing removed | $2,500$1/sqft |
Source: eXp Realty #2642571 Report a problem | ||
| 5/16/2026 | Listed for rent | $2,500-13.8%$1/sqft |
Source: eXp Realty #2642571 Report a problem | ||
| 5/15/2026 | Listing removed | $2,900$1/sqft |
Source: Zillow Rentals Report a problem | ||
| 5/11/2026 | Price change | $470,000+0.2%$168/sqft |
Source: RealTracs MLS as distributed by MLS GRID #3167032 Report a problem | ||
| 5/1/2026 | Listed for rent | $2,900+16%$1/sqft |
Source: Zillow Rentals Report a problem | ||
| 4/14/2026 | Price change | $469,000-4.1%$168/sqft |
Source: RealTracs MLS as distributed by MLS GRID #3167032 Report a problem | ||
| 4/2/2026 | Listed for sale | $489,000-2%$175/sqft |
Source: RealTracs MLS as distributed by MLS GRID #3167032 Report a problem | ||
| 4/1/2026 | Listing removed | $499,000$179/sqft |
Source: RealTracs MLS as distributed by MLS GRID #3135902 Report a problem | ||
| 3/9/2026 | Price change | $499,000-2.1%$179/sqft |
Source: RealTracs MLS as distributed by MLS GRID #3135902 Report a problem | ||
| 3/4/2026 | Price change | $509,900-1.9%$182/sqft |
Source: RealTracs MLS as distributed by MLS GRID #3135902 Report a problem | ||
| 2/26/2026 | Listed for sale | $519,900-1%$186/sqft |
Source: RealTracs MLS as distributed by MLS GRID #3135902 Report a problem | ||
| 2/13/2026 | Listing removed | $2,500$1/sqft |
Source: Zillow Rentals Report a problem | ||
| 1/19/2026 | Price change | $2,500-10.7%$1/sqft |
Source: Zillow Rentals Report a problem | ||
| 1/10/2026 | Price change | $2,800-5.1%$1/sqft |
Source: Zillow Rentals Report a problem | ||
| 12/13/2025 | Price change | $2,950-15.7%$1/sqft |
Source: Zillow Rentals Report a problem | ||
| 12/10/2025 | Listed for rent | $3,500+34.6%$1/sqft |
Source: Zillow Rentals Report a problem | ||
| 3/8/2025 | Listing removed | $2,600$1/sqft |
Source: Zillow Rentals Report a problem | ||
| 2/28/2025 | Listed for rent | $2,600$1/sqft |
Source: Zillow Rentals Report a problem | ||
| 4/20/2024 | Listing removed | $525,000$188/sqft |
Source: RealTracs MLS as distributed by MLS GRID #2635910 Report a problem | ||
| 4/16/2024 | Pending sale | $525,000$188/sqft |
Source: RealTracs MLS as distributed by MLS GRID #2635910 Report a problem | ||
| 3/28/2024 | Listed for sale | $525,000+26.5%$188/sqft |
Source: RealTracs MLS as distributed by MLS GRID #2635910 Report a problem | ||
| 2/22/2024 | Listing removed | -- |
Source: Zillow Rentals Report a problem | ||
| 1/21/2024 | Price change | $2,600-3.7%$1/sqft |
Source: Zillow Rentals Report a problem | ||
| 1/9/2024 | Listed for rent | $2,700$1/sqft |
Source: Zillow Rentals Report a problem | ||
| 8/31/2021 | Sold | $415,000$148/sqft |
Source: RealTracs MLS as distributed by MLS GRID #2248765 Report a problem | ||
Public tax history
| Year | Property taxes | Tax assessment |
|---|---|---|
| 2025 | $3,028 +36.7% | $108,850 +43.6% |
| 2024 | $2,216 | $75,825 |
| 2023 | $2,216 | $75,825 |
| 2022 | $2,216 +433.1% | $75,825 +438.7% |
| 2021 | $416 -2.5% | $14,075 +25.1% |
| 2020 | $426 +37.5% | $11,250 |
| 2019 | $310 | $11,250 |
| 2018 | $310 0% | $11,250 |
| 2017 | $310 | $11,250 +100% |
| 2016 | $310 +40.4% | $5,625 |
| 2015 | $221 | $5,625 |
| 2014 | $221 | $5,625 |
| 2013 | -- | $5,625 -25% |
| 2012 | -- | $7,500 |
| 2011 | -- | $7,500 |
| 2010 | -- | $7,500 |
| 2009 | -- | $7,500 -25% |
| 2008 | -- | $10,000 |
Find assessor info on the county website
Monthly payment
Est. payment
Payment breakdown
Explore the cost of this home by adjusting the details. Changes won't be saved.Climate risks
Neighborhood: 37207
Getting around
1 / 100
Car-DependentNearby schools
GreatSchools rating
- 4/10Bellshire Elementary Design CenterGrades: PK-5Distance: 2 mi
- 4/10Madison Middle PrepGrades: 6-8Distance: 4.4 mi
- 4/10Hunters Lane Comp High SchoolGrades: 9-12Distance: 2.1 mi
Schools provided by the listing agent
- Elementary: Bellshire Elementary Design Center
- Middle: Goodlettsville Middle
- High: Hunters Lane Comp High School
Source: RealTracs MLS as distributed by MLS GRID. This data may not be complete. We recommend contacting the local school district to confirm school assignments for this home.
- $454,3004 bd2 ba2.4k sqft209 Indian Summer Ct, Nashville, TN 37207Off Market

- $423,1003 bd2 ba1.8k sqft205 Indian Summer Ct, Nashville, TN 37207Off Market
- $450,0003 bd2 ba1.8k sqft217 Indian Summer Ct, Nashville, TN 37207For Sale
- $664,5004 bd3 ba3.7k sqft200 Indian Summer Ct, Nashville, TN 37207Off Market

- $577,8004 bd3 ba4k sqft201 Indian Summer Ct, Nashville, TN 37207Off Market
- $134,9001.41 acres221 Indian Summer Ct, Nashville, TN 37207Lot/Land
- $100-- bd-- ba-- sqftQuail Ridge Dr, Nashville, TN 37207Off Market
- $577,0005 bd2 ba3.6k sqft4968 Indian Summer Dr, Nashville, TN 37207Off Market
A local agent can set up tours, give advice and negotiate with sellers.
Similar homes
- $364,9004 bd2 ba1.4k sqft3916 Patton Hill Rd, Nashville, TN 37207For Sale
 MLS ID #3304778, Jack Dabney. RealTracs MLS as distributed by MLS GRID
 - $399,9004 bd3 ba1.6k sqft3218 Moorewood Dr, Nashville, TN 37207For Sale
 MLS ID #3312381, John Zupancic. RealTracs MLS as distributed by MLS GRID
 - $384,9003 bd3 ba1.7k sqft1405 Goodnight Ct, Nashville, TN 37207For Sale
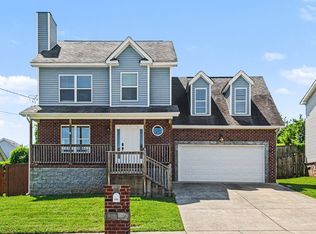 MLS ID #3247703, Robert Salmons. RealTracs MLS as distributed by MLS GRID
 - $454,9003 bd3 ba1.9k sqft2048 Harvest Ln, Nashville, TN 37218For Sale
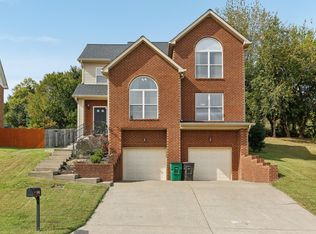 MLS ID #3216996, Daniel Loveday. RealTracs MLS as distributed by MLS GRID
 - $465,0004 bd3 ba2.6k sqft3047 Gracie Ann Dr, Ridgetop, TN 37073For SaleMLS ID #3185583, Bert McCormack. RealTracs MLS as distributed by MLS GRID
- $475,0004 bd3 ba2.2k sqft5944 S New Hope Rd, Hermitage, TN 37076For SaleMLS ID #3336333, Matt Crockett. RealTracs MLS as distributed by MLS GRID
- $455,0003 bd3 ba2k sqft4116 Longfellow Dr, Nashville, TN 37214For SaleMLS ID #3230966, Josh Anderson. RealTracs MLS as distributed by MLS GRID
- $489,9003 bd2 ba2.3k sqft821 Northstar Ct, Old Hickory, TN 37138For SaleMLS ID #3255373, Leah Sloan. RealTracs MLS as distributed by MLS GRID
- $349,9003 bd3 ba1.6k sqft548 Heritage Ln, Madison, TN 37115For SaleMLS ID #3233138, Kate Webster. RealTracs MLS as distributed by MLS GRID
- $480,0003 bd3 ba2k sqft1017 Scenic View Ct, Old Hickory, TN 37138For SaleMLS ID #3270123, Tina Barnett. RealTracs MLS as distributed by MLS GRID
- $425,0004 bd3 ba2.1k sqft904 Mallow Dr, Madison, TN 37115For SaleMLS ID #3309346, Wendy Green ABR, CRS, SRS and RSC-D.. RealTracs MLS as distributed by MLS GRID
- $589,9004 bd2 ba2.9k sqft7267 Bidwell Rd, Joelton, TN 37080For SaleMLS ID #3319130, Jan Walters, ABR, CRS, PSA. RealTracs MLS as distributed by MLS GRID
- $459,9003 bd2 ba2k sqft104 Brookview Cir, Goodlettsville, TN 37072For SaleMLS ID #3239764, Jami Crecelius. RealTracs MLS as distributed by MLS GRID
- $--4 bd3 ba1.7k sqft3038 Gideon Rd, Greenbrier, TN 37073AuctionMLS ID #3255773, J.K. Graves. RealTracs MLS as distributed by MLS GRID
- $459,9003 bd3 ba2k sqft107 Camden Ct N, Hendersonville, TN 37075For SaleMLS ID #3286037, Patty Johnston, Broker. RealTracs MLS as distributed by MLS GRID
- $469,9993 bd2 ba2.2k sqft5009 Bonnameade Dr, Hermitage, TN 37076For SaleMLS ID #3276584, Anthony Wade. RealTracs MLS as distributed by MLS GRID
- $484,9903 bd3 ba2.5k sqft1016 Forestwood Rd, Ashland City, TN 37015For SaleMLS ID #3182552, Amanda L. Bell. RealTracs MLS as distributed by MLS GRID
- $479,9003 bd3 ba2.3k sqft121 Cavalier Dr, Hendersonville, TN 37075For SaleMLS ID #3246050, David Watkins. RealTracs MLS as distributed by MLS GRID
- $450,0003 bd2 ba1.9k sqft8001 Anna Ct, Greenbrier, TN 37073For SaleMLS ID #3183826, Devan McClish. RealTracs MLS as distributed by MLS GRID
- $475,0003 bd3 ba1.7k sqft616 Belgium Dr, Hermitage, TN 37076For SaleMLS ID #3261469, Selist Gerges. RealTracs MLS as distributed by MLS GRID
