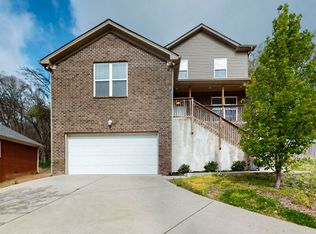
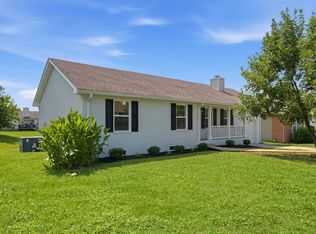
Look no further! Like NEW! Convenient location to 1-24 with easy access to downtown Nashville! Home offers open family room and kitchen concept perfect for entertaining! Eat in Kitchen. Spacious bonus room over 2 car garage. All bedrooms on main level. Stylish "soaking tub"/separate shower & Walk in closet in Primary Suite. The lot size and setting offer a sense of space that is increasingly hard to find at this price point. Located just 15 minutes from downtown Nashville with quick access to I-24 and I-65, commuting and exploring the city is simple and convenient.End of cul-de-sac with NO CARPET, No backyard neighbors & No HOA.
Under contract - not showing
Price cut: $15K (7/2)
$450,000
217 Indian Summer Ct, Nashville, TN 37207
3beds
1,855sqft
:
Get pre-qualified$2,684/mo
Single Family Residence, Residential
Built in 2022
1.1 Acres Lot
$-- Zestimate®
$243/sqft
$-- HOA
What's special
End of cul-de-sacSeparate shower
- 77 days |
- 92 |
- 2 |
Likely to sell faster than
Zillow last checked:
Listing updated:
Listed by:
William D. Hadley, Jr. 931-801-1002,
Benchmark Realty, LLC 615-432-2919
Source: RealTracs MLS as distributed by MLS GRID,MLS#: 3223898
Facts & features
Interior
Bedrooms & bathrooms
- Bedrooms: 3
- Bathrooms: 2
- Full bathrooms: 2
- Main level bedrooms: 3
Bedroom 1
- Area: 180 Square Feet
- Dimensions: 15x12
Bedroom 2
- Area: 121 Square Feet
- Dimensions: 11x11
Bedroom 3
- Area: 110 Square Feet
- Dimensions: 10x11
Primary bathroom
- Features: Primary Bedroom
- Level: Primary Bedroom
Kitchen
- Features: Eat-in Kitchen
- Level: Eat-in Kitchen
- Area: 90 Square Feet
- Dimensions: 9x10
Living room
- Features: Great Room
- Level: Great Room
- Area: 255 Square Feet
- Dimensions: 15x17
Heating
- Heat Pump
Cooling
- Central Air
Appliances
- Included: Electric Range, Dishwasher, Disposal, Microwave
Features
- Entrance Foyer, High Ceilings, Open Floorplan
- Flooring: Laminate
- Basement: Crawl Space
- Has fireplace: No
Interior area
- Total structure area: 1,855
- Total interior livable area: 1,855 sqft
- Finished area above ground: 1,855
Video & virtual tour
Property
Parking
- Total spaces: 2
- Parking features: Attached
- Attached garage spaces: 2
Features
- Levels: One
- Stories: 1
- Patio & porch: Patio
Lot
- Size: 1.1 Acres
- Dimensions: 56 x 351
- Features: Cul-De-Sac, Hilly
- Topography: Cul-De-Sac,Hilly
Details
- Parcel number: 032090B03600CO
- Special conditions: Standard
Construction
Type & style
- Home type: SingleFamily
- Architectural style: Ranch
- Property subtype: Single Family Residence, Residential
Materials
- Brick, Vinyl Siding
- Roof: Shingle
Condition
- New construction: No
- Year built: 2022
Utilities & green energy
- Sewer: Public Sewer
- Water: Public
- Utilities for property: Water Available
Community & HOA
Community
- Subdivision: Quail Ridge
HOA
- Has HOA: No
Location
- Region: Nashville
Financial & listing details
- Price per square foot: $243/sqft
- Tax assessed value: $362,400
- Annual tax amount: $2,520
- Date on market: 5/28/2026
Estimated market value
Not available
Estimated sales range
Not available
Not available
Price history
| Date | Event | Price |
|---|---|---|
| 8/11/2026 | Pending sale | $450,000$243/sqft |
Source:  RealTracs MLS as distributed by MLS GRID #3223898 Report a problem RealTracs MLS as distributed by MLS GRID #3223898 Report a problem | ||
| 7/14/2026 | Contingent | $450,000$243/sqft |
Source: RealTracs MLS as distributed by MLS GRID #3223898 Report a problem | ||
| 7/2/2026 | Price change | $450,000-3.2%$243/sqft |
Source: RealTracs MLS as distributed by MLS GRID #3223898 Report a problem | ||
| 5/28/2026 | Listed for sale | $465,000+9.4%$251/sqft |
Source: RealTracs MLS as distributed by MLS GRID #3223898 Report a problem | ||
| 5/20/2022 | Sold | $425,000+2.4%$229/sqft |
Source: RealTracs MLS as distributed by MLS GRID #2312749 Report a problem | ||
| 1/2/2022 | Contingent | $415,000$224/sqft |
Source: RealTracs MLS as distributed by MLS GRID #2312749 Report a problem | ||
| 1/1/2022 | Listed for sale | $415,000+453.3%$224/sqft |
Source: RealTracs MLS as distributed by MLS GRID #2312749 Report a problem | ||
| 2/9/2021 | Listing removed | -- |
Source:  Exit Realty Report a problem Exit Realty Report a problem | ||
| 2/8/2021 | Listed for sale | $75,000$40/sqft |
Source: EXIT REAL ESTATE SOLUTIONS #2222312 Report a problem | ||
| 2/7/2021 | Pending sale | $75,000$40/sqft |
Source: EXIT REAL ESTATE SOLUTIONS #2222312 Report a problem | ||
| 1/25/2021 | Price change | $75,000+15.4%$40/sqft |
Source: EXIT REAL ESTATE SOLUTIONS #2222312 Report a problem | ||
| 1/22/2021 | Listed for sale | $65,000$35/sqft |
Source: EXIT REAL ESTATE SOLUTIONS #2222312 Report a problem | ||
Public tax history
| Year | Property taxes | Tax assessment |
|---|---|---|
| 2025 | $2,520 +28.4% | $90,600 +34.8% |
| 2024 | $1,964 | $67,200 |
| 2023 | $1,964 +145.7% | $67,200 +145.7% |
| 2022 | $799 +92.3% | $27,350 +94.3% |
| 2021 | $416 -2.5% | $14,075 +25.1% |
| 2020 | $426 +37.5% | $11,250 |
| 2019 | $310 | $11,250 |
| 2018 | $310 0% | $11,250 |
| 2017 | $310 | $11,250 +100% |
| 2016 | $310 +40.4% | $5,625 |
| 2015 | $221 | $5,625 |
| 2014 | $221 | $5,625 |
| 2013 | -- | $5,625 -25% |
| 2012 | -- | $7,500 |
| 2011 | -- | $7,500 |
| 2010 | -- | $7,500 |
| 2009 | -- | $7,500 -25% |
| 2008 | -- | $10,000 |
Find assessor info on the county website
Monthly payment
Est. payment
Payment breakdown
Explore the cost of this home by adjusting the details. Changes won't be saved.Climate risks
Neighborhood: 37207
Getting around
1 / 100
Car-DependentNearby schools
GreatSchools rating
- 4/10Bellshire Elementary Design CenterGrades: PK-5Distance: 2.1 mi
- 4/10Madison Middle PrepGrades: 6-8Distance: 4.4 mi
- 4/10Hunters Lane Comp High SchoolGrades: 9-12Distance: 2.1 mi
Schools provided by the listing agent
- Elementary: Bellshire Elementary Design Center
- Middle: Goodlettsville Middle
- High: Hunters Lane Comp High School
Source: RealTracs MLS as distributed by MLS GRID. This data may not be complete. We recommend contacting the local school district to confirm school assignments for this home.
- $455,0003 bd3 ba2.7k sqft213 Indian Summer Ct, Nashville, TN 37207For Sale
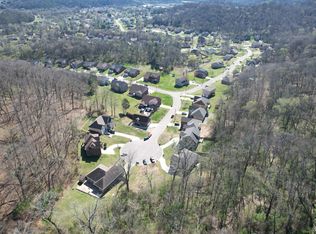
- $134,9001.41 acres221 Indian Summer Ct, Nashville, TN 37207Lot/Land
- $454,3004 bd2 ba2.4k sqft209 Indian Summer Ct, Nashville, TN 37207Off Market

- $425,5003 bd2 ba1.8k sqft205 Indian Summer Ct, Nashville, TN 37207Off Market
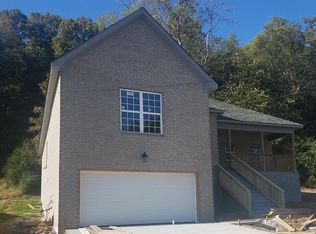
- $442,2003 bd3 ba1.8k sqft216 Indian Summer Ct, Nashville, TN 37207Off Market
- $577,8004 bd3 ba4k sqft201 Indian Summer Ct, Nashville, TN 37207Off Market
- $100-- bd-- ba-- sqftQuail Ridge Dr, Nashville, TN 37207Off Market
- $664,5004 bd3 ba3.7k sqft200 Indian Summer Ct, Nashville, TN 37207Off Market
A local agent can set up tours, give advice and negotiate with sellers.
Similar homes
- $444,9003 bd2 ba1.5k sqft1116 Westchester Dr, Nashville, TN 37207For Sale

 MLS ID #3244515, April Harrington. RealTracs MLS as distributed by MLS GRID
 - $450,0004 bd3 ba2.7k sqft3117 Greggwood Dr, Nashville, TN 37207For Sale
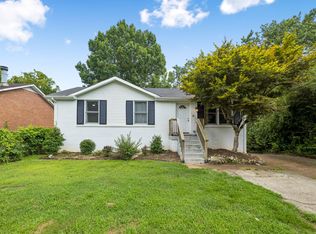 MLS ID #3272187, Jesse Burns. RealTracs MLS as distributed by MLS GRID
 - $394,0003 bd3 ba1.5k sqft3112 Greggwood Dr, Nashville, TN 37207For Sale
 MLS ID #3320174, Misty Lindsey. RealTracs MLS as distributed by MLS GRID
 - $364,9004 bd2 ba1.4k sqft3916 Patton Hill Rd, Nashville, TN 37207For Sale
 MLS ID #3304778, Jack Dabney. RealTracs MLS as distributed by MLS GRID
 - $399,9004 bd3 ba1.6k sqft3218 Moorewood Dr, Nashville, TN 37207For SaleMLS ID #3312381, John Zupancic. RealTracs MLS as distributed by MLS GRID
- $475,0003 bd2 ba1.5k sqft305 Randy Rd, Madison, TN 37115For SaleMLS ID #3263439, Lindsay Smith. RealTracs MLS as distributed by MLS GRID
- $439,9992 bd2 ba1.3k sqft301 Northside Dr, Madison, TN 37115For SaleMLS ID #3242650, Mariann Sall. RealTracs MLS as distributed by MLS GRID
- $--4 bd3 ba1.7k sqft3038 Gideon Rd, Greenbrier, TN 37073AuctionMLS ID #3255773, J.K. Graves. RealTracs MLS as distributed by MLS GRID
- $449,9004 bd3 ba2.6k sqft3047 Gracie Ann Dr, Ridgetop, TN 37073For SaleMLS ID #3185583, Bert McCormack. RealTracs MLS as distributed by MLS GRID
- $474,0003 bd3 ba1.8k sqft575 Green Ln, Whites Creek, TN 37189For SaleMLS ID #3215184, Suzette Kraemer. RealTracs MLS as distributed by MLS GRID
- $399,9003 bd2 ba1k sqft2573 Slaydon Dr, Nashville, TN 37207For SaleMLS ID #3255170, James (Kyle) Grace. RealTracs MLS as distributed by MLS GRID
- $549,0003 bd2 ba2.1k sqft600 Vanoke Dr, Madison, TN 37115For SaleMLS ID #3247190, Kel Williams. RealTracs MLS as distributed by MLS GRID
- $459,9003 bd2 ba2k sqft104 Brookview Cir, Goodlettsville, TN 37072For SaleMLS ID #3239764, Jami Crecelius. RealTracs MLS as distributed by MLS GRID
- $380,0003 bd2 ba950 sqft2503 Allenwood Dr, Nashville, TN 37207For SaleMLS ID #3211118, Abanob Hanna. RealTracs MLS as distributed by MLS GRID
- $489,9002 bd3 ba2.2k sqft4267 Mount Zion Rd, Springfield, TN 37172For SaleMLS ID #3511043, Syndi Shin Norton. RealTracs MLS as distributed by MLS GRID
- $450,0004 bd4 ba1.9k sqft116 Newell Ave, Old Hickory, TN 37138For SaleMLS ID #3184217, Cody Vondohlen. RealTracs MLS as distributed by MLS GRID
- $400,0003 bd2 ba1.1k sqft3221 Cedar Ridge Rd, Nashville, TN 37214For SaleMLS ID #3249121, Christian Archer. RealTracs MLS as distributed by MLS GRID
- $444,4003 bd2 ba1.5k sqft3731 Valley Ridge Dr, Nashville, TN 37211For SaleMLS ID #3224603, Lacee Fitch. RealTracs MLS as distributed by MLS GRID
- $469,9993 bd2 ba2.2k sqft5009 Bonnameade Dr, Hermitage, TN 37076For SaleMLS ID #3276584, Anthony Wade. RealTracs MLS as distributed by MLS GRID
- $463,0003 bd2 ba1.8k sqft130 Devonshire Trl, Hendersonville, TN 37075For SaleMLS ID #3311539, Cindy Sabaski. RealTracs MLS as distributed by MLS GRID
