Welcome to this beautifully renovated 3-bedroom home in the heart of Madison! Thoughtfully designed with a smart, functional layout, this home offers comfortable living for a variety of lifestyles. Upstairs, you'll find 3 spacious bedrooms and 2 full bathrooms, including a primary suite featuring an oversized vanity and charming skylight. The main level boasts a large living room, formal dining area, and a fully updated kitchen with new appliances, cabinetry, countertops, and plumbing fixtures. A bright breakfast nook overlooks the backyard, creating the perfect spot to start your day. Enjoy seamless indoor-outdoor living with a covered deck just off the main living space, ideal for entertaining guests or relaxing with a quiet cup of coffee. Convenient half bath and large laundry room with new washer/dryer make for every day ease. Tucked away on a private street with primarily local traffic, this home offers a peaceful setting while remaining conveniently located. Situated in one of Nashville's fastest-growing suburbs, you'll be just 15 minutes from downtown Nashville and approximately 20 minutes from Nashville International Airport.
Active
Price cut: $10.1K (6/24)
$349,900
548 Heritage Ln, Madison, TN 37115
3beds
1,626sqft
Single Family Residence, Residential
Built in 1987
5,662 Square Feet Lot
$-- Zestimate®
$215/sqft
$-- HOA
What's special
- 43 days |
- 400 |
- 29 |
Zillow last checked:
Listing updated:
Listed by:
Kate Webster 913-832-3494,
Compass Tennessee, LLC 615-475-5616
Source: RealTracs MLS as distributed by MLS GRID,MLS#: 3233138
Facts & features
Interior
Bedrooms & bathrooms
- Bedrooms: 3
- Bathrooms: 3
- Full bathrooms: 2
- 1/2 bathrooms: 1
Bedroom 1
- Features: Full Bath
- Level: Full Bath
- Area: 209 Square Feet
- Dimensions: 11x19
Bedroom 2
- Area: 168 Square Feet
- Dimensions: 12x14
Bedroom 3
- Area: 121 Square Feet
- Dimensions: 11x11
Primary bathroom
- Features: Primary Bedroom
- Level: Primary Bedroom
Dining room
- Features: Combination
- Level: Combination
- Area: 210 Square Feet
- Dimensions: 14x15
Kitchen
- Features: Eat-in Kitchen
- Level: Eat-in Kitchen
- Area: 198 Square Feet
- Dimensions: 11x18
Living room
- Area: 312 Square Feet
- Dimensions: 12x26
Heating
- Central, Electric
Cooling
- Central Air, Electric
Appliances
- Included: Oven, Cooktop, Dishwasher, Microwave, Refrigerator, Stainless Steel Appliance(s)
- Laundry: Electric Dryer Hookup, Washer Hookup
Features
- Flooring: Carpet, Laminate
- Basement: Crawl Space,None
- Number of fireplaces: 1
- Fireplace features: Living Room
Interior area
- Total structure area: 1,626
- Total interior livable area: 1,626 sqft
- Finished area above ground: 1,626
Property
Parking
- Parking features: Driveway
- Has uncovered spaces: Yes
Features
- Levels: Two
- Stories: 2
- Patio & porch: Deck, Covered
Lot
- Size: 5,662 Square Feet
- Dimensions: 106 x 104
Details
- Parcel number: 042070A15800CO
- Special conditions: Standard
Construction
Type & style
- Home type: SingleFamily
- Property subtype: Single Family Residence, Residential
Materials
- Vinyl Siding
- Roof: Shingle
Condition
- New construction: No
- Year built: 1987
Utilities & green energy
- Sewer: Public Sewer
- Water: Public
- Utilities for property: Electricity Available, Water Available
Community & HOA
Community
- Subdivision: Heritage Square
HOA
- Has HOA: No
Location
- Region: Madison
Financial & listing details
- Price per square foot: $215/sqft
- Tax assessed value: $368,200
- Annual tax amount: $2,590
- Date on market: 6/9/2026
- Electric utility on property: Yes
Estimated market value
Not available
Estimated sales range
Not available
Not available
Price history
| Date | Event | Price |
|---|---|---|
| 6/24/2026 | Price change | $349,900-2.8%$215/sqft |
Source:  RealTracs MLS as distributed by MLS GRID #3233138 Report a problem RealTracs MLS as distributed by MLS GRID #3233138 Report a problem | ||
| 6/9/2026 | Listed for sale | $360,000+16%$221/sqft |
Source: RealTracs MLS as distributed by MLS GRID #3233138 Report a problem | ||
| 4/11/2025 | Sold | $310,400+12.9%$191/sqft |
Source: Public Record Report a problem | ||
| 11/27/2024 | Contingent | $275,000$169/sqft |
Source: RealTracs MLS as distributed by MLS GRID #2667594 Report a problem | ||
| 11/22/2024 | Listed for sale | $275,000-11.3%$169/sqft |
Source: RealTracs MLS as distributed by MLS GRID #2667594 Report a problem | ||
| 11/13/2024 | Contingent | $310,000$191/sqft |
Source: RealTracs MLS as distributed by MLS GRID #2667594 Report a problem | ||
| 9/7/2024 | Price change | $310,000-10.1%$191/sqft |
Source: RealTracs MLS as distributed by MLS GRID #2667594 Report a problem | ||
| 7/3/2024 | Price change | $345,000-1.4%$212/sqft |
Source: RealTracs MLS as distributed by MLS GRID #2667594 Report a problem | ||
| 6/15/2024 | Listed for sale | $350,000+9.7%$215/sqft |
Source: RealTracs MLS as distributed by MLS GRID #2667594 Report a problem | ||
| 12/14/2022 | Sold | $319,000$196/sqft |
Source: Public Record Report a problem | ||
| 11/9/2022 | Contingent | $319,000$196/sqft |
Source: RealTracs MLS as distributed by MLS GRID #2441388 Report a problem | ||
| 11/4/2022 | Listed for sale | $319,000$196/sqft |
Source: RealTracs MLS as distributed by MLS GRID #2441388 Report a problem | ||
| 10/29/2022 | Contingent | $319,000$196/sqft |
Source: RealTracs MLS as distributed by MLS GRID #2441388 Report a problem | ||
| 10/11/2022 | Listed for sale | $319,000-4.6%$196/sqft |
Source: RealTracs MLS as distributed by MLS GRID #2441388 Report a problem | ||
| 10/4/2022 | Contingent | $334,500$206/sqft |
Source: RealTracs MLS as distributed by MLS GRID #2441388 Report a problem | ||
| 9/27/2022 | Price change | $334,500-3%$206/sqft |
Source: RealTracs MLS as distributed by MLS GRID #2441388 Report a problem | ||
| 9/21/2022 | Listed for sale | $344,900+27.3%$212/sqft |
Source: RealTracs MLS as distributed by MLS GRID #2441388 Report a problem | ||
| 2/25/2021 | Listing removed | -- |
Source: Owner Report a problem | ||
| 8/25/2020 | Listing removed | $1,750$1/sqft |
Source: Owner Report a problem | ||
| 8/10/2020 | Listed for rent | $1,750$1/sqft |
Source: Owner Report a problem | ||
| 7/28/2020 | Listing removed | $270,900$167/sqft |
Source: Century 21 Platinum Properties #2149191 Report a problem | ||
| 5/20/2020 | Price change | $270,900-3.2%$167/sqft |
Source: Century 21 Platinum Properties #2149191 Report a problem | ||
| 4/13/2020 | Price change | $279,900-1.8%$172/sqft |
Source: CENTURY 21 Platinum Properties #2136281 Report a problem | ||
| 4/9/2020 | Price change | $285,000-3.4%$175/sqft |
Source: CENTURY 21 Platinum Properties #2136281 Report a problem | ||
| 3/30/2020 | Listed for sale | $295,000+96.7%$181/sqft |
Source: Century 21 Platinum Properties #2136281 Report a problem | ||
| 8/9/2019 | Sold | $150,000+56.4%$92/sqft |
Source: Public Record Report a problem | ||
| 7/5/2000 | Sold | $95,900$59/sqft |
Source: Public Record Report a problem | ||
Public tax history
| Year | Property taxes | Tax assessment |
|---|---|---|
| 2025 | $2,590 | $92,050 |
Find assessor info on the county website
Monthly payment
Est. payment
Payment breakdown
Explore the cost of this home by adjusting the details. Changes won't be saved.Climate risks
Neighborhood: Heritage Square - View
Nearby schools
GreatSchools rating
- 4/10Stratton Elementary SchoolGrades: PK-5Distance: 0.4 mi
- 4/10Madison Middle PrepGrades: 6-8Distance: 0.5 mi
- 4/10Hunters Lane Comp High SchoolGrades: 9-12Distance: 2 mi
Schools provided by the listing agent
- Elementary: Stratton Elementary
- Middle: Madison Middle
- High: Hunters Lane Comp High School
Source: RealTracs MLS as distributed by MLS GRID. This data may not be complete. We recommend contacting the local school district to confirm school assignments for this home.
- $285,9003 bd2 ba1.1k sqft552 Heritage Ln, Madison, TN 37115Off Market
- $293,6003 bd2 ba1.1k sqft556 Heritage Ln, Madison, TN 37115Off Market
- $297,0002 bd2 ba16 sqft544 Heritage Ln, Madison, TN 37115Off Market
- $320,2003 bd2 ba1.6k sqft569 Heritage Ln, Madison, TN 37115Off Market
- $332,5003 bd2 ba1.7k sqft565 Heritage Ln, Madison, TN 37115Off Market
- $300,5003 bd2 ba1.5k sqft573 Heritage Ln, Madison, TN 37115Off Market
- $343,8003 bd3 ba1.6k sqft553 Heritage Ln, Madison, TN 37115Off Market
- $311,3003 bd2 ba1.3k sqft561 Heritage Ln, Madison, TN 37115Off Market
A local agent can set up tours, give advice and negotiate with sellers.
A local lender can help you make sure your offer is ready when you are.
Similar homes
- $375,0004 bd2 ba1.9k sqft489 Canton Pass, Madison, TN 37115For Sale

 MLS ID #3224562, Toshia L. Portis. RealTracs MLS as distributed by MLS GRID
 - $329,9003 bd2 ba1.2k sqft1521 Mohawk Trl, Madison, TN 37115For Sale
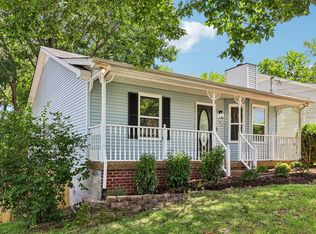 MLS ID #3248196, Vince Coletti. RealTracs MLS as distributed by MLS GRID
 - $475,0003 bd2 ba1.5k sqft305 Randy Rd, Madison, TN 37115For Sale
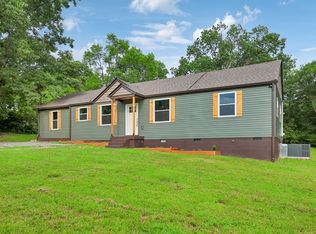 MLS ID #3263439, Lindsay Smith. RealTracs MLS as distributed by MLS GRID
 - $346,5003 bd2 ba1.4k sqft1029 Granada Rd, Ashland City, TN 37015For Sale
 MLS ID #3285971, Patty F. Kennedy. RealTracs MLS as distributed by MLS GRID
 - $355,0003 bd1 ba1.2k sqft375 Spring Valley Dr, Mount Juliet, TN 37122For SaleMLS ID #3269690, Lanee Young. RealTracs MLS as distributed by MLS GRID
- $444,9003 bd2 ba1.5k sqft1116 Westchester Dr, Nashville, TN 37207For SaleMLS ID #3244515, April Harrington. RealTracs MLS as distributed by MLS GRID
- $390,0003 bd3 ba1.6k sqft1400 Walsh St, Nashville, TN 37208For SaleMLS ID #3285761, Jessica Neider. RealTracs MLS as distributed by MLS GRID
- $379,9003 bd2 ba1.4k sqft112 Vickey Ct, Nashville, TN 37211For SaleMLS ID #3272349, Lee Pfund | Broker. RealTracs MLS as distributed by MLS GRID
- $399,9003 bd3 ba1.5k sqft154 Two Valley Rd, Hendersonville, TN 37075For SaleMLS ID #3232064, Andrew Buckwalter. RealTracs MLS as distributed by MLS GRID
- $339,9003 bd2 ba1.2k sqft565 Michele Dr, Antioch, TN 37013For SaleMLS ID #3191381, Alex Mindaga. RealTracs MLS as distributed by MLS GRID
- $399,9003 bd2 ba950 sqft2503 Allenwood Dr, Nashville, TN 37207For SaleMLS ID #3211118, Abanob Hanna. RealTracs MLS as distributed by MLS GRID
- $394,9003 bd2 ba1.4k sqft2706B Brunswick Dr, Nashville, TN 37207For SaleMLS ID #3268777, Leigh Ann Emerson. RealTracs MLS as distributed by MLS GRID
- $394,0004 bd2 ba1.4k sqft708 Moormans Arm Rd, Nashville, TN 37207For SaleMLS ID #3251588, Stephanie McElvy. RealTracs MLS as distributed by MLS GRID
- $--4 bd3 ba1.7k sqft3038 Gideon Rd, Greenbrier, TN 37073AuctionMLS ID #3255773, J.K. Graves. RealTracs MLS as distributed by MLS GRID
- $359,0003 bd2 ba1.2k sqft2848 Rader Ridge Ct, Antioch, TN 37013For SaleMLS ID #3243397, George W Weeks. RealTracs MLS as distributed by MLS GRID
- $455,0003 bd3 ba2k sqft4116 Longfellow Dr, Nashville, TN 37214For SaleMLS ID #3230966, Josh Anderson. RealTracs MLS as distributed by MLS GRID
- $--6 bd3 ba2.2k sqft83 Benzing Rd, Antioch, TN 37013AuctionMLS ID #3263951, Dale Nichols. RealTracs MLS as distributed by MLS GRID
- $419,0003 bd3 ba2.1k sqft226 Garwood Dr, Nashville, TN 37210For SaleMLS ID #3272167, Christian Rasmussen. RealTracs MLS as distributed by MLS GRID
- $399,9003 bd2 ba1.2k sqft307 Paragon Mills Rd, Nashville, TN 37211For SaleMLS ID #3263222, Sarah Beardsley Taylor. RealTracs MLS as distributed by MLS GRID
- $385,0002 bd3 ba1.6k sqft2525 Woodberry Dr, Nashville, TN 37214For SaleMLS ID #3231699, Andy Kropf. RealTracs MLS as distributed by MLS GRID
