Back on Market with a new price and now ready for you to take advantage of this opportunity. Highly sought-after one-level living in Nashville’s growing Bordeaux area. This all-brick ranch sits on a spacious corner lot directly across from a park, offering easy access to outdoor space, walking, and everyday enjoyment.
$10,000 price improvement.The home features a functional layout with a natural flow, a bright great room filled with natural light, and a convenient half bath for guests. The kitchen includes granite countertops, and the bathroom offers a tiled shower. A flexible bonus room provides additional space that can be reimagined to fit your needs. A newer HVAC system adds value, and the covered carport offers practical, everyday convenience.
This property does require updates, including flooring replacement or repair, interior paint, and general remodeling, and is priced to reflect the work needed. It presents a strong opportunity for buyers looking to renovate, build equity, or customize a home to their style. The lot, location, and layout create a solid foundation for improvement.
Property is being sold as is. Ask Agent for Copy of Prior Home Inspection. Total Home Renovation Needed. Cash and conventional preferred or renovation loans accepted. Photos have been enhanced using AI for lighting and decluttering.
Active
Price cut: $15K (7/17)
$299,900
4101 Timothy Dr, Nashville, TN 37218
3beds
1,927sqft
:
Get pre-qualified$1,830/mo
Single Family Residence, Residential
Built in 1980
0.34 Acres Lot
$-- Zestimate®
$156/sqft
$-- HOA
What's special
All-brick ranchKitchen includes granite countertopsSpacious corner lot
- 106 days |
- 2,382 |
- 247 |
Zillow last checked:
Listing updated:
Listed by:
Terry Carter CLHMS,CRS,ABR 615-294-3148,
Compass RE 615-475-5616,
Keith T. Jordan 615-414-6644,
Compass
Source: RealTracs MLS as distributed by MLS GRID,MLS#: 3180503
Facts & features
Interior
Bedrooms & bathrooms
- Bedrooms: 3
- Bathrooms: 3
- Full bathrooms: 2
- 1/2 bathrooms: 1
- Main level bedrooms: 3
Bedroom 1
- Features: Suite
- Level: Suite
- Area: 210 Square Feet
- Dimensions: 15x14
Bedroom 2
- Area: 110 Square Feet
- Dimensions: 11x10
Bedroom 3
- Area: 132 Square Feet
- Dimensions: 12x11
Dining room
- Features: Combination
- Level: Combination
- Area: 144 Square Feet
- Dimensions: 16x9
Kitchen
- Features: Eat-in Kitchen
- Level: Eat-in Kitchen
- Area: 126 Square Feet
- Dimensions: 14x9
Living room
- Features: Combination
- Level: Combination
- Area: 320 Square Feet
- Dimensions: 20x16
Recreation room
- Features: Main Level
- Level: Main Level
- Area: 400 Square Feet
- Dimensions: 20x20
Heating
- Central
Cooling
- Central Air
Appliances
- Included: Dishwasher, Ice Maker, Refrigerator, Stainless Steel Appliance(s)
Features
- Ceiling Fan(s), High Ceilings, Open Floorplan, Walk-In Closet(s)
- Flooring: Carpet, Tile
- Basement: Crawl Space
- Number of fireplaces: 1
- Fireplace features: Recreation Room
Interior area
- Total structure area: 1,927
- Total interior livable area: 1,927 sqft
- Finished area above ground: 1,927
Property
Parking
- Total spaces: 2
- Parking features: Attached
- Carport spaces: 2
Features
- Levels: One
- Stories: 1
- Patio & porch: Porch
Lot
- Size: 0.34 Acres
- Dimensions: 80 x 155
Details
- Parcel number: 05815015500
- Special conditions: Standard
Construction
Type & style
- Home type: SingleFamily
- Architectural style: Ranch
- Property subtype: Single Family Residence, Residential
Materials
- Brick
Condition
- New construction: No
- Year built: 1980
Utilities & green energy
- Sewer: Public Sewer
- Water: Public
- Utilities for property: Water Available
Community & HOA
Community
- Subdivision: Creekwood North
HOA
- Has HOA: No
Location
- Region: Nashville
Financial & listing details
- Price per square foot: $156/sqft
- Tax assessed value: $395,600
- Annual tax amount: $2,783
- Date on market: 4/21/2026
Estimated market value
Not available
Estimated sales range
Not available
Not available
Price history
| Date | Event | Price |
|---|---|---|
| 7/30/2026 | Listed for sale | $299,900$156/sqft |
Source:  RealTracs MLS as distributed by MLS GRID #3180503 Report a problem RealTracs MLS as distributed by MLS GRID #3180503 Report a problem | ||
| 7/21/2026 | Contingent | $299,900$156/sqft |
Source: RealTracs MLS as distributed by MLS GRID #3180503 Report a problem | ||
| 7/17/2026 | Price change | $299,900-4.8%$156/sqft |
Source: RealTracs MLS as distributed by MLS GRID #3180503 Report a problem | ||
| 7/6/2026 | Price change | $314,900-3.1%$163/sqft |
Source: RealTracs MLS as distributed by MLS GRID #3180503 Report a problem | ||
| 6/29/2026 | Listed for sale | $325,000$169/sqft |
Source: RealTracs MLS as distributed by MLS GRID #3180503 Report a problem | ||
| 5/27/2026 | Pending sale | $325,000$169/sqft |
Source: RealTracs MLS as distributed by MLS GRID #3180503 Report a problem | ||
| 5/10/2026 | Contingent | $325,000$169/sqft |
Source: RealTracs MLS as distributed by MLS GRID #3180503 Report a problem | ||
| 4/23/2026 | Listed for sale | $325,000+182.6%$169/sqft |
Source: RealTracs MLS as distributed by MLS GRID #3180503 Report a problem | ||
| 1/29/2013 | Sold | $115,000-6.1%$60/sqft |
Source: Public Record Report a problem | ||
| 11/21/2012 | Price change | $122,500+2.2%$64/sqft |
Source: Reliant Realty #1409177 Report a problem | ||
| 5/7/2012 | Listed for sale | $119,900$62/sqft |
Source: Realty Association, Inc, dba The Realty Association #1361089 Report a problem | ||
Public tax history
| Year | Property taxes | Tax assessment |
|---|---|---|
| 2025 | $2,783 +22.4% | $98,900 +41.5% |
| 2024 | $2,274 | $69,875 |
| 2023 | $2,274 | $69,875 |
| 2022 | $2,274 -1% | $69,875 |
| 2021 | $2,297 +14.8% | $69,875 +47.3% |
| 2020 | $2,002 +33.8% | $47,425 |
| 2019 | $1,496 | $47,425 |
| 2018 | $1,496 | $47,425 |
| 2017 | -- | $47,425 +37.5% |
| 2016 | $1,496 -4% | $34,500 |
| 2015 | $1,558 | $34,500 |
| 2014 | $1,558 | $34,500 |
| 2013 | -- | $34,500 -3.2% |
| 2012 | -- | $35,625 |
| 2011 | -- | $35,625 |
| 2010 | -- | $35,625 |
| 2009 | -- | $35,625 +15.7% |
| 2008 | -- | $30,800 |
| 2007 | -- | $30,800 |
| 2006 | -- | -- |
| 2005 | -- | -- |
| 2004 | -- | -- |
| 2003 | -- | -- |
| 2002 | -- | -- |
| 2001 | -- | -- |
| 2000 | -- | -- |
Find assessor info on the county website
Monthly payment
Est. payment
Payment breakdown
Explore the cost of this home by adjusting the details. Changes won't be saved.Climate risks
Neighborhood: 37218
Nearby schools
GreatSchools rating
- 4/10Cumberland Elementary SchoolGrades: K-5Distance: 1.2 mi
- 4/10Haynes MiddleGrades: 6-8Distance: 3.2 mi
- 4/10Whites Creek Comp High SchoolGrades: 9-12Distance: 4.6 mi
Schools provided by the listing agent
- Elementary: Cumberland Elementary
- Middle: Haynes Middle
- High: Whites Creek High
Source: RealTracs MLS as distributed by MLS GRID. This data may not be complete. We recommend contacting the local school district to confirm school assignments for this home.
- $319,8003 bd2 ba1.6k sqft4105 Timothy Dr, Nashville, TN 37218Off Market

- $287,4003 bd1 ba1.4k sqft4100 Creekwood N, Nashville, TN 37218Off Market
- $279,5003 bd1 ba1.2k sqft4109 Timothy Dr, Nashville, TN 37218Off Market
- $366,0003 bd2 ba1.9k sqft3901 Creekway Ct, Nashville, TN 37218Off Market
- $314,3003 bd2 ba1.6k sqft4104 Creekwood N, Nashville, TN 37218Off Market
- $264,1003 bd1 ba1.1k sqft3905 Creekway Ct, Nashville, TN 37218Off Market
- $394,2003 bd2 ba2.6k sqft3909 Creekway Ct, Nashville, TN 37218Off Market
- $386,0004 bd2 ba2.6k sqft4108 Creekwood N, Nashville, TN 37218Off Market
A local agent can set up tours, give advice and negotiate with sellers.
Similar homes
- $320,0003 bd1 ba1.3k sqft4842 Trumpet Cir, Nashville, TN 37218For Sale

 MLS ID #3319909, Anastasia Mabry. RealTracs MLS as distributed by MLS GRID
 - $259,9003 bd2 ba1.3k sqft718 Rowan Dr, Nashville, TN 37207For Sale
 MLS ID #3306677, Larnitwa (Neki) Scott. RealTracs MLS as distributed by MLS GRID
 - $439,9003 bd2 ba2.2k sqft108 Buena Vista Ct, Nashville, TN 37218For Sale
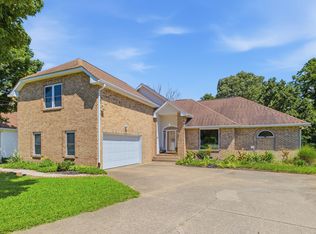 MLS ID #3226611, Tifinia Capehart. RealTracs MLS as distributed by MLS GRID
 - $315,0003 bd2 ba1.6k sqft2920A Lebanon Pike, Nashville, TN 37214For Sale
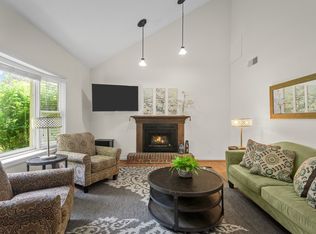 MLS ID #3308997, John Landing. RealTracs MLS as distributed by MLS GRID
 - $299,9003 bd3 ba1.6k sqft3316 Calais Cir, Antioch, TN 37013For SaleMLS ID #3277697, Sarahi Molineros. RealTracs MLS as distributed by MLS GRID
- $350,0003 bd2 ba1.7k sqft2560 Somerset Dr, Nashville, TN 37217For SaleMLS ID #3281349, Gary Ashton. RealTracs MLS as distributed by MLS GRID
- $289,9003 bd2 ba1k sqft108 Crystal Ct, Nashville, TN 37207For SaleMLS ID #3210995, Jake Berisa. RealTracs MLS as distributed by MLS GRID
- $369,0003 bd2 ba1.6k sqft215 Ewing Dr, Nashville, TN 37207For SaleMLS ID #3242943, Courtney D. Cole. RealTracs MLS as distributed by MLS GRID
- $290,0003 bd3 ba1.9k sqft405 Raintree Pl, Hermitage, TN 37076For SaleMLS ID #3322400, Marie Lee. RealTracs MLS as distributed by MLS GRID
- $369,0003 bd2 ba1.5k sqft608 Hidden Hill Dr, Hermitage, TN 37076For SaleMLS ID #3272183, Lori Weiss. RealTracs MLS as distributed by MLS GRID
- $--3 bd3 ba2.2k sqft1358 Jason Cir, Ashland City, TN 37015AuctionMLS ID #3247092, Bryan Ayers. RealTracs MLS as distributed by MLS GRID
- $320,0003 bd2 ba1.3k sqft1821 Little Marrowbone Rd, Ashland City, TN 37015For SaleMLS ID #3243427, April Byrd. RealTracs MLS as distributed by MLS GRID
- $329,9003 bd2 ba1.6k sqft486 Rural Hill Rd, Nashville, TN 37217For SaleMLS ID #3277239, Kim K. Anderson. RealTracs MLS as distributed by MLS GRID
- $315,0003 bd2 ba1.6k sqft1044 Winding Way Dr, White House, TN 37188For SaleMLS ID #3305578, Shannan Maxwell. RealTracs MLS as distributed by MLS GRID
- $305,0003 bd2 ba1.2k sqft605 Priscilla Ct, Madison, TN 37115For SaleMLS ID #3217281, Cynthia Owsley. RealTracs MLS as distributed by MLS GRID
- $439,9993 bd2 ba1.8k sqft456 Ewing Ln, Nashville, TN 37207For SaleMLS ID #3288371, Steven Forrest Hamblen. RealTracs MLS as distributed by MLS GRID
- $349,0004 bd3 ba2.3k sqft201 Raywood Ct, Nashville, TN 37211For SaleMLS ID #3164246, April Harrington. RealTracs MLS as distributed by MLS GRID
- $430,0004 bd3 ba2k sqft76 E Thompson Ln, Nashville, TN 37211For SaleMLS ID #3314693, Ana Galvan. RealTracs MLS as distributed by MLS GRID
- $349,9993 bd1 ba1.3k sqft109 Gibson Dr, Madison, TN 37115For SaleMLS ID #3244308, Jacob Jones. RealTracs MLS as distributed by MLS GRID
- $280,0003 bd1 ba1.1k sqft2903 Felts Ln, Springfield, TN 37172For SaleMLS ID #3254745, Heike Feltzer. RealTracs MLS as distributed by MLS GRID
