OPEN HOUSE 2-4 p.m., Sunday, Oct. 25th.. Move-in ready 3-bedroom, 2-bath home in Old Hickory, just 5 minutes from Oakwood Commons shopping and dining. Everything is on one level except a bonus room, just two steps down, that also holds the laundry. This 1,626 sq ft home features a refreshed kitchen with a new sink, refrigerator, and range hood, plus granite and butcher block countertops. A new French door off the dining area opens to a large patio, ready for grilling and outdoor entertaining. The backyard is mostly fenced, with parking space behind the home. Both bathrooms have been renovated, including a primary bath with a newly added shower, and all windows have been replaced with energy-efficient, argon-filled double-pane Low-E windows. Nashville International Airport is about 20 minutes away, with quick access to Mt. Juliet and downtown Nashville. Outdoor options are plentiful, with Cedar Creek Campground on Old Hickory Lake, Percy Priest Lake, and the Stones River Greenway all within a 20-minute drive. Schedule your showing today!
Active
$375,000
4864 Rainer Dr, Old Hickory, TN 37138
3beds
1,626sqft
Single Family Residence, Residential
Built in 1974
0.25 Acres Lot
$-- Zestimate®
$231/sqft
$-- HOA
What's special
Refreshed kitchen
- 8 days
- 339
- 45
Likely to sell faster than
Zillow last checked:
Listing updated:
Listed by:
Ben Gregory 615-972-8644,
Zeitlin Sotheby's International Realty 615-383-0183
Source: RealTracs MLS as distributed by MLS GRID,MLS#: 3621897
Facts & features
Interior
Bedrooms & bathrooms
- Bedrooms: 3
- Bathrooms: 2
- Full bathrooms: 2
- Main level bedrooms: 3
Primary bathroom
- Features: Primary Bedroom
- Level: Primary Bedroom
Heating
- Central
Cooling
- Central Air
Appliances
- Included: Electric Oven, Cooktop, Electric Range, Dishwasher, Disposal, Dryer, Microwave, Refrigerator, Washer
- Laundry: Electric Dryer Hookup, Washer Hookup
Features
- High Speed Internet
- Flooring: Carpet, Wood, Vinyl
- Basement: Crawl Space
- Has fireplace: No
Interior area
- Total structure area: 1,626
- Total interior livable area: 1,626 sqft
- Finished area above ground: 1,626
Property
Parking
- Total spaces: 2
- Parking features: Asphalt, Driveway, Paved
- Uncovered spaces: 2
Features
- Levels: One
- Stories: 1
- Patio & porch: Patio
- Fencing: Partial
Lot
- Size: 0.25 Acres
- Dimensions: 87 x 150
Details
- Parcel number: 06408003400
- Special conditions: Standard
Construction
Type & style
- Home type: SingleFamily
- Architectural style: Ranch
- Property subtype: Single Family Residence, Residential
Materials
- Brick
- Roof: Asphalt
Condition
- New construction: No
- Year built: 1974
Utilities & green energy
- Sewer: Public Sewer
- Water: Public
- Utilities for property: Water Available
Green energy
- Energy efficient items: Windows
Community & HOA
Community
- Security: Carbon Monoxide Detector(s), Smoke Detector(s)
- Subdivision: Sherwood Forest
HOA
- Has HOA: No
Location
- Region: Old Hickory
Financial & listing details
- Price per square foot: $231/sqft
- Tax assessed value: $340,800
- Annual tax amount: $2,370
- Date on market: 10/16/2026
Estimated market value
Not available
Estimated sales range
Not available
Not available
Price history
| Date | Event | Price |
|---|---|---|
| 10/16/2026 | Listed for sale | $375,000+13.6%$231/sqft |
Source:  RealTracs MLS as distributed by MLS GRID #3621897 Report a problem | ||
| 6/24/2021 | Sold | $330,000-1.8%$203/sqft |
Source: RealTracs MLS as distributed by MLS GRID #2253066 Report a problem | ||
| 5/28/2021 | Pending sale | $336,000$207/sqft |
Source: RealTracs MLS as distributed by MLS GRID #2253066 Report a problem | ||
| 5/12/2021 | Listed for sale | $336,000+17.6%$207/sqft |
Source: RealTracs MLS as distributed by MLS GRID #2253066 Report a problem | ||
| 4/28/2021 | Sold | $285,600+147.5%$176/sqft |
Source: Public Record Report a problem | ||
| 5/29/2003 | Sold | $115,400+39%$71/sqft |
Source: Public Record Report a problem | ||
| 4/4/1995 | Sold | $83,000$51/sqft |
Source: Public Record Report a problem | ||
Public tax history
| Year | Property taxes | Tax assessment |
|---|---|---|
| 2025 | $2,370 +29.6% | $85,200 +36.2% |
| 2024 | $1,828 | $62,575 |
| 2023 | $1,828 | $62,575 |
| 2022 | $1,828 -1% | $62,575 |
| 2021 | $1,848 +9.6% | $62,575 +40.5% |
| 2020 | $1,687 +37.5% | $44,525 |
| 2019 | $1,227 | $44,525 |
| 2018 | $1,227 | $44,525 |
| 2017 | $1,227 | $44,525 +43.6% |
| 2016 | $1,227 +0.8% | $31,000 |
| 2015 | $1,216 | $31,000 |
| 2014 | $1,216 | $31,000 |
| 2013 | -- | $31,000 -2.7% |
| 2012 | -- | $31,850 |
| 2011 | -- | $31,850 |
| 2010 | -- | $31,850 |
| 2009 | -- | $31,850 +2.7% |
| 2008 | -- | $31,025 |
| 2007 | -- | $31,025 |
| 2006 | -- | -- |
| 2005 | -- | -- |
| 2004 | -- | -- |
| 2003 | -- | -- |
| 2002 | -- | -- |
| 2001 | -- | -- |
| 2000 | -- | -- |
Find assessor info on the county website
Monthly payment
Est. payment
Payment breakdown
Explore the cost of this home by adjusting the details. Changes won't be saved.Climate risks
Neighborhood: Sherwood Forest
Nearby schools
Schools provided by the listing agent
- Elementary: Andrew Jackson Elementary
- Middle: DuPont Hadley Middle
- High: McGavock Comp High School
Source: RealTracs MLS as distributed by MLS GRID. This data may not be complete. We recommend contacting the local school district to confirm school assignments for this home.

Similar homes
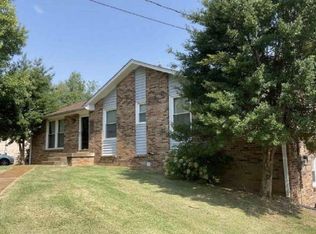
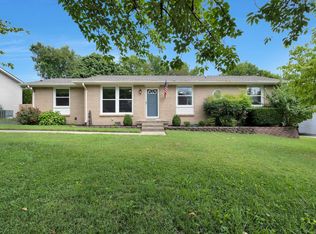
- $399,9003 bd2 ba1.4k sqft4893 Rainer Dr, Old Hickory, TN 37138For Sale
 MLS ID #3602487, Lisa Chambers. RealTracs MLS as distributed by MLS GRID
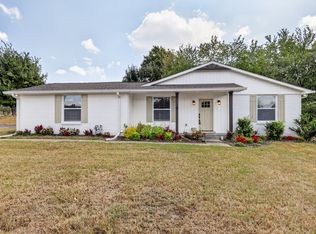
- $425,0004 bd3 ba2k sqft4848 Catskill Dr, Old Hickory, TN 37138For Sale
 MLS ID #3623681, Rich Ramsey. RealTracs MLS as distributed by MLS GRID
- $419,0003 bd3 ba1.7k sqft4845 Shasta Dr, Old Hickory, TN 37138For Sale
 MLS ID #3529397, Judy Knapp. RealTracs MLS as distributed by MLS GRID
- $349,9003 bd2 ba1.1k sqft4804 Shasta Dr, Old Hickory, TN 37138For Sale
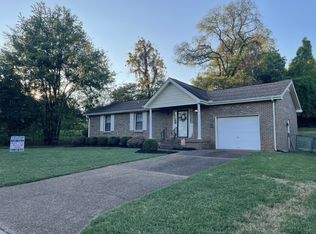 MLS ID #3621301, Violet Johnson. RealTracs MLS as distributed by MLS GRID
- $399,0004 bd2 ba1.6k sqft4780 Cascade Dr, Old Hickory, TN 37138For SaleMLS ID #3545117, Stacey Long. RealTracs MLS as distributed by MLS GRID
- $355,0003 bd2 ba1.2k sqft4884 Whittier Dr, Old Hickory, TN 37138For SaleMLS ID #3513811, Sharon Wayman. RealTracs MLS as distributed by MLS GRID
- $369,9003 bd2 ba1.2k sqft692 Southview Dr, Old Hickory, TN 37138For SaleMLS ID #3618591, Karen Hoff. RealTracs MLS as distributed by MLS GRID
- $359,9003 bd2 ba1.4k sqft4917 Kilimanjaro Dr, Old Hickory, TN 37138For SaleMLS ID #3201305, Robert Salmons. RealTracs MLS as distributed by MLS GRID
- $349,9003 bd2 ba1.5k sqft4831 Shshone Dr, Old Hickory, TN 37138For SaleMLS ID #3252101, Robert Salmons. RealTracs MLS as distributed by MLS GRID
- $309,0003 bd2 ba1.2k sqft816 Oak Leaf Dr, Old Hickory, TN 37138For SaleMLS ID #3622149, Kevin Sindorf. RealTracs MLS as distributed by MLS GRID
- $410,0004 bd3 ba2.2k sqft4848 Whittier Dr, Old Hickory, TN 37138For SaleMLS ID #3229963, Kelli Falconberry. RealTracs MLS as distributed by MLS GRID
- $389,9004 bd2 ba2.2k sqft215 Brookside Dr, Old Hickory, TN 37138For SaleMLS ID #3619666, William (Bill) C. Britt. RealTracs MLS as distributed by MLS GRID
- $349,9003 bd2 ba1.3k sqft211 Blue Ridge Dr, Old Hickory, TN 37138For SaleMLS ID #3546018, TAMMY NAUMAN. RealTracs MLS as distributed by MLS GRID
- $295,0003 bd2 ba1.1k sqft5001 Saundersville Rd, Old Hickory, TN 37138For SaleMLS ID #3320939, Johnnie Luken. RealTracs MLS as distributed by MLS GRID
- $359,9003 bd2 ba1.1k sqft1463 Brighton Cir, Old Hickory, TN 37138For SaleMLS ID #3620267, Verlyn Steward. RealTracs MLS as distributed by MLS GRID
- $378,5003 bd3 ba1.3k sqft2316 Crescent Valley Pl, Hermitage, TN 37076For SaleMLS ID #3541230, Traci Johnson Ardovino. RealTracs MLS as distributed by MLS GRID
- $400,0003 bd3 ba1.9k sqft1513 Yarmouth Ln, Old Hickory, TN 37138For SaleMLS ID #3621065, Jessica Warner. RealTracs MLS as distributed by MLS GRID
- $380,0003 bd3 ba1.8k sqft4916 Shadowlawn Dr, Hermitage, TN 37076For SaleMLS ID #3224289, Eddie Poole. RealTracs MLS as distributed by MLS GRID
