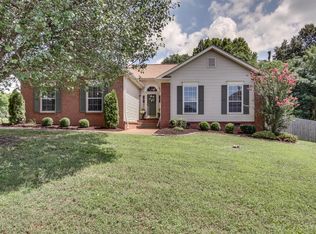
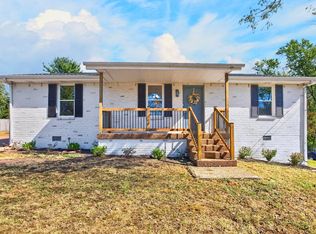
The jewel of Hickory Hills...you'll love this fantastic move-in ready one level floor plan! Level drive with minimal steps and the front porch welcomes you in...beautiful laminate flooring, high ceilings, private back yard complete with a new deck! Community Pool and Wilson County Schools...the location couldn't be better! Schedule your private tour today!
Active
$359,900
1463 Brighton Cir, Old Hickory, TN 37138
3beds
1,138sqft
Single Family Residence, Residential
Built in 1995
6,969 Square Feet Lot
$-- Zestimate®
$316/sqft
$41/mo HOA
What's special
Front porchNew deckHigh ceilingsBeautiful laminate flooring
- 3 days
- 132
- 15
Likely to sell faster than
Zillow last checked:
Listing updated:
Listed by:
Verlyn Steward 615-394-1823,
Vision Realty Partners, LLC 615-394-1823
Source: RealTracs MLS as distributed by MLS GRID,MLS#: 3620267
Facts & features
Interior
Bedrooms & bathrooms
- Bedrooms: 3
- Bathrooms: 2
- Full bathrooms: 2
- Main level bedrooms: 3
Bedroom 1
- Features: Suite
- Level: Suite
- Area: 144 Square Feet
- Dimensions: 12x12
Bedroom 2
- Area: 120 Square Feet
- Dimensions: 12x10
Bedroom 3
- Area: 100 Square Feet
- Dimensions: 10x10
Kitchen
- Area: 121 Square Feet
- Dimensions: 11x11
Living room
- Area: 252 Square Feet
- Dimensions: 18x14
Heating
- Central, Natural Gas
Cooling
- Central Air, Electric
Appliances
- Included: Electric Range, Dishwasher, Disposal, Microwave, Refrigerator, Washer
Features
- Ceiling Fan(s), High Ceilings
- Flooring: Laminate
- Basement: None
- Number of fireplaces: 1
- Fireplace features: Gas
Interior area
- Total structure area: 1,138
- Total interior livable area: 1,138 sqft
- Finished area above ground: 1,138
Video & virtual tour
Property
Parking
- Total spaces: 1
- Parking features: Garage Faces Front
- Attached garage spaces: 1
Features
- Levels: One
- Stories: 1
- Patio & porch: Deck
- Pool features: Association
Lot
- Size: 6,969 Square Feet
- Dimensions: 58.7 x 102.1 IRR
Details
- Parcel number: 074E B 00300 000
- Special conditions: Standard
Construction
Type & style
- Home type: SingleFamily
- Architectural style: Ranch
- Property subtype: Single Family Residence, Residential
Materials
- Brick, Vinyl Siding
- Roof: Shingle
Condition
- New construction: No
- Year built: 1995
Utilities & green energy
- Sewer: Public Sewer
- Water: Public
- Utilities for property: Electricity Available, Natural Gas Available, Water Available, Underground Utilities
Community & HOA
Community
- Subdivision: Hickory Hills 7
HOA
- Has HOA: Yes
- Amenities included: Pool, Underground Utilities
- Services included: Recreation Facilities
- HOA fee: $123 quarterly
Location
- Region: Old Hickory
Financial & listing details
- Price per square foot: $316/sqft
- Tax assessed value: $203,300
- Annual tax amount: $1,118
- Date on market: 10/16/2026
- Electric utility on property: Yes
Estimated market value
Not available
Estimated sales range
Not available
Not available
Price history
| Date | Event | Price |
|---|---|---|
| 10/16/2026 | Listed for sale | $359,900+176.8%$316/sqft |
Source:  RealTracs MLS as distributed by MLS GRID #3620267 Report a problem | ||
| 7/7/2009 | Sold | $130,000-8.5%$114/sqft |
Source: Public Record Report a problem | ||
| 7/7/2006 | Sold | $142,000+6.8%$125/sqft |
Source: Public Record Report a problem | ||
| 6/28/2005 | Sold | $133,000+10.9%$117/sqft |
Source: Public Record Report a problem | ||
| 9/4/2001 | Sold | $119,900+25.3%$105/sqft |
Source: Public Record Report a problem | ||
| 8/18/1995 | Sold | $95,700$84/sqft |
Source: Public Record Report a problem | ||
Public tax history
| Year | Property taxes | Tax assessment |
|---|---|---|
| 2025 | $1,118 +8.9% | $50,825 |
| 2024 | $1,026 | $50,825 |
| 2023 | $1,026 | $50,825 |
| 2022 | $1,026 | $50,825 |
| 2021 | -- | $50,825 +31.8% |
| 2020 | $1,035 +6.6% | $38,550 |
| 2019 | $971 -5.2% | $38,550 +1% |
| 2018 | $1,024 +0% | $38,150 |
| 2017 | $1,024 -14.1% | $38,150 |
| 2016 | $1,193 +12.8% | $38,150 |
| 2015 | $1,057 +27% | $38,150 +27% |
| 2014 | $832 | $30,047 |
| 2013 | $832 +0% | $30,047 |
| 2012 | $832 +2.6% | $30,047 |
| 2011 | $811 | $30,047 |
| 2010 | -- | $30,047 -3.8% |
| 2009 | $760 | $31,238 |
| 2008 | $760 +9.7% | $31,238 +11.8% |
| 2007 | $693 +1.3% | $27,934 +1.3% |
| 2006 | $684 | $27,581 |
| 2005 | $684 -16.5% | $27,581 |
| 2003 | $819 +12.3% | $27,581 +12.3% |
| 2002 | $729 | $24,554 |
| 2001 | -- | $24,554 -75% |
| 2000 | -- | $98,216 |
Find assessor info on the county website
Monthly payment
Est. payment
Payment breakdown
Explore the cost of this home by adjusting the details. Changes won't be saved.Climate risks
Neighborhood: 37138
Nearby schools
Schools provided by the listing agent
- Elementary: Mt. Juliet Elementary
- Middle: Mt. Juliet Middle School
- High: Green Hill High School
Source: RealTracs MLS as distributed by MLS GRID. This data may not be complete. We recommend contacting the local school district to confirm school assignments for this home.


Similar homes
- $309,0003 bd2 ba1.2k sqft816 Oak Leaf Dr, Old Hickory, TN 37138For Sale
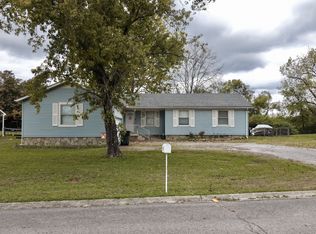
 MLS ID #3622149, Kevin Sindorf. RealTracs MLS as distributed by MLS GRID
- $349,9003 bd2 ba1.1k sqft4804 Shasta Dr, Old Hickory, TN 37138For Sale
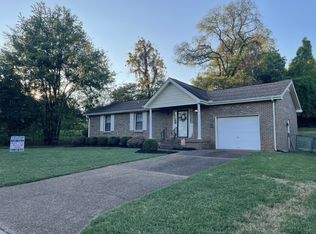 MLS ID #3621301, Violet Johnson. RealTracs MLS as distributed by MLS GRID
- $364,9003 bd2 ba1.3k sqft147 Medearis Dr, Old Hickory, TN 37138For Sale
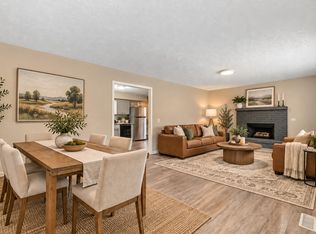 MLS ID #3612881, Bernie Gallerani. RealTracs MLS as distributed by MLS GRID
- $369,9003 bd2 ba1.2k sqft692 Southview Dr, Old Hickory, TN 37138For Sale
 MLS ID #3618591, Karen Hoff. RealTracs MLS as distributed by MLS GRID
- $375,0003 bd2 ba1.6k sqft4864 Rainer Dr, Old Hickory, TN 37138For SaleMLS ID #3621897, Ben Gregory. RealTracs MLS as distributed by MLS GRID
- $349,9003 bd2 ba1.6k sqft661 Dutchmans Dr, Hermitage, TN 37076For SaleMLS ID #3620740, Sarah Evans. RealTracs MLS as distributed by MLS GRID
- $349,9003 bd2 ba1.3k sqft211 Blue Ridge Dr, Old Hickory, TN 37138For SaleMLS ID #3546018, TAMMY NAUMAN. RealTracs MLS as distributed by MLS GRID
- $359,9003 bd2 ba1.4k sqft4917 Kilimanjaro Dr, Old Hickory, TN 37138For SaleMLS ID #3201305, Robert Salmons. RealTracs MLS as distributed by MLS GRID
- $355,0003 bd2 ba1.2k sqft4884 Whittier Dr, Old Hickory, TN 37138For SaleMLS ID #3513811, Sharon Wayman. RealTracs MLS as distributed by MLS GRID
- $324,9003 bd2 ba1.2k sqft3521 Albee Dr, Hermitage, TN 37076For SaleMLS ID #3621672, Jesus (Jesse) Gonzalez. RealTracs MLS as distributed by MLS GRID
- $349,9003 bd2 ba1.5k sqft4831 Shshone Dr, Old Hickory, TN 37138For SaleMLS ID #3252101, Robert Salmons. RealTracs MLS as distributed by MLS GRID
- $350,0003 bd3 ba1.6k sqft1008 Chatsworth Dr, Old Hickory, TN 37138For SaleMLS ID #3602275, Cordell Simpson. RealTracs MLS as distributed by MLS GRID
- $330,0003 bd2 ba1.5k sqft509 Pine View Ct, Hermitage, TN 37076For SaleMLS ID #3597553, Michael Bird. RealTracs MLS as distributed by MLS GRID
- $349,9003 bd2 ba1.3k sqft121 Summit Run Pl, Hermitage, TN 37076For SaleMLS ID #3619755, Ben Wilson. RealTracs MLS as distributed by MLS GRID
- $410,0003 bd2 ba1.4k sqft4893 Rainer Dr, Old Hickory, TN 37138For SaleMLS ID #3602487, Lisa Chambers. RealTracs MLS as distributed by MLS GRID
- $370,0003 bd2 ba1.2k sqft76 W Caldwell St, Mount Juliet, TN 37122For SaleMLS ID #3260337, Gary Ashton. RealTracs MLS as distributed by MLS GRID
- $350,0003 bd3 ba1.6k sqft2008 Abbingdon Way, Old Hickory, TN 37138For SaleMLS ID #3521119, Timothy Lever. RealTracs MLS as distributed by MLS GRID
- $284,9003 bd2 ba1.3k sqft528 Debbie Dr, Hermitage, TN 37076For SaleMLS ID #3619330, Ken Nelson, Jr.. RealTracs MLS as distributed by MLS GRID
- $369,9003 bd2 ba1.2k sqft538 Summit Way, Mount Juliet, TN 37122For SaleMLS ID #3531606, Scott Wolaver. RealTracs MLS as distributed by MLS GRID
- $339,9003 bd2 ba1.1k sqft636 Frankfort Dr, Hermitage, TN 37076For SaleMLS ID #3592336, Robert Salmons. RealTracs MLS as distributed by MLS GRID
