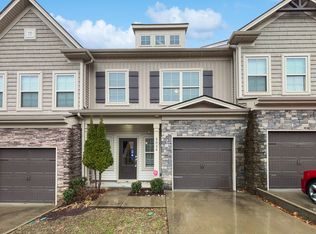
This beautifully designed townhome offers a convenient, functional layout with plenty of space, storage, and comfortable living areas. The main level features an open-concept floor plan with a spacious kitchen complete with a pantry, elevated countertop bar for casual dining, and all kitchen appliances remaining. The kitchen is conveniently located near the garage, making everyday unloading and entertaining a breeze. The kitchen flows seamlessly into the dining and great room areas, creating an inviting space for both relaxing and entertaining. A half bath and laundry room are also conveniently located on the main level. The primary suite is tucked away for added privacy and features a large walk in-closet, and garden tub/shower combination. Upstairs, you'll find two additional bedrooms, a full bathroom, and a versatile loft/flex space with an additional storage closet. The loft overlooks the great room below and would make an ideal home office, playroom, reading area, or second living space. You'll find an abundance of closets and storage throughout the home, making it easy to keep everything organized. Step outside to enjoy the peaceful patio area-perfect for morning coffee, outdoor dining, or unwinding at the end of the day. Residents also enjoy access to the community swimming pool. Conveniently located close to shopping, dining, entertainment, and everyday amenities, this home offers an excellent combination of comfort, convenience, and location. This home is at the western edge of Wilson County; the Providence area of Mt. Juliet is close-by, and the neighborhood is zoned for the Wilson County School District. Please note: The bookcase in the dining room does not convey.
Active
Price cut: $10K (8/31)
$350,000
2008 Abbingdon Way, Old Hickory, TN 37138
3beds
1,689sqft
Townhouse, Residential, Condominium
Built in 2016
-- sqft lot
$-- Zestimate®
$207/sqft
$163/mo HOA
What's special
Peaceful patio areaOpen-concept floor planConvenient functional layoutSpacious kitchenAll kitchen appliances remaining
- 16 days
- 269
- 13
Likely to sell faster than
Zillow last checked:
Listing updated:
Listed by:
Timothy Lever 615-295-5200,
Crye-Leike, Inc., REALTORS 615-444-8200
Source: RealTracs MLS as distributed by MLS GRID,MLS#: 3521119
Facts & features
Interior
Bedrooms & bathrooms
- Bedrooms: 3
- Bathrooms: 3
- Full bathrooms: 2
- 1/2 bathrooms: 1
- Main level bedrooms: 1
Bedroom 1
- Features: Walk-In Closet(s)
- Level: Walk-In Closet(s)
- Area: 154 Square Feet
- Dimensions: 14x11
Bedroom 2
- Features: Walk-In Closet(s)
- Level: Walk-In Closet(s)
- Area: 154 Square Feet
- Dimensions: 14x11
Bedroom 3
- Area: 132 Square Feet
- Dimensions: 12x11
Kitchen
- Features: Pantry
- Level: Pantry
- Area: 156 Square Feet
- Dimensions: 13x12
Living room
- Features: Great Room
- Level: Great Room
- Area: 209 Square Feet
- Dimensions: 19x11
Recreation room
- Features: Second Floor
- Level: Second Floor
- Area: 192 Square Feet
- Dimensions: 16x12
Heating
- Central
Cooling
- Central Air
Appliances
- Included: Built-In Electric Oven
- Laundry: Electric Dryer Hookup, Washer Hookup
Features
- Ceiling Fan(s), Extra Closets, High Ceilings, Open Floorplan, Pantry, Walk-In Closet(s), High Speed Internet
- Flooring: Carpet, Wood, Vinyl
- Basement: None
Interior area
- Total structure area: 1,689
- Total interior livable area: 1,689 sqft
- Finished area above ground: 1,689
Property
Parking
- Total spaces: 1
- Parking features: Attached
- Attached garage spaces: 1
Features
- Levels: One
- Stories: 2
Details
- Parcel number: 074 00102 084
- Special conditions: Standard
Construction
Type & style
- Home type: Townhouse
- Property subtype: Townhouse, Residential, Condominium
- Attached to another structure: Yes
Materials
- Fiber Cement, Brick
Condition
- New construction: No
- Year built: 2016
Utilities & green energy
- Sewer: Public Sewer
- Water: Public
- Utilities for property: Water Available, Cable Connected
Community & HOA
Community
- Subdivision: Townhomes Of Hickory Hills
HOA
- Has HOA: Yes
- Services included: Maintenance Grounds, Recreation Facilities, Trash
- HOA fee: $163 monthly
Location
- Region: Old Hickory
Financial & listing details
- Price per square foot: $207/sqft
- Tax assessed value: $312,900
- Annual tax amount: $1,720
- Date on market: 8/24/2026
Estimated market value
Not available
Estimated sales range
Not available
Not available
Price history
| Date | Event | Price |
|---|---|---|
| 8/31/2026 | Price change | $350,000-2.8%$207/sqft |
Source:  RealTracs MLS as distributed by MLS GRID #3521119 Report a problem RealTracs MLS as distributed by MLS GRID #3521119 Report a problem | ||
| 8/24/2026 | Listed for sale | $360,000+53.7%$213/sqft |
Source: RealTracs MLS as distributed by MLS GRID #3521119 Report a problem | ||
| 8/7/2017 | Sold | $234,150$139/sqft |
Source: Public Record Report a problem | ||
Public tax history
| Year | Property taxes | Tax assessment |
|---|---|---|
| 2025 | $1,720 +8.9% | $78,225 |
| 2024 | $1,579 | $78,225 |
| 2023 | $1,579 | $78,225 |
| 2022 | $1,579 | $78,225 |
| 2021 | -- | $78,225 +39.9% |
| 2020 | $1,501 +6.6% | $55,900 |
| 2019 | $1,408 -5.6% | $55,900 +0.7% |
| 2018 | $1,491 +0% | $55,525 |
| 2017 | $1,491 +663.1% | $55,525 +788.4% |
| 2016 | $195 +12.9% | $6,250 |
| 2015 | $173 | $6,250 |
| 2014 | $173 | $6,250 |
| 2013 | $173 +0% | $6,250 |
| 2012 | $173 +2.6% | $6,250 |
| 2011 | $169 | $6,250 |
| 2010 | -- | $6,250 |
| 2009 | $152 | $6,250 |
| 2008 | $152 -1.9% | $6,250 |
| 2007 | $155 | $6,250 |
Find assessor info on the county website
Monthly payment
Est. payment
Payment breakdown
Explore the cost of this home by adjusting the details. Changes won't be saved.Climate risks
Neighborhood: 37138
Nearby schools
Schools provided by the listing agent
- Elementary: Mt. Juliet Elementary
- Middle: Mt. Juliet Middle School
- High: Green Hill High School
Source: RealTracs MLS as distributed by MLS GRID. This data may not be complete. We recommend contacting the local school district to confirm school assignments for this home.


Similar homes
- $345,0003 bd2 ba1.3k sqft4852 Everest Dr, Old Hickory, TN 37138For Sale
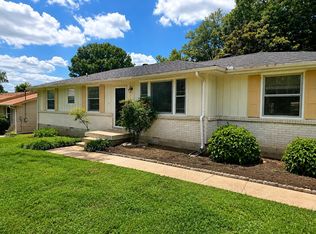
 MLS ID #3247824, Fahmi Abdullah. RealTracs MLS as distributed by MLS GRID
 - $330,0002 bd3 ba1.4k sqft3026 Thornbury Pl, Old Hickory, TN 37138For Sale
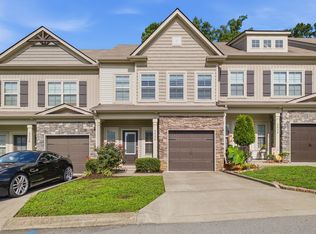 MLS ID #3311489, Charissa Izzard. RealTracs MLS as distributed by MLS GRID
 - $416,0003 bd3 ba1.9k sqft3414 McVie Ct, Old Hickory, TN 37138For Sale
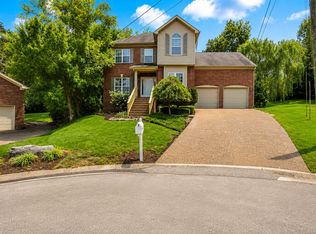 MLS ID #3525975, Karen Albright. RealTracs MLS as distributed by MLS GRID
 - $354,9003 bd2 ba1.5k sqft4831 Shshone Dr, Old Hickory, TN 37138For Sale
 MLS ID #3252101, Robert Salmons. RealTracs MLS as distributed by MLS GRID
 - $359,9003 bd2 ba1.4k sqft4917 Kilimanjaro Dr, Old Hickory, TN 37138For SaleMLS ID #3201305, Robert Salmons. RealTracs MLS as distributed by MLS GRID
- $374,9003 bd2 ba1.7k sqft4844 Shshone Dr, Old Hickory, TN 37138For SaleMLS ID #3303448, Robert Salmons. RealTracs MLS as distributed by MLS GRID
- $419,9003 bd3 ba1.9k sqft1513 Yarmouth Ln, Old Hickory, TN 37138For SaleMLS ID #3516442, Jessica Warner. RealTracs MLS as distributed by MLS GRID
- $439,9903 bd3 ba1.9k sqft5074 Lawler Ln Lot 130, Old Hickory, TN 37138New ConstructionMLS ID #3545151, Sarah Mullins. RealTracs MLS as distributed by MLS GRID
- $419,9903 bd3 ba1.9k sqft5064 Lawler Ln Lot 125, Old Hickory, TN 37138New ConstructionMLS ID #3544249, Sarah Mullins. RealTracs MLS as distributed by MLS GRID
- $450,0003 bd3 ba2k sqft2131 Maricourt St, Old Hickory, TN 37138For SaleMLS ID #3510468, Stephanie Eatherly. RealTracs MLS as distributed by MLS GRID
- $249,0003 bd2 ba1.3k sqft3131 W Division St, Hermitage, TN 37076For SaleMLS ID #3516164, Paul Gregory Carter. RealTracs MLS as distributed by MLS GRID
- $339,0003 bd2 ba1.5k sqft608 Hidden Hill Dr, Hermitage, TN 37076For SaleMLS ID #3272183, Lori Weiss. RealTracs MLS as distributed by MLS GRID
- $449,9003 bd3 ba2k sqft3000 Darrington Way, Old Hickory, TN 37138For SaleMLS ID #3312119, Mia Parker. RealTracs MLS as distributed by MLS GRID
- $349,9004 bd3 ba1.1k sqft618 Debbie Dr, Hermitage, TN 37076For SaleMLS ID #3148658, Phil Hopewell. RealTracs MLS as distributed by MLS GRID
- $429,9903 bd3 ba1.9k sqft5068 Lawler Ln Lot 127, Old Hickory, TN 37138New ConstructionMLS ID #3527057, Sarah Mullins. RealTracs MLS as distributed by MLS GRID
- $449,8004 bd3 ba2.1k sqft1808 N Bonham Ct, Old Hickory, TN 37138For SaleMLS ID #3243561, Jessica Huggett. RealTracs MLS as distributed by MLS GRID
- $499,9004 bd3 ba2.5k sqft2601 Windsor Ln, Old Hickory, TN 37138For SaleMLS ID #3242699, Melissa Pyle. RealTracs MLS as distributed by MLS GRID
- $449,9003 bd2 ba1.3k sqft109 Valleyview Dr, Old Hickory, TN 37138For SaleMLS ID #3260550, Danielle Rager Coleman. RealTracs MLS as distributed by MLS GRID
