Turnkey end unit townhome in the Mount Juliet area. Located within the Mount Juliet city limits and school district, this home provides convenient access to Providence Marketplace, with shopping, dining, fitness, and everyday essentials just minutes away, supporting both everyday convenience and consistent rental demand.
This 2 bedroom, 2 bathroom townhome features a functional open concept layout designed for comfortable living and long term versatility. The kitchen includes a center island, pantry, and ample cabinet and counter space, opening directly to the main living area. As an end unit, the home benefits from additional windows, abundant natural light, and added privacy, features that appeal to both homeowners and tenants.
A separate sitting room offers flexible space that can be used as a home office, second living area, or reading room, allowing the home to adapt to a variety of lifestyles. Both bedrooms include private en suite bathrooms and walk in closets, creating an ideal layout for roommates, guests, or shared living arrangements, which enhances rental appeal and occupancy potential.
Additional features include pocket doors that maximize usable space and improve flow, along with a private fenced patio and tree lined backdrop that provides a quiet and private outdoor setting.
Residents have access to a community pool, contributing to the ease of living and overall desirability of the neighborhood. Convenient access to I 40 allows for an easy commute to Nashville and Nashville International Airport, further supporting long term value and tenant demand.
Ideal for homeowners seeking a low maintenance lifestyle as well as LTR investors looking for a move in ready property in a high demand location near Mount Juliet and Old Hickory.
Closed
$345,000
1051 Chatsworth Dr, Old Hickory, TN 37138
2beds
1,692sqft
Townhouse, Residential, Condominium
Built in 2016
-- sqft lot
$343,600 Zestimate®
$204/sqft
$2,032 Estimated rent
Home value
$343,600
$326,000 - $361,000
$2,032/mo
Zestimate® history
Owner options
List your home for rent
$2,032/mo
Rent Zestimate®
Find your next renter with Zillow Rental Manager. Plus, with online applications, you can quickly screen prospective tenants – for free.
$2,032/mo
Rent Zestimate®
Refinance and save
$2,166/mo
Est. payment
Refinancing to a lower rate could help reduce your monthly payments and save thousands over the life of the loan.
$2,166/mo
Est. payment
Explore your selling options
Work with a Zillow partner agent
Leverage their expertise and Zillow's premium Showcase listings to get your home seen by more buyers.
Get startedList with your own agent
Get your home in front of millions of buyers by listing it on Zillow.
Learn how to do itSell it yourself
Take full control of how buyers see your home on Zillow by listing For Sale by Owner (FSBO).
List your homeWhat's special
Added privacyFunctional open concept layoutWalk in closetsAbundant natural lightPrivate fenced patioSeparate sitting roomAdditional windows
Zillow last checked:
Listing updated:
Listed by:
Ashley Hicks 615-414-0650,
Gray Fox Realty
Bought with:
Bernie Gallerani, 295782
Bernie Gallerani Real Estate
Source: RealTracs MLS as distributed by MLS GRID,MLS#: 3072681
Facts & features
Interior
Bedrooms & bathrooms
- Bedrooms: 2
- Bathrooms: 3
- Full bathrooms: 2
- 1/2 bathrooms: 1
Bedroom 1
- Features: Full Bath
- Level: Full Bath
- Area: 187 Square Feet
- Dimensions: 17x11
Bedroom 2
- Features: Walk-In Closet(s)
- Level: Walk-In Closet(s)
- Area: 168 Square Feet
- Dimensions: 14x12
Primary bathroom
- Features: Double Vanity
- Level: Double Vanity
Dining room
- Features: Combination
- Level: Combination
- Area: 143 Square Feet
- Dimensions: 13x11
Kitchen
- Features: Pantry
- Level: Pantry
- Area: 156 Square Feet
- Dimensions: 13x12
Living room
- Features: Great Room
- Level: Great Room
- Area: 285 Square Feet
- Dimensions: 19x15
Other
- Features: Gathering Room
- Level: Gathering Room
- Area: 176 Square Feet
- Dimensions: 16x11
Heating
- Electric
Cooling
- Ceiling Fan(s), Electric
Appliances
- Included: Electric Oven, Electric Range, Dishwasher, Disposal, Microwave, Refrigerator, Stainless Steel Appliance(s)
Features
- Ceiling Fan(s), High Ceilings, Pantry, Smart Thermostat, Walk-In Closet(s)
- Flooring: Carpet, Wood, Tile
- Basement: None
Interior area
- Total structure area: 1,692
- Total interior livable area: 1,692 sqft
- Finished area above ground: 1,692
Property
Parking
- Total spaces: 1
- Parking features: Garage Faces Front
- Attached garage spaces: 1
Features
- Levels: Two
- Stories: 2
- Patio & porch: Patio
- Pool features: Association
- Fencing: Privacy
Details
- Parcel number: 074 00102 067
- Special conditions: Standard
Construction
Type & style
- Home type: Townhouse
- Property subtype: Townhouse, Residential, Condominium
- Attached to another structure: Yes
Materials
- Stone, Vinyl Siding
Condition
- New construction: No
- Year built: 2016
Utilities & green energy
- Sewer: Public Sewer
- Water: Public
- Utilities for property: Electricity Available, Water Available
Community & HOA
Community
- Security: Smart Camera(s)/Recording
- Subdivision: Townhomes Of Hickory Hills
HOA
- Has HOA: Yes
- Amenities included: Pool
- HOA fee: $165 monthly
Location
- Region: Old Hickory
Financial & listing details
- Price per square foot: $204/sqft
- Tax assessed value: $305,900
- Annual tax amount: $1,544
- Date on market: 1/5/2026
- Electric utility on property: Yes
Price history
| Date | Event | Price |
|---|---|---|
| 6/22/2026 | Sold | $345,000-2.8%$204/sqft |
Source:  RealTracs MLS as distributed by MLS GRID #3072681 Report a problem RealTracs MLS as distributed by MLS GRID #3072681 Report a problem | ||
| 6/19/2026 | Pending sale | $354,900$210/sqft |
Source: RealTracs MLS as distributed by MLS GRID #3072681 Report a problem | ||
| 5/23/2026 | Contingent | $354,900$210/sqft |
Source: RealTracs MLS as distributed by MLS GRID #3072681 Report a problem | ||
| 5/18/2026 | Price change | $354,900-4.1%$210/sqft |
Source: RealTracs MLS as distributed by MLS GRID #3072681 Report a problem | ||
| 4/12/2026 | Price change | $369,900-1.4%$219/sqft |
Source: RealTracs MLS as distributed by MLS GRID #3072681 Report a problem | ||
| 1/6/2026 | Listed for sale | $375,000$222/sqft |
Source: RealTracs MLS as distributed by MLS GRID #3072681 Report a problem | ||
| 8/1/2022 | Listing removed | -- |
Source: RealTracs MLS as distributed by MLS GRID #2412996 Report a problem | ||
| 7/22/2022 | Listed for sale | $375,000+47.1%$222/sqft |
Source: RealTracs MLS as distributed by MLS GRID #2412996 Report a problem | ||
| 11/5/2019 | Sold | $254,900$151/sqft |
Source: RealTracs MLS as distributed by MLS GRID #2050655 Report a problem | ||
| 8/9/2019 | Price change | $254,900-2.7%$151/sqft |
Source: Benchmark Realty, LLC #2050655 Report a problem | ||
| 8/1/2019 | Price change | $261,900-1.1%$155/sqft |
Source: Benchmark Realty, LLC #2050655 Report a problem | ||
| 6/13/2019 | Listed for sale | $264,900+19.1%$157/sqft |
Source: Benchmark Realty, LLC #2050655 Report a problem | ||
| 10/21/2016 | Sold | $222,450$131/sqft |
Source: Public Record Report a problem | ||
Public tax history
| Year | Property taxes | Tax assessment |
|---|---|---|
| 2025 | $1,682 +8.9% | $76,475 |
| 2024 | $1,544 | $76,475 |
| 2023 | $1,544 | $76,475 |
| 2022 | $1,544 | $76,475 |
| 2021 | -- | $76,475 +35.7% |
| 2020 | $1,514 +6.6% | $56,375 |
| 2019 | $1,420 -5.6% | $56,375 +0.7% |
| 2018 | $1,504 0% | $56,000 |
| 2017 | $1,504 -13.7% | $56,000 +0.4% |
| 2016 | $1,743 +906.6% | $55,750 +792% |
| 2015 | $173 | $6,250 |
| 2014 | $173 | $6,250 |
| 2013 | $173 +0% | $6,250 |
| 2012 | $173 +2.6% | $6,250 |
| 2011 | $169 | $6,250 |
| 2010 | -- | $6,250 |
| 2009 | $152 | $6,250 |
| 2008 | $152 -1.9% | $6,250 |
| 2007 | $155 | $6,250 |
Find assessor info on the county website
Neighborhood: 37138
Nearby homes
- $360,0003 bd3 ba1.7k sqft1020 Chatsworth Dr, Old Hickory, TN 37138Sold

- $334,9002 bd3 ba1.4k sqft3009 Thornbury Pl, Old Hickory, TN 37138Sold

- $330,0002 bd3 ba1.4k sqft3026 Thornbury Pl, Old Hickory, TN 37138For Sale
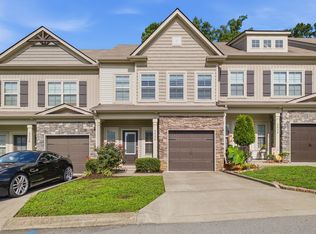
- $315,0002 bd3 ba1.4k sqft3024 Thornbury Pl, Old Hickory, TN 37138Sold
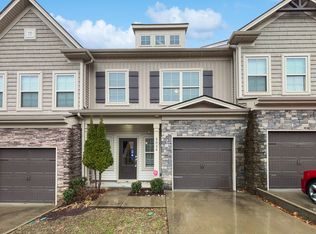
- $334,5002 bd3 ba1.4k sqft2009 Abbingdon Way, Old Hickory, TN 37138For Sale
- $1,9502 bd3 ba1.4k sqft2013 Abbingdon Way, Old Hickory, TN 37138For Rent
- $378,0003 bd3 ba1.6k sqft1012 Chatsworth Dr, Old Hickory, TN 37138Sold
- $320,0002 bd3 ba1.4k sqft1028 Chatsworth Dr, Old Hickory, TN 37138Sold
Nearby schools
GreatSchools rating
- 7/10Mt. Juliet Elementary SchoolGrades: PK-5Distance: 1 mi
- 7/10Mt. Juliet Middle SchoolGrades: 6-8Distance: 3.4 mi
- 9/10Green Hill High SchoolGrades: 9-12Distance: 2.1 mi
Schools provided by the listing agent
- Elementary: Mt. Juliet Elementary
- Middle: Mt. Juliet Middle School
- High: Green Hill High School
Source: RealTracs MLS as distributed by MLS GRID. This data may not be complete. We recommend contacting the local school district to confirm school assignments for this home.
Get a cash offer in 3 minutes
Find out how much your home could sell for in as little as 3 minutes with a no-obligation cash offer.
Estimated market value
$343,600
Get a cash offer in 3 minutes
Find out how much your home could sell for in as little as 3 minutes with a no-obligation cash offer.
Estimated market value
$343,600
- Tennessee
- Wilson County
- Mount Juliet
- 37138
- 1051 Chatsworth Dr
Nearby cities
Nearby zip codes
Other Mount Juliet Topics
