Nestled in the charming Wilson County, this delightful home boasts stainless steel appliances, an open floor plan with dining room space, a convenient half bath on the first floor, and two full bathrooms upstairs. The Owner's Suite features a master bath and a walk-in closet. Situated just 30 feet from the community pool and mailboxes, this home is set in a welcoming community, making it an ideal choice for those starting out or looking to downsize. Conveniently located near growing Mt Juliet area. Freshly painted from top to bottom including the garage and ready for new owner! All appliances remain including washer and dryer!
Closed
$320,000
1028 Chatsworth Dr, Old Hickory, TN 37138
2beds
1,412sqft
Townhouse, Residential, Condominium
Built in 2016
-- sqft lot
$331,200 Zestimate®
$227/sqft
$1,886 Estimated rent
Home value
$331,200
$315,000 - $348,000
$1,886/mo
Zestimate® history
Owner options
List your home for rent
$1,886/mo
Rent Zestimate®
Find your next renter with Zillow Rental Manager. Plus, with online applications, you can quickly screen prospective tenants – for free.
$1,886/mo
Rent Zestimate®
Refinance and save
$2,005/mo
Est. payment
Refinancing to a lower rate could help reduce your monthly payments and save thousands over the life of the loan.
$2,005/mo
Est. payment
Explore your selling options
Work with a Zillow partner agent
Leverage their expertise and Zillow's premium Showcase listings to get your home seen by more buyers.
Get startedList with your own agent
Get your home in front of millions of buyers by listing it on Zillow.
Learn how to do itSell it yourself
Take full control of how buyers see your home on Zillow by listing For Sale by Owner (FSBO).
List your homeWhat's special
Zillow last checked:
Listing updated:
Listed by:
Denise Mann 615-584-4240,
Keller Williams Realty - Murfreesboro
Bought with:
Joy Lamberson McNaughten, 215392
Broker Headquarters Group
Source: RealTracs MLS as distributed by MLS GRID,MLS#: 2663306
Facts & features
Interior
Bedrooms & bathrooms
- Bedrooms: 2
- Bathrooms: 3
- Full bathrooms: 2
- 1/2 bathrooms: 1
Bedroom 1
- Features: Suite
- Level: Suite
- Area: 195 Square Feet
- Dimensions: 15x13
Bedroom 2
- Features: Bath
- Level: Bath
- Area: 169 Square Feet
- Dimensions: 13x13
Dining room
- Features: Combination
- Level: Combination
- Area: 96 Square Feet
- Dimensions: 12x8
Kitchen
- Features: Eat-in Kitchen
- Level: Eat-in Kitchen
- Area: 108 Square Feet
- Dimensions: 12x9
Living room
- Area: 221 Square Feet
- Dimensions: 17x13
Heating
- Central, Electric
Cooling
- Central Air, Electric
Appliances
- Included: Dishwasher, Dryer, Microwave, Refrigerator, Washer, Electric Oven, Electric Range
Features
- Ceiling Fan(s), Entrance Foyer, Extra Closets, Walk-In Closet(s)
- Flooring: Carpet, Wood, Laminate, Vinyl
- Has fireplace: No
Interior area
- Total structure area: 1,412
- Total interior livable area: 1,412 sqft
- Finished area above ground: 1,412
Property
Parking
- Total spaces: 1
- Parking features: Garage Door Opener, Garage Faces Front, Concrete, Driveway
- Attached garage spaces: 1
- Has uncovered spaces: Yes
Features
- Levels: Two
- Stories: 2
- Patio & porch: Porch, Covered, Patio
- Pool features: Association
- Fencing: Partial
Details
- Parcel number: 074 00102 047
- Special conditions: Standard
Construction
Type & style
- Home type: Townhouse
- Property subtype: Townhouse, Residential, Condominium
- Attached to another structure: Yes
Materials
- Stone, Vinyl Siding
- Roof: Asphalt
Condition
- New construction: No
- Year built: 2016
Utilities & green energy
- Sewer: Public Sewer
- Water: Public
- Utilities for property: Electricity Available, Water Available, Underground Utilities
Community & HOA
Community
- Subdivision: Townhomes Of Hickory Hills
HOA
- Has HOA: Yes
- Amenities included: Clubhouse, Park, Pool, Underground Utilities
- Services included: Maintenance Grounds, Insurance, Recreation Facilities
- HOA fee: $145 monthly
- Second HOA fee: $350 one time
Location
- Region: Old Hickory
Financial & listing details
- Price per square foot: $227/sqft
- Tax assessed value: $280,400
- Annual tax amount: $1,415
- Date on market: 6/20/2024
- Electric utility on property: Yes
Price history
| Date | Event | Price |
|---|---|---|
| 7/30/2024 | Sold | $320,000-3%$227/sqft |
Source:  RealTracs MLS as distributed by MLS GRID #2663306 Report a problem RealTracs MLS as distributed by MLS GRID #2663306 Report a problem | ||
| 7/6/2024 | Contingent | $330,000$234/sqft |
Source: RealTracs MLS as distributed by MLS GRID #2663306 Report a problem | ||
| 6/20/2024 | Listed for sale | $330,000+25.5%$234/sqft |
Source: RealTracs MLS as distributed by MLS GRID #2663306 Report a problem | ||
| 5/27/2021 | Sold | $263,000+1.2%$186/sqft |
Source: RealTracs MLS as distributed by MLS GRID #2242543 Report a problem | ||
| 4/13/2021 | Pending sale | $260,000$184/sqft |
Source: RealTracs MLS as distributed by MLS GRID #2242543 Report a problem | ||
| 4/8/2021 | Listed for sale | $260,000+43.5%$184/sqft |
Source: RealTracs MLS as distributed by MLS GRID #2242543 Report a problem | ||
| 1/15/2020 | Listing removed | $1,475$1/sqft |
Source: Team Wilson Real Estate Partners Report a problem | ||
| 11/12/2019 | Listed for rent | $1,475$1/sqft |
Source: Team Wilson Real Estate Partners #2098876 Report a problem | ||
| 5/6/2016 | Sold | $181,180$128/sqft |
Source: Public Record Report a problem | ||
Public tax history
| Year | Property taxes | Tax assessment |
|---|---|---|
| 2025 | $1,541 +8.9% | $70,100 |
| 2024 | $1,415 | $70,100 |
| 2023 | $1,415 | $70,100 |
| 2022 | $1,415 | $70,100 |
| 2021 | -- | $70,100 +41.3% |
| 2020 | $1,333 +6.6% | $49,625 |
| 2019 | $1,250 -5.5% | $49,625 +0.8% |
| 2018 | $1,323 0% | $49,250 +0.4% |
| 2017 | $1,323 -13.7% | $49,050 |
| 2016 | $1,534 +785.6% | $49,050 +684.8% |
| 2015 | $173 | $6,250 |
| 2014 | $173 | $6,250 |
| 2013 | $173 +0% | $6,250 |
| 2012 | $173 +2.6% | $6,250 |
| 2011 | $169 | $6,250 |
| 2010 | -- | $6,250 |
| 2009 | $152 | $6,250 |
| 2008 | $152 -1.9% | $6,250 |
| 2007 | $155 | $6,250 |
Find assessor info on the county website
Neighborhood: 37138
Nearby homes
- $378,0003 bd3 ba1.6k sqft1012 Chatsworth Dr, Old Hickory, TN 37138Sold
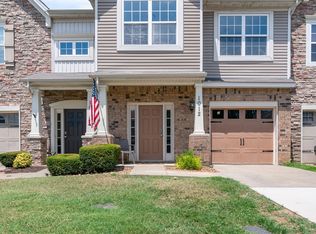
- $335,0002 bd3 ba1.3k sqft1055 Chatsworth Dr, Old Hickory, TN 37138Sold
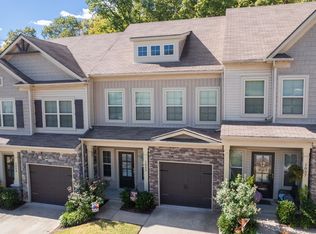
- $344,9002 bd3 ba1.4k sqft3007 Thornbury Pl, Old Hickory, TN 37138Sold
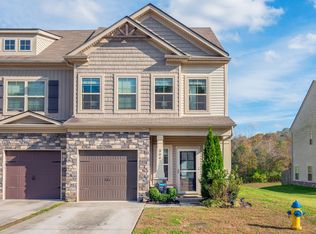
- $335,0002 bd3 ba1.3k sqft2028 Abbingdon Way, Old Hickory, TN 37138Sold
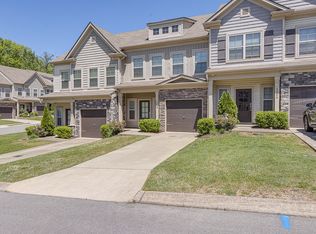
- $364,9003 bd3 ba1.6k sqft2026 Abbingdon Way, Old Hickory, TN 37138Sold
- $360,0003 bd3 ba1.7k sqft1020 Chatsworth Dr, Old Hickory, TN 37138Sold
- $334,9002 bd3 ba1.4k sqft3009 Thornbury Pl, Old Hickory, TN 37138Sold
- $330,0002 bd3 ba1.4k sqft3026 Thornbury Pl, Old Hickory, TN 37138For Sale
Nearby schools
GreatSchools rating
- 7/10Mt. Juliet Elementary SchoolGrades: PK-5Distance: 1 mi
- 7/10Mt. Juliet Middle SchoolGrades: 6-8Distance: 3.4 mi
- 9/10Green Hill High SchoolGrades: 9-12Distance: 2.1 mi
Schools provided by the listing agent
- Elementary: Mt. Juliet Elementary
- Middle: Mt. Juliet Middle School
- High: Green Hill High School
Source: RealTracs MLS as distributed by MLS GRID. This data may not be complete. We recommend contacting the local school district to confirm school assignments for this home.
Get a cash offer in 3 minutes
Find out how much your home could sell for in as little as 3 minutes with a no-obligation cash offer.
Estimated market value
$331,200
Get a cash offer in 3 minutes
Find out how much your home could sell for in as little as 3 minutes with a no-obligation cash offer.
Estimated market value
$331,200
- Tennessee
- Wilson County
- Mount Juliet
- 37138
- 1028 Chatsworth Dr
Nearby cities
Nearby zip codes
Other Mount Juliet Topics
