***Special financing incentive available! Qualified buyers may receive a $3,000 lender credit plus a complimentary appraisal when financing through the preferred lender. Contact us for details!***
Located in Magnolia Farms in Hermitage, this thoughtfully upgraded condo features a combination of builder upgrades and owner-added improvements. Shiplap accents, 6-inch baseboards, crown molding in the living area, and upgraded lighting add character throughout. The kitchen offers granite countertops, upgraded staggered cabinetry with decorative trim, and upgraded appliances, with soft-close cabinets throughout the home. A hallway valet cabinet with granite and laundry room cabinetry provide additional storage. Outdoor features include a screened porch, fenced outdoor area, and patio gas line. Additional improvements include upgraded carpeting, ceiling fans, window blinds, a patio-door shade, upgraded front and storm doors, and an insulated garage with pull-down stairs. Access to Magnolia Farms’ community pool and playground included.
Active
$410,000
810 Sunset View Dr, Hermitage, TN 37076
2beds
1,563sqft
Single Family Residence, Residential
Built in 2021
4,000 Square Feet Lot
$-- Zestimate®
$262/sqft
$282/mo HOA
What's special
Patio gas lineScreened porchFenced outdoor areaShiplap accentsLaundry room cabinetryUpgraded appliancesUpgraded lighting
- 14 days
- 165
- 21
Likely to sell faster than
Zillow last checked:
Listing updated:
Listed by:
Emily Gray 855-856-9466,
simpliHOM 855-856-9466
Source: RealTracs MLS as distributed by MLS GRID,MLS#: 3622245
Facts & features
Interior
Bedrooms & bathrooms
- Bedrooms: 2
- Bathrooms: 2
- Full bathrooms: 2
- Main level bedrooms: 2
Bedroom 1
- Features: Full Bath
- Area: 150 Square Feet
- Dimensions: 15x10
Bedroom 2
- Area: 121 Square Feet
- Dimensions: 11x11
Primary bathroom
- Features: Double Vanity
Dining room
- Features: Combination
- Area: 60 Square Feet
- Dimensions: 10x6
Kitchen
- Features: Pantry
- Area: 247 Square Feet
- Dimensions: 19x13
Living room
- Features: Great Room
- Area: 357 Square Feet
- Dimensions: 21x17
Heating
- Central, Electric, Natural Gas
Cooling
- Central Air
Appliances
- Included: Electric Oven, Dishwasher, Disposal, ENERGY STAR Qualified Appliances, Microwave, Refrigerator
Features
- High Ceilings
- Flooring: Carpet, Wood, Tile, Vinyl
- Basement: None
- Common walls with other units/homes: End Unit
Interior area
- Total structure area: 1,563
- Total interior livable area: 1,563 sqft
- Finished area above ground: 1,563
Property
Parking
- Total spaces: 4
- Parking features: Garage Faces Front, Driveway
- Attached garage spaces: 2
- Uncovered spaces: 2
Features
- Levels: One
- Stories: 1
- Patio & porch: Porch, Covered, Patio, Screened
- Pool features: Association
- Fencing: Back Yard
Lot
- Size: 4,000 Square Feet
- Dimensions: 40 x 100
Details
- Parcel number: 086130B04000CO
- Special conditions: Standard
Construction
Type & style
- Home type: SingleFamily
- Property subtype: Single Family Residence, Residential
- Attached to another structure: Yes
Materials
- Brick, Fiber Cement
- Roof: Shingle
Condition
- New construction: No
- Year built: 2021
Utilities & green energy
- Sewer: Public Sewer
- Water: Public
- Utilities for property: Electricity Available, Natural Gas Available, Water Available
Green energy
- Green verification: ENERGY STAR Certified Homes
Community & HOA
Community
- Security: Fire Alarm, Smoke Detector(s)
- Subdivision: Magnolia Farms
HOA
- Has HOA: Yes
- Amenities included: Playground, Pool, Sidewalks
- Services included: Maintenance Structure, Maintenance Grounds, Insurance
- HOA fee: $282 monthly
Location
- Region: Hermitage
Financial & listing details
- Price per square foot: $262/sqft
- Tax assessed value: $418,100
- Annual tax amount: $2,908
- Date on market: 11/1/2026
- Date available: 03/26/2021
- Electric utility on property: Yes
Estimated market value
Not available
Estimated sales range
Not available
Not available
Price history
| Date | Event | Price |
|---|---|---|
| 11/1/2026 | Listed for sale | $410,000+15%$262/sqft |
Source:  RealTracs MLS as distributed by MLS GRID #3622245 Report a problem | ||
| 3/2/2021 | Sold | $356,377$228/sqft |
Source: Public Record Report a problem | ||
Public tax history
| Year | Property taxes | Tax assessment |
|---|---|---|
| 2025 | $2,908 +29.7% | $104,525 +36.2% |
| 2024 | $2,242 | $76,725 |
| 2023 | $2,242 | $76,725 |
| 2022 | $2,242 +91.2% | $76,725 +93.3% |
| 2021 | $1,172 +117.2% | $39,700 +178.6% |
| 2020 | $540 | $14,250 |
Find assessor info on the county website
Monthly payment
Est. payment
Payment breakdown
Explore the cost of this home by adjusting the details. Changes won't be saved.Climate risks
Neighborhood: Hoggett Ford Road
Nearby schools
Schools provided by the listing agent
- Elementary: Tulip Grove Elementary
- Middle: DuPont Tyler Middle
- High: McGavock Comp High School
Source: RealTracs MLS as distributed by MLS GRID. This data may not be complete. We recommend contacting the local school district to confirm school assignments for this home.
Similar homes
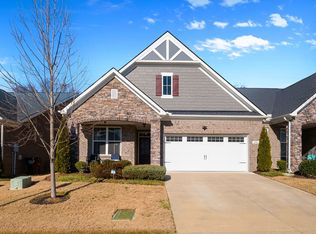
- $434,9003 bd3 ba2.2k sqft4901 Myra Dr, Hermitage, TN 37076For Sale

 MLS ID #3636660, SHERRY MULLINS. RealTracs MLS as distributed by MLS GRID
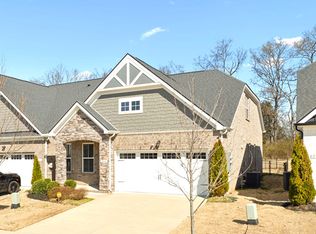
- $415,0003 bd3 ba1.6k sqft1332 Sula Dr, Hermitage, TN 37076For Sale
 MLS ID #3629980, Annie Hickerson. RealTracs MLS as distributed by MLS GRID
- $454,9003 bd3 ba2.1k sqft323 Jasmine Park Lot 10, Hermitage, TN 37076New Construction
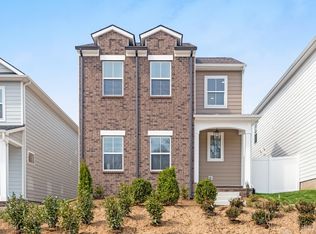 MLS ID #3632511, Olivia Wise. RealTracs MLS as distributed by MLS GRID
- $424,9002 bd2 ba1.6k sqft166 Cobbler Cir, Hendersonville, TN 37075For Sale
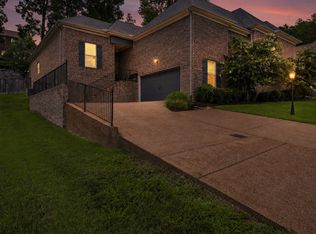 MLS ID #3626624, Charles Ross Keisling, MBA. RealTracs MLS as distributed by MLS GRID
- $389,0003 bd2 ba1.7k sqft3067 Whitland Crossing Dr, Nashville, TN 37214For SaleMLS ID #3623985, Donna Sandstad,Vice President,ABR,C2EX,CRS,e-PRO,PSA,SFR,SRES. RealTracs MLS as distributed by MLS GRID
- $499,9003 bd3 ba2.2k sqft313 Jasmine Park Lot 8, Hermitage, TN 37076New ConstructionMLS ID #3632508, Olivia Wise. RealTracs MLS as distributed by MLS GRID
- $449,9002 bd2 ba1.4k sqft390 Blockade Ln, Mount Juliet, TN 37122For SaleMLS ID #3628843, Jessica Huggett. RealTracs MLS as distributed by MLS GRID
- $409,9003 bd3 ba1.7k sqft1374 Coates Ln, Gallatin, TN 37066For SaleMLS ID #3251174, Zach Phillips. RealTracs MLS as distributed by MLS GRID
- $489,9003 bd3 ba2.2k sqft99 Silverstone Ln, Hermitage, TN 37076For SaleMLS ID #3596534, John Davis Hitch. RealTracs MLS as distributed by MLS GRID
- $429,0003 bd2 ba1.5k sqft4380 Skyridge Dr, Nashville, TN 37207For SaleMLS ID #3624888, Janine McBride. RealTracs MLS as distributed by MLS GRID
- $379,0003 bd3 ba1.7k sqft1715 Old Drakes Creek Rd, Hendersonville, TN 37075For SaleMLS ID #3622354, Gary Ashton. RealTracs MLS as distributed by MLS GRID
- $279,9002 bd3 ba1.2k sqft1219 Hope Village Way, Hermitage, TN 37076For SaleMLS ID #3612504, Matt Ward. RealTracs MLS as distributed by MLS GRID
- $518,0003 bd3 ba2.1k sqft3048 Wiltshire Park Pl, Hermitage, TN 37076For SaleMLS ID #3190970, Lance Davis. RealTracs MLS as distributed by MLS GRID
- $499,0003 bd3 ba1.9k sqft773 Mill Creek Meadow Dr, Nashville, TN 37214For SaleMLS ID #3611067, Jake Burns. RealTracs MLS as distributed by MLS GRID
- $405,0003 bd3 ba1.6k sqft637 Martinsdale Ct, La Vergne, TN 37086For SaleMLS ID #3613063, Laurie Lucas. RealTracs MLS as distributed by MLS GRID
- $409,9903 bd3 ba1.5k sqft3254 Tasker Dr, Antioch, TN 37013For SaleMLS ID #3633943, David Alan Fountain, ABR®, CNE®, CRS®, SRS®, CLE®. RealTracs MLS as distributed by MLS GRID
- $448,5002 bd3 ba2.1k sqft215 Trevor Dr, Mount Juliet, TN 37122For SaleMLS ID #3138813, Jessica Huggett. RealTracs MLS as distributed by MLS GRID
- $470,0003 bd3 ba2.2k sqft311 Cedar Glade Ct, Lebanon, TN 37090For SaleMLS ID #3635666, Austin Neel. RealTracs MLS as distributed by MLS GRID
- $379,9003 bd3 ba1.5k sqft3112 Greggwood Dr, Nashville, TN 37207For SaleMLS ID #3320174, Misty Lindsey. RealTracs MLS as distributed by MLS GRID
- $319,9002 bd3 ba1.3k sqft134 Shiaway Ct, Nashville, TN 37217For SaleMLS ID #3546763, Kayla Pennington. RealTracs MLS as distributed by MLS GRID
