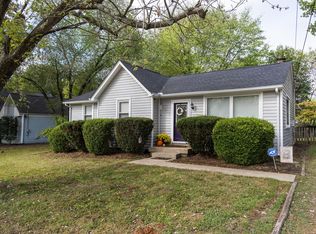
Move-in ready three-bedroom, two-bathroom home in the desirable Sherwood Forest neighborhood. This residence features a functional layout that includes a spacious kitchen beautifully updated with granite countertops and stainless steel appliances.
The primary bedroom offers a large walk-in closet for ample storage. Outside, you will find a fully fenced-in backyard, providing a private space for outdoor activities and relaxation.
Ideally located for convenience, this home is just three minutes from essential shopping, dining, and banking. For commuters and travelers, it is situated only eight minutes from I-40 and Tri-Star Summitt Hospital, 18 minutes from BNA International Airport, and just 22 minutes from the vibrant energy of downtown Nashville.
Schedule your private showing today!
Active
Price cut: $5K (6/12)
$364,900
4917 Kilimanjaro Dr, Old Hickory, TN 37138
3beds
1,476sqft
:
Get pre-qualified$2,226/mo
Single Family Residence, Residential
Built in 1977
0.27 Acres Lot
$-- Zestimate®
$247/sqft
$-- HOA
What's special
Three-bedroom two-bathroom homeFully fenced-in backyardStainless steel appliancesFunctional layoutSpacious kitchen
- 90 days |
- 316 |
- 36 |
Zillow last checked:
Listing updated:
Listed by:
Robert Salmons 888-216-6364,
Entera Realty, LLC 888-216-6364
Source: RealTracs MLS as distributed by MLS GRID,MLS#: 3201305
Facts & features
Interior
Bedrooms & bathrooms
- Bedrooms: 3
- Bathrooms: 2
- Full bathrooms: 2
- Main level bedrooms: 2
Bedroom 1
- Features: Suite
- Level: Suite
- Area: 195 Square Feet
- Dimensions: 15x13
Bedroom 2
- Area: 132 Square Feet
- Dimensions: 12x11
Bedroom 3
- Area: 121 Square Feet
- Dimensions: 11x11
Primary bathroom
- Features: Double Vanity
- Level: Double Vanity
Kitchen
- Area: 150 Square Feet
- Dimensions: 15x10
Living room
- Area: 240 Square Feet
- Dimensions: 20x12
Heating
- Central
Cooling
- Central Air
Appliances
- Included: Gas Range, Dishwasher, Microwave
- Laundry: Washer Hookup
Features
- Ceiling Fan(s), Walk-In Closet(s)
- Flooring: Luxury Vinyl, Tile
- Basement: Crawl Space
- Has fireplace: No
Interior area
- Total structure area: 1,476
- Total interior livable area: 1,476 sqft
- Finished area above ground: 1,476
Property
Parking
- Total spaces: 3
- Parking features: Attached, Driveway
- Attached garage spaces: 1
- Uncovered spaces: 2
Features
- Levels: Two
- Stories: 2
- Patio & porch: Deck, Screened
- Fencing: Back Yard
Lot
- Size: 0.27 Acres
- Dimensions: 80 x 150
Details
- Parcel number: 06513008900
- Special conditions: Standard
Construction
Type & style
- Home type: SingleFamily
- Architectural style: Traditional
- Property subtype: Single Family Residence, Residential
Materials
- Frame, Wood Siding
- Roof: Shingle
Condition
- New construction: No
- Year built: 1977
Utilities & green energy
- Sewer: Public Sewer
- Water: Public
- Utilities for property: Water Available
Community & HOA
Community
- Subdivision: Sherwood Forest
HOA
- Has HOA: No
Location
- Region: Old Hickory
Financial & listing details
- Price per square foot: $247/sqft
- Tax assessed value: $308,100
- Annual tax amount: $2,143
- Date on market: 5/8/2026
Estimated market value
Not available
Estimated sales range
Not available
Not available
Price history
| Date | Event | Price |
|---|---|---|
| 7/15/2026 | Listed for sale | $364,900$247/sqft |
Source:  RealTracs MLS as distributed by MLS GRID #3201305 Report a problem RealTracs MLS as distributed by MLS GRID #3201305 Report a problem | ||
| 7/8/2026 | Contingent | $364,900$247/sqft |
Source: RealTracs MLS as distributed by MLS GRID #3201305 Report a problem | ||
| 6/12/2026 | Price change | $364,900-1.4%$247/sqft |
Source: RealTracs MLS as distributed by MLS GRID #3201305 Report a problem | ||
| 5/8/2026 | Listed for sale | $369,900+15.1%$251/sqft |
Source: RealTracs MLS as distributed by MLS GRID #3201305 Report a problem | ||
| 1/3/2022 | Listing removed | -- |
Source: Zillow Rental Network Premium Report a problem | ||
| 12/21/2021 | Listed for rent | $1,835$1/sqft |
Source: Zillow Rental Network Premium Report a problem | ||
| 11/10/2021 | Sold | $321,500+12.8%$218/sqft |
Source: RealTracs MLS as distributed by MLS GRID #2298061 Report a problem | ||
| 10/13/2021 | Pending sale | $284,900$193/sqft |
Source: RealTracs MLS as distributed by MLS GRID #2298061 Report a problem | ||
| 10/7/2021 | Listed for sale | $284,900+18.7%$193/sqft |
Source: RealTracs MLS as distributed by MLS GRID #2298061 Report a problem | ||
| 7/15/2019 | Sold | $240,000$163/sqft |
Source: RealTracs MLS as distributed by MLS GRID #2052428 Report a problem | ||
| 6/27/2019 | Listed for sale | $240,000$163/sqft |
Source: CENTURY 21 Premier #2052428 Report a problem | ||
| 6/24/2019 | Pending sale | $240,000$163/sqft |
Source: CENTURY 21 Premier #2052428 Report a problem | ||
| 6/19/2019 | Listed for sale | $240,000+50.9%$163/sqft |
Source: Century 21 Premier #2052428 Report a problem | ||
| 11/10/2014 | Sold | $159,000-2.4%$108/sqft |
Source: Public Record Report a problem | ||
| 9/19/2014 | Listed for sale | $162,900+6.1%$110/sqft |
Source: RE/MAX Choice Properties #1576468 Report a problem | ||
| 7/24/2009 | Sold | $153,500-4%$104/sqft |
Source: Public Record Report a problem | ||
| 4/7/2009 | Listed for sale | $159,900+96.4%$108/sqft |
Source: Barbara Lindsay #1070048 Report a problem | ||
| 3/31/1995 | Sold | $81,425$55/sqft |
Source: Public Record Report a problem | ||
Public tax history
| Year | Property taxes | Tax assessment |
|---|---|---|
| 2025 | $2,143 +28.4% | $77,025 +34.8% |
| 2024 | $1,669 | $57,125 |
| 2023 | $1,669 | $57,125 |
| 2022 | $1,669 -1% | $57,125 |
| 2021 | $1,687 -5.8% | $57,125 +20.8% |
| 2020 | $1,791 +37.5% | $47,275 |
| 2019 | $1,302 | $47,275 |
| 2018 | $1,302 | $47,275 |
| 2017 | $1,302 | $47,275 +40.3% |
| 2016 | $1,302 -1.5% | $33,700 |
| 2015 | $1,322 | $33,700 |
| 2014 | $1,322 | $33,700 |
| 2013 | -- | $33,700 +13.1% |
| 2012 | -- | $29,800 |
| 2011 | -- | $29,800 |
| 2010 | -- | $29,800 |
| 2009 | -- | $29,800 -3.4% |
| 2008 | -- | $30,850 |
| 2007 | -- | $30,850 |
| 2006 | -- | -- |
| 2005 | -- | -- |
| 2004 | -- | -- |
| 2003 | -- | -- |
| 2002 | -- | -- |
| 2001 | -- | -- |
| 2000 | -- | -- |
Find assessor info on the county website
Monthly payment
Est. payment
Payment breakdown
Explore the cost of this home by adjusting the details. Changes won't be saved.Climate risks
Neighborhood: Sherwood Forest
Nearby schools
GreatSchools rating
- 6/10Andrew Jackson Elementary SchoolGrades: PK-5Distance: 2.3 mi
- 5/10Dupont Hadley Middle SchoolGrades: 6-8Distance: 3.9 mi
- 3/10McGavock High SchoolGrades: 9-12Distance: 5.6 mi
Schools provided by the listing agent
- Elementary: Andrew Jackson Elementary
- Middle: DuPont Hadley Middle
- High: McGavock Comp High School
Source: RealTracs MLS as distributed by MLS GRID. This data may not be complete. We recommend contacting the local school district to confirm school assignments for this home.
- $300,4003 bd1 ba1.1k sqft4913 Kilimanjaro Dr, Old Hickory, TN 37138Off Market
- $296,4003 bd1 ba1.1k sqft4921 Kilimanjaro Dr, Old Hickory, TN 37138Off Market
- $297,2003 bd1 ba1.1k sqft4835 Shshone Dr, Old Hickory, TN 37138Off Market
- $288,3003 bd1 ba1.1k sqft4909 Kilimanjaro Dr, Old Hickory, TN 37138Off Market
- $354,9003 bd2 ba1.5k sqft4831 Shshone Dr, Old Hickory, TN 37138For Sale
- $1,7003 bd2 ba1.1k sqft4925 Kilimanjaro Dr, Old Hickory, TN 37138For Rent
- $309,1003 bd2 ba1.2k sqft4839 Shshone Dr, Old Hickory, TN 37138Off Market
- $320,0003 bd2 ba1.1k sqft4827 Shshone Dr, Old Hickory, TN 37138Sold
A local agent can set up tours, give advice and negotiate with sellers.
A local lender can help you make sure your offer is ready when you are.
Similar homes
- $380,0004 bd3 ba1.6k sqft4840 Shasta Dr, Old Hickory, TN 37138For Sale

 MLS ID #3335282, Paul Sek. RealTracs MLS as distributed by MLS GRID
 - $379,9003 bd2 ba1.7k sqft4844 Shshone Dr, Old Hickory, TN 37138For Sale
 MLS ID #3303448, Robert Salmons. RealTracs MLS as distributed by MLS GRID
 - $354,9003 bd2 ba1.5k sqft4831 Shshone Dr, Old Hickory, TN 37138For Sale
 MLS ID #3252101, Robert Salmons. RealTracs MLS as distributed by MLS GRID
 - $415,0003 bd2 ba1.6k sqft4784 Cascade Dr, Old Hickory, TN 37138For Sale
 MLS ID #3245485, Kevin Sindorf. RealTracs MLS as distributed by MLS GRID
 - $369,0003 bd2 ba1.5k sqft608 Hidden Hill Dr, Hermitage, TN 37076For SaleMLS ID #3272183, Lori Weiss. RealTracs MLS as distributed by MLS GRID
- $349,9003 bd2 ba1.4k sqft604 Highland View Ct, Hermitage, TN 37076For SaleMLS ID #3499594, Janet Medlin. RealTracs MLS as distributed by MLS GRID
- $328,7403 bd2 ba1.2k sqft4007 Wellington Ct, Old Hickory, TN 37138For Sale
 MLS ID #246347, Ashley Luther, Chord Real Estate. UCMLS
 - $405,0004 bd2 ba1.6k sqft4780 Cascade Dr, Old Hickory, TN 37138For SaleMLS ID #3232084, Stacey Long. RealTracs MLS as distributed by MLS GRID
- $275,0002 bd2 ba1.2k sqft4806 Big Horn Dr, Old Hickory, TN 37138For SaleMLS ID #3336171, Pam King. RealTracs MLS as distributed by MLS GRID
- $364,5753 bd2 ba1.3k sqft1857 Brookmeadow Ln, Hermitage, TN 37076For SaleMLS ID #246217, Ashley Luther, Chord Real Estate. UCMLS
- $325,0003 bd2 ba1.8k sqft236 Santa Rosa Ct, Old Hickory, TN 37138For SaleMLS ID #3234162, Dwayne Rogers. RealTracs MLS as distributed by MLS GRID
- $399,9004 bd2 ba1.9k sqft229 Grandview Dr, Old Hickory, TN 37138For SaleMLS ID #3213686, Marinela Lautt. RealTracs MLS as distributed by MLS GRID
- $295,0004 bd1 ba1.1k sqft5001 Saundersville Rd, Old Hickory, TN 37138For SaleMLS ID #3320939, Johnnie Luken. RealTracs MLS as distributed by MLS GRID
- $369,9003 bd3 ba1.4k sqft2005 Remington Park Rd, Hermitage, TN 37076For SaleMLS ID #3312540, Constantine "Dean" Tsouris. RealTracs MLS as distributed by MLS GRID
- $364,9003 bd3 ba1.4k sqft2212 Crescent Valley Ln, Hermitage, TN 37076For SaleMLS ID #3214061, Jessica Gentry. RealTracs MLS as distributed by MLS GRID
- $349,9003 bd2 ba1.1k sqft679 Frankfort Dr, Hermitage, TN 37076For SaleMLS ID #3261388, Lauren LaFevers-Flatt. RealTracs MLS as distributed by MLS GRID
- $365,0003 bd2 ba1.2k sqft806 Bexhill Ct N, Hermitage, TN 37076For SaleMLS ID #3271956, Judy Knapp. RealTracs MLS as distributed by MLS GRID
- $359,9003 bd3 ba1.4k sqft515 Selsey Ct S, Hermitage, TN 37076For SaleMLS ID #3256176, Richard Van Kluyve. RealTracs MLS as distributed by MLS GRID
- $390,0003 bd3 ba1.8k sqft4916 Shadowlawn Dr, Hermitage, TN 37076For SaleMLS ID #3224289, Eddie Poole. RealTracs MLS as distributed by MLS GRID
- $349,9004 bd3 ba1.1k sqft618 Debbie Dr, Hermitage, TN 37076For SaleMLS ID #3148658, Phil Hopewell. RealTracs MLS as distributed by MLS GRID
