Tucked in charming Old Hickory just one mile from the lake, this fully renovated one-level cottage blends timeless character with modern style. Centrally located between I-40 and I-65, you’re minutes from shopping, dining, and everything Nashville has to offer.
Inside, enjoy a bright, open layout with high-end finishes throughout, including a beautifully updated kitchen with stylish cabinetry and upgraded fixtures. The home features three bedrooms and a renovated bathroom, offering both comfort and functionality.
Perfect as a primary residence, investment, or low-maintenance retreat, this move-in-ready home delivers convenience, style, and location all in one.
Active
Price cut: $10K (10/12)
$299,900
4105 Main St, Old Hickory, TN 37138
3beds
992sqft
Single Family Residence, Residential
Built in 1956
0.48 Acres Lot
$-- Zestimate®
$302/sqft
$-- HOA
What's special
Stylish cabinetryBright open layoutFully renovated one-level cottageRenovated bathroomThree bedroomsBeautifully updated kitchenUpgraded fixtures
- 172 days
- 263
- 44
Zillow last checked:
Listing updated:
Listed by:
Jeff D. Brown 615-887-1000,
Black Lion Realty 615-887-1000
Source: RealTracs MLS as distributed by MLS GRID,MLS#: 3186656
Facts & features
Interior
Bedrooms & bathrooms
- Bedrooms: 3
- Bathrooms: 1
- Full bathrooms: 1
- Main level bedrooms: 3
Bedroom 1
- Area: 120 Square Feet
- Dimensions: 12x10
Bedroom 2
- Area: 100 Square Feet
- Dimensions: 10x10
Bedroom 3
- Area: 100 Square Feet
- Dimensions: 10x10
Living room
- Area: 156 Square Feet
- Dimensions: 12x13
Heating
- Central, Electric
Cooling
- Central Air, Electric
Appliances
- Included: Electric Oven, Electric Range, Dishwasher
- Laundry: Electric Dryer Hookup, Washer Hookup
Features
- Ceiling Fan(s), High Speed Internet
- Flooring: Wood, Vinyl
- Basement: Crawl Space
Interior area
- Total structure area: 992
- Total interior livable area: 992 sqft
- Finished area above ground: 992
Property
Features
- Levels: One
- Stories: 1
- Patio & porch: Porch
Lot
- Size: 0.48 Acres
- Dimensions: 59 x 227
Details
- Parcel number: 06312000200
- Special conditions: Standard
Construction
Type & style
- Home type: SingleFamily
- Property subtype: Single Family Residence, Residential
Materials
- Brick
- Roof: Asphalt
Condition
- New construction: No
- Year built: 1956
Utilities & green energy
- Sewer: Public Sewer
- Water: Public
- Utilities for property: Electricity Available, Water Available
Community & HOA
Community
- Security: Smoke Detector(s)
- Subdivision: Hadley Bend City
HOA
- Has HOA: No
Location
- Region: Old Hickory
Financial & listing details
- Price per square foot: $302/sqft
- Tax assessed value: $307,900
- Annual tax amount: $2,141
- Date on market: 5/2/2026
- Electric utility on property: Yes
Estimated market value
Not available
Estimated sales range
Not available
Not available
Price history
| Date | Event | Price |
|---|---|---|
| 10/12/2026 | Price change | $299,900-3.2%$302/sqft |
Source:  RealTracs MLS as distributed by MLS GRID #3186656 Report a problem RealTracs MLS as distributed by MLS GRID #3186656 Report a problem | ||
| 7/22/2026 | Price change | $309,900-3.1%$312/sqft |
Source: RealTracs MLS as distributed by MLS GRID #3186656 Report a problem | ||
| 7/9/2026 | Price change | $319,900-3%$322/sqft |
Source: RealTracs MLS as distributed by MLS GRID #3186656 Report a problem | ||
| 6/25/2026 | Price change | $329,900-1.5%$333/sqft |
Source: RealTracs MLS as distributed by MLS GRID #3186656 Report a problem | ||
| 6/5/2026 | Price change | $335,000-1.2%$338/sqft |
Source: RealTracs MLS as distributed by MLS GRID #3186656 Report a problem | ||
| 5/20/2026 | Price change | $339,000-2.9%$342/sqft |
Source: RealTracs MLS as distributed by MLS GRID #3186656 Report a problem | ||
| 5/2/2026 | Listed for sale | $349,000+217.3%$352/sqft |
Source: RealTracs MLS as distributed by MLS GRID #3186656 Report a problem | ||
| 12/15/2018 | Sold | $110,000-17%$111/sqft |
Source: RealTracs MLS as distributed by MLS GRID #1967418 Report a problem | ||
| 11/11/2018 | Pending sale | $132,500$134/sqft |
Source: Keller Williams Realty #1967418 Report a problem | ||
| 10/17/2018 | Price change | $132,500-5.3%$134/sqft |
Source: Keller Williams Realty #1967418 Report a problem | ||
| 10/13/2018 | Price change | $139,900+1.5%$141/sqft |
Source: Keller Williams Realty #1967418 Report a problem | ||
| 10/10/2018 | Price change | $137,900-4.8%$139/sqft |
Source: Keller Williams Realty #1967418 Report a problem | ||
| 10/5/2018 | Price change | $144,900-9.4%$146/sqft |
Source: Keller Williams Realty #1967418 Report a problem | ||
| 9/24/2018 | Price change | $160,000-3%$161/sqft |
Source: Keller Williams Realty #1967418 Report a problem | ||
| 9/14/2018 | Price change | $165,000-5.7%$166/sqft |
Source: Keller Williams Realty #1967418 Report a problem | ||
| 9/4/2018 | Listed for sale | $175,000+42.7%$176/sqft |
Source: Keller Williams Realty #1967418 Report a problem | ||
| 8/3/1994 | Sold | $122,650$124/sqft |
Source: Public Record Report a problem | ||
Public tax history
| Year | Property taxes | Tax assessment |
|---|---|---|
| 2025 | $2,141 +40.5% | $76,975 +47.6% |
| 2024 | $1,524 | $52,150 |
| 2023 | $1,524 | $52,150 |
| 2022 | $1,524 -1.1% | $52,150 |
| 2021 | $1,540 +85.6% | $52,150 +138.1% |
| 2020 | $830 +37.5% | $21,900 |
| 2019 | $603 | $21,900 |
| 2018 | $603 +0% | $21,900 |
| 2017 | $603 | $21,900 +35.2% |
| 2016 | $603 -5.1% | $16,200 |
| 2015 | $636 | $16,200 |
| 2014 | $636 | $16,200 |
| 2013 | -- | $16,200 +11% |
| 2012 | -- | $14,600 |
| 2011 | -- | $14,600 |
| 2010 | -- | $14,600 |
| 2009 | -- | $14,600 -11.9% |
| 2008 | -- | $16,575 |
| 2007 | -- | $16,575 |
| 2006 | -- | -- |
| 2005 | -- | -- |
| 2004 | -- | -- |
| 2003 | -- | -- |
| 2002 | -- | -- |
| 2001 | -- | -- |
| 2000 | -- | -- |
Find assessor info on the county website
Monthly payment
Est. payment
Payment breakdown
Explore the cost of this home by adjusting the details. Changes won't be saved.Climate risks
Neighborhood: Hopewell
Nearby schools
Schools provided by the listing agent
- Elementary: Andrew Jackson Elementary
- Middle: DuPont Hadley Middle
- High: McGavock Comp High School
Source: RealTracs MLS as distributed by MLS GRID. This data may not be complete. We recommend contacting the local school district to confirm school assignments for this home.


Similar homes
- $300,0003 bd1 ba1k sqft4252 Woods St, Old Hickory, TN 37138For Sale
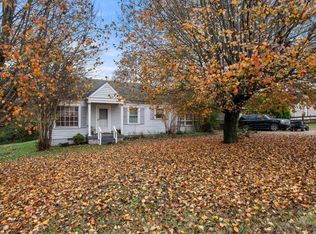
 MLS ID #3547125, Brian Mosbaugh / 615-762-7375. RealTracs MLS as distributed by MLS GRID
 - $350,0003 bd2 ba1.4k sqft4004 Cumberland Ave, Old Hickory, TN 37138For Sale
 MLS ID #3514217, Kathy Comp. RealTracs MLS as distributed by MLS GRID
 - $309,0003 bd2 ba1.2k sqft816 Oak Leaf Dr, Old Hickory, TN 37138For Sale
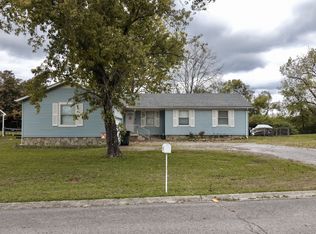 MLS ID #3622149, Kevin Sindorf. RealTracs MLS as distributed by MLS GRID
 - $300,0003 bd1 ba814 sqft204 Larkin Springs Rd, Madison, TN 37115For Sale
 MLS ID #3623380, Terry Wang. RealTracs MLS as distributed by MLS GRID
 - $299,9003 bd1 ba1.3k sqft105 30th St, Old Hickory, TN 37138For SaleMLS ID #3530519, Lisa Stigliano. RealTracs MLS as distributed by MLS GRID
- $295,0003 bd2 ba1.1k sqft5001 Saundersville Rd, Old Hickory, TN 37138For SaleMLS ID #3320939, Johnnie Luken. RealTracs MLS as distributed by MLS GRID
- $289,0003 bd2 ba1.3k sqft341 Bonnahurst Dr, Hermitage, TN 37076For SaleMLS ID #3620469, Amanda Morrow, CNHS | RCC | SRES. RealTracs MLS as distributed by MLS GRID
- $314,7002 bd2 ba1k sqft1210 Debow St, Old Hickory, TN 37138For SaleMLS ID #3621557, Alex Blake. RealTracs MLS as distributed by MLS GRID
- $349,9003 bd2 ba1.1k sqft4804 Shasta Dr, Old Hickory, TN 37138For SaleMLS ID #3621301, Violet Johnson. RealTracs MLS as distributed by MLS GRID
- $329,0003 bd2 ba1.2k sqft302 28th St, Old Hickory, TN 37138For SaleMLS ID #3615394, Erin Jones. RealTracs MLS as distributed by MLS GRID
- $292,5003 bd1 ba1k sqft1205 Fuller St, Old Hickory, TN 37138For SaleMLS ID #3232920, John Zupancic. RealTracs MLS as distributed by MLS GRID
- $344,9003 bd2 ba1.3k sqft4018 Lafayette Ave, Old Hickory, TN 37138For SaleMLS ID #3285830, Robert Salmons. RealTracs MLS as distributed by MLS GRID
- $349,9003 bd2 ba1.3k sqft2213 Riverway Dr, Old Hickory, TN 37138For SaleMLS ID #3314783, April Harrington. RealTracs MLS as distributed by MLS GRID
- $324,9003 bd2 ba1.2k sqft3521 Albee Dr, Hermitage, TN 37076For SaleMLS ID #3621672, Jesus (Jesse) Gonzalez. RealTracs MLS as distributed by MLS GRID
- $318,0003 bd1 ba960 sqft1430 Ocoee Trl, Madison, TN 37115For SaleMLS ID #3248287, Kesa Fowler. RealTracs MLS as distributed by MLS GRID
- $274,9993 bd1 ba1.1k sqft7009 Bonnafair Dr, Hermitage, TN 37076For SaleMLS ID #3525649, Rob Evras. RealTracs MLS as distributed by MLS GRID
- $279,9003 bd1 ba851 sqft1306 Berry St, Old Hickory, TN 37138For SaleMLS ID #3611467, Bonnie Jean Campbell. RealTracs MLS as distributed by MLS GRID
- $355,0003 bd2 ba1.2k sqft4884 Whittier Dr, Old Hickory, TN 37138For SaleMLS ID #3513811, Sharon Wayman. RealTracs MLS as distributed by MLS GRID
