First-time homebuyers—this is your opportunity to own a nearly new home through The Housing Fund's Shared Equity Program! Qualified buyers will finance approximately $198,750 through the program, contribute a minimum of 1% of the purchase price, meet program income requirements, and receive approval through The Housing Fund.
Why wait for new construction when you can own this beautifully maintained 2025 townhome today? Thoughtfully designed with an open-concept layout, modern finishes, and a flexible third bedroom featuring French doors, this home easily adapts to your lifestyle as a bedroom, home office, or guest space. Conveniently located near shopping, dining, and everyday amenities, you'll enjoy low-maintenance living with easy access to everything you need while enjoying the benefits of a nearly new home—without the wait.
Active
$265,000
1540 Elliott Williams Pvt Way, Gallatin, TN 37066
3beds
1,359sqft
Townhouse, Residential, Condominium
Built in 2025
-- sqft lot
$-- Zestimate®
$195/sqft
$125/mo HOA
What's special
- 21 days |
- 270 |
- 28 |
Zillow last checked:
Listing updated:
Listed by:
Shawanda Dodson-Crawford 615-522-1685,
Compass RE 615-475-5616
Source: RealTracs MLS as distributed by MLS GRID,MLS#: 3253446
Facts & features
Interior
Bedrooms & bathrooms
- Bedrooms: 3
- Bathrooms: 3
- Full bathrooms: 3
- Main level bedrooms: 1
Bedroom 1
- Features: Suite
- Level: Suite
- Area: 143 Square Feet
- Dimensions: 13x11
Bedroom 2
- Features: Bath
- Level: Bath
- Area: 120 Square Feet
- Dimensions: 12x10
Bedroom 3
- Area: 90 Square Feet
- Dimensions: 10x9
Primary bathroom
- Features: Double Vanity
- Level: Double Vanity
Kitchen
- Area: 110 Square Feet
- Dimensions: 11x10
Living room
- Area: 187 Square Feet
- Dimensions: 17x11
Heating
- Central, Electric
Cooling
- Central Air, Electric
Appliances
- Included: Electric Oven, Electric Range, Dishwasher, Microwave, Stainless Steel Appliance(s)
- Laundry: Electric Dryer Hookup, Washer Hookup
Features
- Flooring: Carpet, Luxury Vinyl
- Basement: None
Interior area
- Total structure area: 1,359
- Total interior livable area: 1,359 sqft
- Finished area above ground: 1,359
Property
Parking
- Total spaces: 2
- Parking features: Assigned
- Uncovered spaces: 2
Features
- Levels: Two
- Stories: 2
- Patio & porch: Patio, Covered, Porch
Details
- Additional structures: Storage
- Parcel number: 126B B 00200 000
- Special conditions: Standard
Construction
Type & style
- Home type: Townhouse
- Property subtype: Townhouse, Residential, Condominium
- Attached to another structure: Yes
Materials
- Fiber Cement, Brick
Condition
- New construction: No
- Year built: 2025
Utilities & green energy
- Sewer: Public Sewer
- Water: Public
- Utilities for property: Electricity Available, Water Available, Underground Utilities
Green energy
- Energy efficient items: Windows, Insulation
Community & HOA
Community
- Subdivision: The Towns At Red River
HOA
- Has HOA: Yes
- Amenities included: Sidewalks, Underground Utilities
- Services included: Maintenance Grounds, Trash
- HOA fee: $125 monthly
- Second HOA fee: $400 one time
Location
- Region: Gallatin
Financial & listing details
- Price per square foot: $195/sqft
- Annual tax amount: $1,064
- Date on market: 6/29/2026
- Electric utility on property: Yes
Estimated market value
Not available
Estimated sales range
Not available
Not available
Price history
| Date | Event | Price |
|---|---|---|
| 6/30/2026 | Listed for sale | $265,000+0.1%$195/sqft |
Source:  RealTracs MLS as distributed by MLS GRID #3253446 Report a problem RealTracs MLS as distributed by MLS GRID #3253446 Report a problem | ||
| 4/11/2025 | Listing removed | $264,850$195/sqft |
Source:  Davidson Homes, Inc. Report a problem Davidson Homes, Inc. Report a problem | ||
| 3/20/2025 | Price change | $264,850+3.9%$195/sqft |
Source: Davidson Homes, Inc. Report a problem | ||
| 3/14/2025 | Price change | $254,900-0.4%$188/sqft |
Source: Davidson Homes, Inc. Report a problem | ||
| 12/5/2024 | Listed for sale | $255,900$188/sqft |
Source: Davidson Homes, Inc. Report a problem | ||
Public tax history
Tax history is unavailable.
Monthly payment
Est. payment
Payment breakdown
Explore the cost of this home by adjusting the details. Changes won't be saved.Climate risks
Neighborhood: 37066
Nearby schools
GreatSchools rating
- 3/10Guild Elementary SchoolGrades: PK-5Distance: 1.6 mi
- 5/10Rucker Stewart Middle SchoolGrades: 6-8Distance: 1.1 mi
- 5/10Gallatin Senior High SchoolGrades: 9-12Distance: 0.8 mi
Schools provided by the listing agent
- Elementary: Guild Elementary
- Middle: Rucker Stewart Middle
- High: Gallatin Senior High School
Source: RealTracs MLS as distributed by MLS GRID. This data may not be complete. We recommend contacting the local school district to confirm school assignments for this home.
- $386,000-- bd-- ba-- sqftRed River Road, Gallatin, TN 37066Sold
- $284,9003 bd3 ba1.3k sqft1573 Elliott Williams Pvt Way, Gallatin, TN 37066For Sale

- $263,8702 bd3 ba1.3k sqft1109 Elliott Williams Pvt Way LOT 3, Gallatin, TN 37066Sold
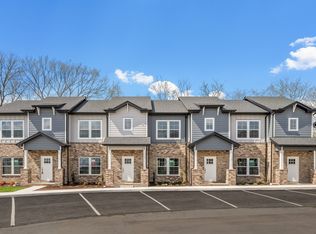
- $259,9002 bd3 ba1.3k sqft1012 Elliott Williams Pvt Way LOT 56, Gallatin, TN 37066Sold

- $267,3203 bd3 ba1.3k sqft1121 Elliott Williams Pvt Way LOT 5, Gallatin, TN 37066Sold
- $267,3203 bd3 ba1.3k sqft1133 Elliott Williams Pvt Way LOT 8, Gallatin, TN 37066Sold
- $267,3203 bd3 ba1.3k sqft1112 Elliott Williams Pvt Way LOT 57, Gallatin, TN 37066Sold
- $258,1002 bd3 ba1.3k sqft1109 Elliott Williams Pvt Way, Gallatin, TN 37066Off Market
A local agent can set up tours, give advice and negotiate with sellers.
A local lender can help you make sure your offer is ready when you are.
Similar homes
- $302,5003 bd3 ba1.5k sqft160 Primrose Ln, Gallatin, TN 37066For Sale

 MLS ID #3225623, Brittnay McGiboney. RealTracs MLS as distributed by MLS GRID
 - $290,0003 bd3 ba1.5k sqft1012 Riverbrook Dr, Gallatin, TN 37066For Sale
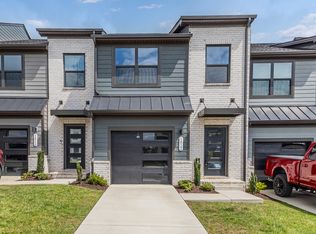 MLS ID #2979805, Amanda Dodson. RealTracs MLS as distributed by MLS GRID
 - $340,0003 bd3 ba1.7k sqft1311 Halter Park Dr, Gallatin, TN 37066For Sale
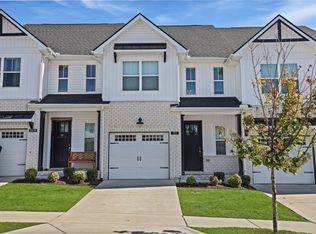 MLS ID #3295026, Gary Ashton. RealTracs MLS as distributed by MLS GRID
 - $309,9903 bd3 ba1.6k sqft929 Tellico St, Gallatin, TN 37066New Construction
 RealTracs MLS as distributed by MLS GRID
 - $319,9003 bd3 ba1.4k sqft135 Harvard Dr, Gallatin, TN 37066For SaleMLS ID #3210978, Gary Ashton. RealTracs MLS as distributed by MLS GRID
- $350,0003 bd3 ba1.7k sqft1321 Halter Park Dr, Gallatin, TN 37066For SaleMLS ID #3295027, Gary Ashton. RealTracs MLS as distributed by MLS GRID
- $324,9903 bd3 ba1.6k sqft921 Tellico St, Gallatin, TN 37066New ConstructionRealTracs MLS as distributed by MLS GRID
- $305,0003 bd3 ba1.5k sqft563 Becks Pl, Gallatin, TN 37066For SaleMLS ID #3147767, Tracey Stephens. RealTracs MLS as distributed by MLS GRID
- $324,9903 bd3 ba1.6k sqft941 Tellico St, Gallatin, TN 37066New ConstructionRealTracs MLS as distributed by MLS GRID
- $328,9903 bd3 ba1.6k sqft956 Tellico St, Gallatin, TN 37066New ConstructionMLS ID #3245361, Coleen Hornbuckle. RealTracs MLS as distributed by MLS GRID
- from $332,9003 bd3 ba1.5k sqftSavannah Plan, The Woods, Gallatin, TN 37066New ConstructionParkside Builders
- $330,0003 bd3 ba1.5k sqft1177 Riverbrook Dr, Gallatin, TN 37066For SaleMLS ID #3243936, Amanda (Danielle) Sloan. RealTracs MLS as distributed by MLS GRID
- $294,9002 bd3 ba1.2k sqft201 Harvard Dr, Gallatin, TN 37066For SaleMLS ID #3259916, Kayla Rude. RealTracs MLS as distributed by MLS GRID
- $329,9903 bd3 ba1.6k sqft940 Tellico St, Gallatin, TN 37066New ConstructionRealTracs MLS as distributed by MLS GRID
- from $319,6903 bd3 ba1.5k sqftSavannah Plan, Oxford Station, Gallatin, TN 37066New ConstructionParkside Builders
- $363,0003 bd3 ba1.7k sqft360 Banbury Dr, Gallatin, TN 37066For SaleMLS ID #3169791, Brittany Weiner. RealTracs MLS as distributed by MLS GRID
- $345,0003 bd3 ba1.4k sqft317 Heritage Ave, Gallatin, TN 37066For SaleMLS ID #3255229, Amy Lazere. RealTracs MLS as distributed by MLS GRID
- $364,9003 bd3 ba1.7k sqft202 Grandstand Blvd, Gallatin, TN 37066For SaleMLS ID #3139853, Whitley Battles Smith. RealTracs MLS as distributed by MLS GRID
- $375,0003 bd3 ba1.8k sqft231 Grandstand Blvd, Gallatin, TN 37066For SaleMLS ID #3216938, MacKenzie Strawn Hyde. RealTracs MLS as distributed by MLS GRID
- $348,5003 bd3 ba1.7k sqft1409 Vanner Ct, Gallatin, TN 37066For SaleMLS ID #3239773, Samantha Aaron Barber. RealTracs MLS as distributed by MLS GRID
