Welcome Home to this hardly lived in END UNIT- Come experience The Towns at Red River and discover the perfect blend of modern living and small-town charm. Located near the historic town square, shopping, restaurants & all that Gallatin has to offer, and just a quick 30-minute drive to Downtown Nashville. Spacious interiors designed for seamless flow and versatility, creating an inviting atmosphere for both everyday living and entertaining. The open-concept features quartz countertops, stainless steel appliances and stylist finishes that marry functionality with aesthetics. It also has a covered back patio for privacy. Come take a look - you will not be disappointed.
Under contract - showing
$284,900
1573 Elliott Williams Pvt Way, Gallatin, TN 37066
3beds
1,359sqft
:
Get pre-qualified$1,814/mo
Townhouse, Residential, Condominium
Built in 2025
-- sqft lot
$-- Zestimate®
$210/sqft
$125/mo HOA
What's special
End unitStainless steel appliancesQuartz countertops
- 83 days |
- 106 |
- 2 |
Zillow last checked:
Listing updated:
Listed by:
Cynthia (Cindy) Bruno 615-578-3073,
Assist 2 Sell Real Estate Connection 615-590-8747
Source: RealTracs MLS as distributed by MLS GRID,MLS#: 3186671
Facts & features
Interior
Bedrooms & bathrooms
- Bedrooms: 3
- Bathrooms: 3
- Full bathrooms: 3
- Main level bedrooms: 1
Bedroom 1
- Features: Suite
- Level: Suite
- Area: 143 Square Feet
- Dimensions: 13x11
Bedroom 2
- Features: Bath
- Level: Bath
- Area: 143 Square Feet
- Dimensions: 13x11
Bedroom 3
- Features: Extra Large Closet
- Level: Extra Large Closet
- Area: 90 Square Feet
- Dimensions: 10x9
Primary bathroom
- Features: Double Vanity
- Level: Double Vanity
Kitchen
- Features: Eat-in Kitchen
- Level: Eat-in Kitchen
- Area: 110 Square Feet
- Dimensions: 11x10
Living room
- Area: 176 Square Feet
- Dimensions: 16x11
Heating
- Central
Cooling
- Central Air
Appliances
- Included: Electric Oven, Electric Range, Dishwasher, Disposal, Dryer, Microwave, Refrigerator, Washer
Features
- Flooring: Carpet, Vinyl
- Basement: None
Interior area
- Total structure area: 1,359
- Total interior livable area: 1,359 sqft
- Finished area above ground: 1,359
Property
Parking
- Total spaces: 2
- Parking features: Open
- Uncovered spaces: 2
Features
- Levels: One
- Stories: 2
Details
- Special conditions: Standard
Construction
Type & style
- Home type: Townhouse
- Property subtype: Townhouse, Residential, Condominium
- Attached to another structure: Yes
Materials
- Fiber Cement, Brick
Condition
- New construction: No
- Year built: 2025
Utilities & green energy
- Sewer: Public Sewer
- Water: Public
- Utilities for property: Water Available, Underground Utilities
Green energy
- Energy efficient items: Windows, Insulation
- Indoor air quality: Contaminant Control
Community & HOA
Community
- Subdivision: The Towns At Red River
HOA
- Has HOA: Yes
- Amenities included: Underground Utilities
- Services included: Maintenance Grounds, Trash
- HOA fee: $125 monthly
Location
- Region: Gallatin
Financial & listing details
- Price per square foot: $210/sqft
- Annual tax amount: $2,000
- Date on market: 5/2/2026
Estimated market value
Not available
Estimated sales range
Not available
Not available
Price history
| Date | Event | Price |
|---|---|---|
| 7/3/2026 | Contingent | $284,900$210/sqft |
Source:  RealTracs MLS as distributed by MLS GRID #3186671 Report a problem RealTracs MLS as distributed by MLS GRID #3186671 Report a problem | ||
| 5/2/2026 | Listed for sale | $284,900+7.6%$210/sqft |
Source: RealTracs MLS as distributed by MLS GRID #3186671 Report a problem | ||
| 6/10/2025 | Listing removed | $264,900$195/sqft |
Source:  Davidson Homes, Inc. Report a problem Davidson Homes, Inc. Report a problem | ||
| 5/29/2025 | Price change | $264,900+3.5%$195/sqft |
Source: Davidson Homes, Inc. Report a problem | ||
| 4/15/2025 | Price change | $255,900-6%$188/sqft |
Source: Davidson Homes, Inc. Report a problem | ||
| 4/11/2025 | Price change | $272,150+0.1%$200/sqft |
Source: Davidson Homes, Inc. Report a problem | ||
| 3/19/2025 | Listed for sale | $271,850$200/sqft |
Source: Davidson Homes, Inc. Report a problem | ||
Public tax history
Tax history is unavailable.
Monthly payment
Est. payment
Payment breakdown
Explore the cost of this home by adjusting the details. Changes won't be saved.Climate risks
Neighborhood: 37066
Nearby schools
GreatSchools rating
- 3/10Guild Elementary SchoolGrades: PK-5Distance: 1.6 mi
- 5/10Rucker Stewart Middle SchoolGrades: 6-8Distance: 1.1 mi
- 5/10Gallatin Senior High SchoolGrades: 9-12Distance: 0.8 mi
Schools provided by the listing agent
- Elementary: Guild Elementary
- Middle: Rucker Stewart Middle
- High: Gallatin Senior High School
Source: RealTracs MLS as distributed by MLS GRID. This data may not be complete. We recommend contacting the local school district to confirm school assignments for this home.
- $265,0003 bd3 ba1.3k sqft1540 Elliott Williams Pvt Way, Gallatin, TN 37066For Sale

- $263,8702 bd3 ba1.3k sqft1109 Elliott Williams Pvt Way LOT 3, Gallatin, TN 37066Sold
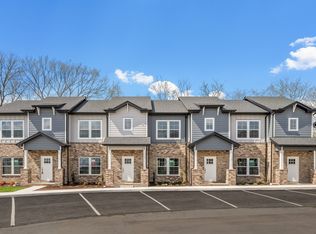
- $259,9002 bd3 ba1.3k sqft1012 Elliott Williams Pvt Way LOT 56, Gallatin, TN 37066Sold

- $267,3203 bd3 ba1.3k sqft1121 Elliott Williams Pvt Way LOT 5, Gallatin, TN 37066Sold
- $267,3203 bd3 ba1.3k sqft1133 Elliott Williams Pvt Way LOT 8, Gallatin, TN 37066Sold
- $267,3203 bd3 ba1.3k sqft1112 Elliott Williams Pvt Way LOT 57, Gallatin, TN 37066Sold
- $258,1002 bd3 ba1.3k sqft1109 Elliott Williams Pvt Way, Gallatin, TN 37066Off Market
- $256,8002 bd3 ba1.3k sqft1012 Elliott Williams Pvt Way, Gallatin, TN 37066Off Market
A local agent can set up tours, give advice and negotiate with sellers.
A local lender can help you make sure your offer is ready when you are.
Similar homes
- $289,9002 bd3 ba1.3k sqft436 Withrow Way, Gallatin, TN 37066For Sale

 MLS ID #3183678, Cindy Williams. RealTracs MLS as distributed by MLS GRID
 - $290,0003 bd3 ba1.5k sqft1012 Riverbrook Dr, Gallatin, TN 37066For Sale
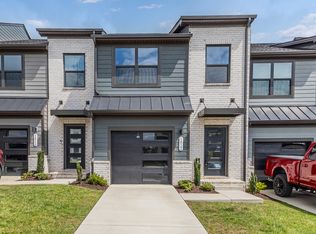 MLS ID #2979805, Amanda Dodson. RealTracs MLS as distributed by MLS GRID
 - $319,9003 bd3 ba1.4k sqft135 Harvard Dr, Gallatin, TN 37066For Sale
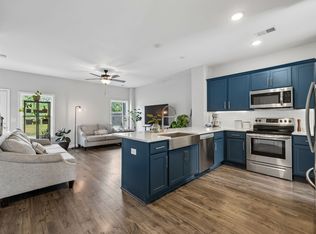 MLS ID #3210978, Gary Ashton. RealTracs MLS as distributed by MLS GRID
 - $305,0003 bd3 ba1.5k sqft563 Becks Pl, Gallatin, TN 37066For Sale
 MLS ID #3147767, Tracey Stephens. RealTracs MLS as distributed by MLS GRID
 - $305,0003 bd3 ba1.5k sqft163 Primrose Ln, Gallatin, TN 37066For SaleMLS ID #3230193, Martie Burnett. RealTracs MLS as distributed by MLS GRID
- $340,0003 bd3 ba1.7k sqft1311 Halter Park Dr, Gallatin, TN 37066For SaleMLS ID #3295026, Gary Ashton. RealTracs MLS as distributed by MLS GRID
- $319,9003 bd3 ba1.7k sqft779 Coburg St, Gallatin, TN 37066For SaleMLS ID #3225462, Gary Ashton. RealTracs MLS as distributed by MLS GRID
- $350,0003 bd3 ba1.7k sqft1321 Halter Park Dr, Gallatin, TN 37066For SaleMLS ID #3295027, Gary Ashton. RealTracs MLS as distributed by MLS GRID
- $289,9002 bd3 ba1.2k sqft1136 Lock 4 Rd #K2, Gallatin, TN 37066New ConstructionMLS ID #3129655, Martie Burnett. RealTracs MLS as distributed by MLS GRID
- $289,9002 bd3 ba1.2k sqft1136 Lock 4 Rd #K3, Gallatin, TN 37066New ConstructionMLS ID #3129653, Martie Burnett. RealTracs MLS as distributed by MLS GRID
- $339,0003 bd3 ba1.7k sqft257 Claremont Ct, Gallatin, TN 37066For SaleMLS ID #3288424, David Garrett. RealTracs MLS as distributed by MLS GRID
- $299,9002 bd3 ba1.4k sqft538 Tappan Ln, Gallatin, TN 37066For SaleMLS ID #3255195, Amber Carlson. RealTracs MLS as distributed by MLS GRID
- $294,9002 bd3 ba1.2k sqft1136 Lock 4 Rd #K1, Gallatin, TN 37066New ConstructionMLS ID #3129652, Martie Burnett. RealTracs MLS as distributed by MLS GRID
- $294,9002 bd3 ba1.2k sqft201 Harvard Dr, Gallatin, TN 37066For SaleMLS ID #3259916, Kayla Rude. RealTracs MLS as distributed by MLS GRID
- $363,0003 bd3 ba1.7k sqft360 Banbury Dr, Gallatin, TN 37066For SaleMLS ID #3169791, Brittany Weiner. RealTracs MLS as distributed by MLS GRID
- $289,9003 bd3 ba1.4k sqft133 Cecil Rd, Lebanon, TN 37087For SaleMLS ID #3249089, Ryan Rakers. RealTracs MLS as distributed by MLS GRID
- $342,0003 bd3 ba1.8k sqft1049 Henley Pvt Ln, Gallatin, TN 37066For SaleMLS ID #3245760, Andrew Thomas Crefeld. RealTracs MLS as distributed by MLS GRID
- $364,9003 bd3 ba2k sqft781 Coburg St, Gallatin, TN 37066For SaleMLS ID #3215190, Tammy Jeffers. RealTracs MLS as distributed by MLS GRID
- $364,9003 bd3 ba1.7k sqft202 Grandstand Blvd, Gallatin, TN 37066For SaleMLS ID #3139853, Whitley Battles Smith. RealTracs MLS as distributed by MLS GRID
- $349,5002 bd2 ba1.5k sqft1640 Foston Ln, Gallatin, TN 37066For SaleMLS ID #3179718, GWEN DOWLAND. RealTracs MLS as distributed by MLS GRID
