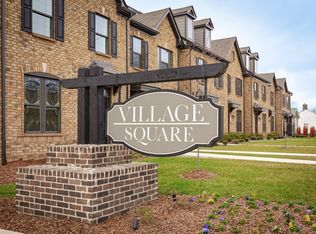
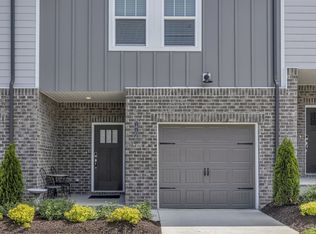
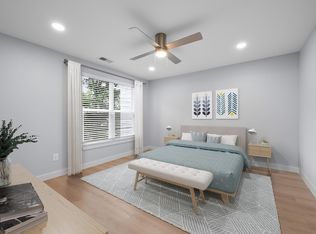
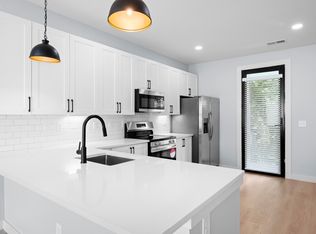
PRICED TO SELL! Don't miss this nearly new, one-year-old 3-bedroom, 2.5-bath brick-front End Unit townhome offering modern style, low-maintenance living, and an incredible location near Historic Downtown Lebanon and Lebanon Square! Step inside to an inviting open-concept main level designed for comfortable everyday living and entertaining. The kitchen features granite countertops, stainless steel appliances, and plenty of cabinet space, flowing seamlessly into the dining and living areas. A convenient half bath completes the main level. Upstairs, you'll find three bedrooms and two full bathrooms, including a spacious primary suite with a private ensuite bath, while the two additional bedrooms share a separate full bathroom. A charming front bay window adds character and natural light, while convenient rear parking makes everyday living a breeze. Enjoy being just minutes from Historic Lebanon Square, with easy access to local restaurants, shopping, grocery stores, entertainment, and other everyday amenities. Several items and components of the home remain covered under the builder's warranty, providing added peace of mind for the new owner. Why buy new when you can own a barely lived-in townhome with modern finishes, a brick front, a functional floor plan, and a fantastic location? Priced to sell and ready for its new owner—this one won't last! Buyers/Agent to verify all info.
Active
$269,000
420 Park Ave #22, Lebanon, TN 37087
3beds
1,294sqft
:
Get pre-qualified$1,750/mo
Townhouse, Residential, Condominium
Built in 2024
12.11 Acres Lot
$-- Zestimate®
$208/sqft
$157/mo HOA
What's special
- 3 days |
- 201 |
- 9 |
Zillow last checked:
Listing updated:
Listed by:
William (Bill) C. Britt 615-681-5857,
Exit Real Estate Solutions 615-826-0001
Source: RealTracs MLS as distributed by MLS GRID,MLS#: 3319125
Facts & features
Interior
Bedrooms & bathrooms
- Bedrooms: 3
- Bathrooms: 3
- Full bathrooms: 2
- 1/2 bathrooms: 1
- Main level bedrooms: 3
Bedroom 1
- Features: Full Bath
- Level: Full Bath
- Area: 156 Square Feet
- Dimensions: 13x12
Bedroom 2
- Features: Extra Large Closet
- Level: Extra Large Closet
Kitchen
- Features: Eat-in Kitchen
- Level: Eat-in Kitchen
- Area: 304 Square Feet
- Dimensions: 19x16
Living room
- Features: Combination
- Level: Combination
- Area: 225 Square Feet
- Dimensions: 15x15
Heating
- Central
Cooling
- Central Air
Appliances
- Included: Electric Oven, Electric Range, Dishwasher, Disposal, Microwave, Refrigerator
- Laundry: Electric Dryer Hookup, Washer Hookup
Features
- Entrance Foyer, High Ceilings, Open Floorplan, Pantry, Walk-In Closet(s)
- Flooring: Carpet, Luxury Vinyl
- Basement: Other
- Has fireplace: No
- Common walls with other units/homes: End Unit
Interior area
- Total structure area: 1,294
- Total interior livable area: 1,294 sqft
- Finished area above ground: 1,294
Property
Parking
- Total spaces: 2
- Parking features: Asphalt
- Uncovered spaces: 2
Features
- Levels: One
- Stories: 2
- Patio & porch: Patio, Porch
- Fencing: Partial
Lot
- Size: 12.11 Acres
Details
- Parcel number: 068E E 01300 022
- Special conditions: Standard
Construction
Type & style
- Home type: Townhouse
- Property subtype: Townhouse, Residential, Condominium
- Attached to another structure: Yes
Materials
- Brick, Vinyl Siding
Condition
- New construction: No
- Year built: 2024
Utilities & green energy
- Sewer: Public Sewer
- Water: Public
- Utilities for property: Water Available
Community & HOA
Community
- Subdivision: Village Square
HOA
- Has HOA: Yes
- HOA fee: $157 monthly
- Second HOA fee: $300 one time
Location
- Region: Lebanon
Financial & listing details
- Price per square foot: $208/sqft
- Tax assessed value: $114,400
- Annual tax amount: $827
- Date on market: 8/3/2026
Estimated market value
Not available
Estimated sales range
Not available
Not available
Price history
| Date | Event | Price |
|---|---|---|
| 8/3/2026 | Listed for sale | $269,000+5.5%$208/sqft |
Source:  RealTracs MLS as distributed by MLS GRID #3319125 Report a problem RealTracs MLS as distributed by MLS GRID #3319125 Report a problem | ||
| 6/6/2025 | Sold | $254,990$197/sqft |
Source: Public Record Report a problem | ||
| 1/28/2025 | Listing removed | $254,990$197/sqft |
Source:  Ryan Homes Report a problem Ryan Homes Report a problem | ||
| 1/8/2025 | Listed for sale | $254,990$197/sqft |
Source: Ryan Homes Report a problem | ||
Public tax history
| Year | Property taxes | Tax assessment |
|---|---|---|
| 2025 | $827 | $28,600 |
Find assessor info on the county website
Monthly payment
Est. payment
Payment breakdown
Explore the cost of this home by adjusting the details. Changes won't be saved.Climate risks
Neighborhood: 37087
Nearby schools
GreatSchools rating
- 6/10Castle Heights Elementary SchoolGrades: PK-5Distance: 1.6 mi
- 6/10Winfree Bryant Middle SchoolGrades: 6-8Distance: 2 mi
Schools provided by the listing agent
- Elementary: Castle Heights Elementary
- Middle: Walter J. Baird Middle School
- High: Lebanon High School
Source: RealTracs MLS as distributed by MLS GRID. This data may not be complete. We recommend contacting the local school district to confirm school assignments for this home.
- $254,0003 bd3 ba1.2k sqft420 Park Ave #51, Lebanon, TN 37087Sold

- $260,8503 bd3 ba1.2k sqft420 Park Ave LOT 47-P46B, Lebanon, TN 37087Sold

- $20,000-- bd-- ba-- sqft418 Park Ave, Lebanon, TN 37087Off Market
- $258,1153 bd3 ba1.2k sqft420 Park Ave #28, Lebanon, TN 37087Sold
- $274,5003 bd3 ba1.2k sqft315 E Spring St #13, Lebanon, TN 37087Off Market
- $250,8003 bd2 ba1.2k sqft125 Cherry St #4, Lebanon, TN 37087Off Market
- $145,600-- bd-- ba3k sqft430 Park Ave, Lebanon, TN 37087Off Market
- $272,3003 bd3 ba1.2k sqft125 Cherry St #17B, Lebanon, TN 37087Off Market
A local agent can set up tours, give advice and negotiate with sellers.
A local lender can help you make sure your offer is ready when you are.
Similar homes
- $290,0003 bd3 ba1.6k sqft215 Cedar St, Lebanon, TN 37087For Sale

 MLS ID #3189759, Wylie Chapman. RealTracs MLS as distributed by MLS GRID
 - $299,9003 bd3 ba1.6k sqft1706 Tahoma Dr, Lebanon, TN 37087For Sale
 MLS ID #3331708, Tyler Bowen. RealTracs MLS as distributed by MLS GRID
 - $244,9002 bd3 ba1.3k sqft402 Curtis Hilton Way, Lebanon, TN 37087New Construction
 MLS ID #3333558, David Huffaker. RealTracs MLS as distributed by MLS GRID
 - $236,9002 bd3 ba1.3k sqft401 Curtis Hilton Way, Lebanon, TN 37087New Construction
 MLS ID #3333555, David Huffaker. RealTracs MLS as distributed by MLS GRID
 - $289,9902 bd3 ba1.3k sqft513 Hinton St, Lebanon, TN 37090New ConstructionRealTracs MLS as distributed by MLS GRID
- $274,9903 bd3 ba1.4k sqft217 Redhead Ln, Lebanon, TN 37090New ConstructionRealTracs MLS as distributed by MLS GRID
- $299,9902 bd3 ba1.3k sqft526 Hinton St, Lebanon, TN 37090New ConstructionRealTracs MLS as distributed by MLS GRID
- $284,9903 bd3 ba1.8k sqft143 Rosebush Ln Lot 14, Lebanon, TN 37087New ConstructionRealTracs MLS as distributed by MLS GRID
- $349,9003 bd2 ba1.4k sqft1807 Wellwood Ln, Lebanon, TN 37087For SaleMLS ID #3320158, Phyllis Hobbs. RealTracs MLS as distributed by MLS GRID
- $295,0003 bd3 ba1.6k sqft1211 W End Station Dr, Lebanon, TN 37087For SaleMLS ID #3190720, Anita Tate. RealTracs MLS as distributed by MLS GRID
- $292,9994 bd3 ba1.6k sqft607 Mason Ward Pl, Lebanon, TN 37087For SaleMLS ID #3231061, Vicki Testerman. RealTracs MLS as distributed by MLS GRID
- $315,0003 bd3 ba1.6k sqft464 Augustine Dr, Lebanon, TN 37087For SaleMLS ID #3184284, Amber Carlson. RealTracs MLS as distributed by MLS GRID
- $369,9003 bd3 ba1.7k sqft449 W Adams Ave Lot 1-B, Lebanon, TN 37087New ConstructionMLS ID #3335740, Hal Bone. RealTracs MLS as distributed by MLS GRID
- $296,9994 bd3 ba1.7k sqft309 Jeffries Way, Lebanon, TN 37087For SaleMLS ID #3230212, Vicki Testerman. RealTracs MLS as distributed by MLS GRID
- $320,0003 bd3 ba1.6k sqft110 Brighton Ln, Lebanon, TN 37090For SaleMLS ID #3319985, Leslie Tubberville. RealTracs MLS as distributed by MLS GRID
- $319,9003 bd3 ba1.9k sqft132 Rosebush Ln, Lebanon, TN 37087For SaleMLS ID #3261397, Gary Ashton. RealTracs MLS as distributed by MLS GRID
- $309,9003 bd3 ba1.5k sqft351 Carver Connection Lot 40, Lebanon, TN 37087New ConstructionMLS ID #3271976, Peyton Bell. RealTracs MLS as distributed by MLS GRID
- $364,9003 bd3 ba1.7k sqft712 Hahn Ct, Lebanon, TN 37087For SaleMLS ID #3318451, Andrea Wall. RealTracs MLS as distributed by MLS GRID
- $318,0003 bd3 ba1.8k sqft1300 Villa Cir, Lebanon, TN 37090For SaleMLS ID #3309038, Billy Bruster. RealTracs MLS as distributed by MLS GRID
- $299,9003 bd3 ba1.4k sqft101 Maple View Dr, Lebanon, TN 37090For SaleMLS ID #3220337, Steve Laviola-Broker/Auctioneer. RealTracs MLS as distributed by MLS GRID
