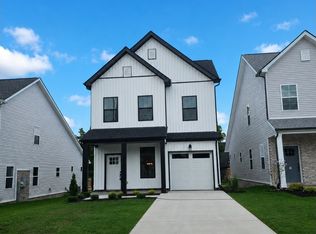
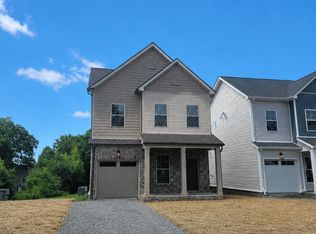
New Construction (Complete, ready to move in) with a primary bedroom and laundry on the main level, plus a garage. GREAT INVESTMENT - walking distance to college!! This open-concept home features a spacious great room and a thoughtfully designed kitchen with a pantry and an adjacent dining area. Upstairs offers two large bedrooms with walk-in closets, a full bath, plus a versatile loft and additional storage space. These are site-built, detached HPRs (No HOA monthly fees and no common/shared elements) lot 1 B.
Active
Price cut: $1.1K (8/20)
$368,800
449 W Adams Ave Lot 1-B, Lebanon, TN 37087
3beds
1,763sqft
Single Family Residence, Residential
Built in 2026
-- sqft lot
$-- Zestimate®
$209/sqft
$-- HOA
What's special
Spacious great roomVersatile loftOpen-concept homeAdditional storage spaceAdjacent dining areaWalk-in closetsThoughtfully designed kitchen
- 35 days
- 275
- 19
Zillow last checked:
Listing updated:
Listed by:
Hal Bone 615-218-9923,
Cumberland Real Estate LLC 615-443-7653
Source: RealTracs MLS as distributed by MLS GRID,MLS#: 3335740
Facts & features
Interior
Bedrooms & bathrooms
- Bedrooms: 3
- Bathrooms: 3
- Full bathrooms: 2
- 1/2 bathrooms: 1
- Main level bedrooms: 1
Bedroom 1
- Features: Full Bath
- Level: Full Bath
- Area: 169 Square Feet
- Dimensions: 13x13
Bedroom 2
- Features: Walk-In Closet(s)
- Level: Walk-In Closet(s)
- Area: 176 Square Feet
- Dimensions: 16x11
Bedroom 3
- Features: Walk-In Closet(s)
- Level: Walk-In Closet(s)
- Area: 140 Square Feet
- Dimensions: 14x10
Dining room
- Area: 120 Square Feet
- Dimensions: 12x10
Kitchen
- Features: Pantry
- Level: Pantry
- Area: 140 Square Feet
- Dimensions: 14x10
Living room
- Area: 252 Square Feet
- Dimensions: 18x14
Recreation room
- Features: Second Floor
- Level: Second Floor
- Area: 150 Square Feet
- Dimensions: 15x10
Heating
- Central
Cooling
- Central Air
Appliances
- Included: Electric Oven, Electric Range, Dishwasher, Disposal, Microwave
Features
- Flooring: Carpet, Luxury Vinyl, Tile
- Basement: None
Interior area
- Total structure area: 1,763
- Total interior livable area: 1,763 sqft
- Finished area above ground: 1,763
Property
Parking
- Total spaces: 1
- Parking features: Garage Faces Front
- Attached garage spaces: 1
Features
- Levels: Two
- Stories: 2
Details
- Special conditions: Owner Agent
Construction
Type & style
- Home type: SingleFamily
- Property subtype: Single Family Residence, Residential
Materials
- Brick, Vinyl Siding
Condition
- New construction: Yes
- Year built: 2026
Utilities & green energy
- Sewer: Public Sewer
- Water: Public
- Utilities for property: Water Available
Community & HOA
Community
- Subdivision: Adams Place
HOA
- Has HOA: No
Location
- Region: Lebanon
Financial & listing details
- Price per square foot: $209/sqft
- Annual tax amount: $2,500
- Date on market: 8/6/2026
- Date available: 07/31/2026
Estimated market value
Not available
Estimated sales range
Not available
Not available
Price history
| Date | Event | Price |
|---|---|---|
| 8/20/2026 | Price change | $368,800-0.3%$209/sqft |
Source:  RealTracs MLS as distributed by MLS GRID #3335740 Report a problem RealTracs MLS as distributed by MLS GRID #3335740 Report a problem | ||
| 8/6/2026 | Listed for sale | $369,900$210/sqft |
Source: RealTracs MLS as distributed by MLS GRID #3335740 Report a problem | ||
| 7/31/2026 | Listing removed | $369,900$210/sqft |
Source: RealTracs MLS as distributed by MLS GRID #3135202 Report a problem | ||
| 5/7/2026 | Price change | $369,900-2.6%$210/sqft |
Source: RealTracs MLS as distributed by MLS GRID #3135202 Report a problem | ||
| 2/25/2026 | Listed for sale | $379,900$215/sqft |
Source: RealTracs MLS as distributed by MLS GRID #3135202 Report a problem | ||
Public tax history
Tax history is unavailable.
Monthly payment
Est. payment
Payment breakdown
Explore the cost of this home by adjusting the details. Changes won't be saved.Climate risks
Neighborhood: 37087
Nearby schools
Schools provided by the listing agent
- Elementary: Byars Dowdy Elementary
- Middle: Winfree Bryant Middle School
- High: Lebanon High School
Source: RealTracs MLS as distributed by MLS GRID. This data may not be complete. We recommend contacting the local school district to confirm school assignments for this home.
Similar homes
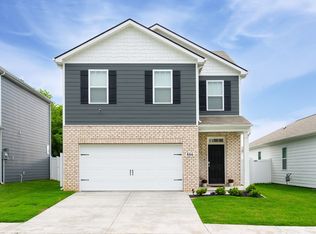
- $375,0004 bd3 ba1.8k sqft866 Long Leaf Rd, Lebanon, TN 37087For Sale
 MLS ID #3530714, David Huffaker. RealTracs MLS as distributed by MLS GRID
 - $425,0003 bd3 ba2k sqft1413 Woodside Dr, Lebanon, TN 37087For Sale
 MLS ID #11971885, Pat Doyle, Hayden Outdoors Real Estate. NY State MLS
 - $364,9004 bd3 ba2k sqft501 Ferndale Pl, Lebanon, TN 37087For Sale
 MLS ID #3304735, Tammy Jeffers. RealTracs MLS as distributed by MLS GRID
 - $319,7203 bd3 ba1.6k sqft2402 Snohomish St Lot 370, Lebanon, TN 37087New Construction
 MLS ID #3544315, Chad Ramsey. RealTracs MLS as distributed by MLS GRID
 - $485,0003 bd2 ba2.2k sqft271 Christine Dr, Lebanon, TN 37087For SaleMLS ID #3318433, Barbara Bell. RealTracs MLS as distributed by MLS GRID
- $345,0003 bd3 ba1.8k sqft1734 Tahoma Dr, Lebanon, TN 37087For SaleMLS ID #3499538, Chelsea Bell Bailey. RealTracs MLS as distributed by MLS GRID
- $450,0005 bd3 ba2.4k sqft1004 Baltusrol Ln, Lebanon, TN 37087For SaleMLS ID #3527424, Nick Mancini. RealTracs MLS as distributed by MLS GRID
- $405,0003 bd3 ba2.1k sqft428 Alter Ter, Lebanon, TN 37087For SaleMLS ID #3251258, Jason Crosslin. RealTracs MLS as distributed by MLS GRID
- $465,0003 bd3 ba2.4k sqft107 Pekka Dr, Lebanon, TN 37087For SaleMLS ID #3306001, Chelsea Bell Bailey. RealTracs MLS as distributed by MLS GRID
- $324,9003 bd3 ba1.5k sqft359 Carver Connection Lot 44, Lebanon, TN 37087New ConstructionMLS ID #3520963, Peyton Bell. RealTracs MLS as distributed by MLS GRID
- $254,9903 bd3 ba1.3k sqft743 Ashbrook Dr, Lebanon, TN 37087New ConstructionRealTracs MLS as distributed by MLS GRID
- $315,0003 bd3 ba1.6k sqft464 Augustine Dr, Lebanon, TN 37087For SaleMLS ID #3184284, Amber Carlson. RealTracs MLS as distributed by MLS GRID
- $525,0003 bd3 ba2.3k sqft1043 Callaway Dr, Lebanon, TN 37087For SaleMLS ID #3542531, Rebecca H. Shaffer. RealTracs MLS as distributed by MLS GRID
- $265,0003 bd3 ba1.2k sqft420 Park Ave #22, Lebanon, TN 37087For SaleMLS ID #3319125, William (Bill) C. Britt. RealTracs MLS as distributed by MLS GRID
- $307,9003 bd3 ba1.5k sqft351 Carver Connection Lot 40, Lebanon, TN 37087New ConstructionMLS ID #3271976, Peyton Bell. RealTracs MLS as distributed by MLS GRID
- $339,9904 bd3 ba1.8k sqft2233 Harlequin Point, Lebanon, TN 37090New ConstructionRealTracs MLS as distributed by MLS GRID
- $321,4503 bd3 ba1.6k sqft119 Brighton Ln, Lebanon, TN 37090For SaleMLS ID #3242840, Dhan Raj Tamang. RealTracs MLS as distributed by MLS GRID
- $414,9002 bd2 ba1.6k sqft1559 Cedarbrooke Ln, Lebanon, TN 37090For SaleMLS ID #3314905, Amy Weist. RealTracs MLS as distributed by MLS GRID
