This move-in ready home offers a spacious three-story layout featuring 3 bedrooms, a versatile flex/bonus room, a 2-car garage, and an open-concept floor plan designed for comfortable everyday living and entertaining. The flex space is ideal for a home office, media room, nursery, gym, or guest space. Like-new END UNIT townhome in Sweetbriar Place featuring the popular Radcliffe floor plan by Smith Douglas Homes. Whether you need a dedicated home office, nursery, media room, workout space, playroom, or guest retreat, the bonus area provides valuable flexibility for today's changing needs. The main living level features an open-concept design ideal for everyday living and entertaining. The kitchen is equipped with granite countertops, a large island, modern finishes, and all appliances included—including the refrigerator. Natural light fills the home, enhanced by the added privacy and extra windows that come with being an end unit. The spacious primary suite offers a private en-suite bath with quartz countertops, while the secondary bath also features quartz finishes. Throughout the home, you'll find clean finishes, updated fixtures, installed blinds, and minimal wear, making it feel practically brand new without the wait for new construction. Additional highlights include a transferable builder warranty through January 2027. Up to 1% lender credit on the loan amount when buyer uses Seller's Preferred Lender. Located in a walkable community near Don Fox Community Park, Cedars of Lebanon State Park, Lebanon Historic Square, shopping, dining, and everyday conveniences. Easy access to Hwy 109 and I-40 makes commuting to Mt. Juliet and Nashville simple. Monthly HOA dues include internet service, and rentals are currently permitted below the community rental cap, providing future flexibility for homeowners and investors alike.
Active
Price cut: $10K (8/11)
$309,900
132 Rosebush Ln, Lebanon, TN 37087
3beds
1,906sqft
Townhouse, Residential, Condominium
Built in 2026
-- sqft lot
$-- Zestimate®
$163/sqft
$232/mo HOA
What's special
- 101 days
- 71
- 12
Zillow last checked:
Listing updated:
Listed by:
Gary Ashton 615-301-1650,
The Ashton Real Estate Group of RE/MAX Advantage 615-301-1631,
Dexter Quito 615-882-4626,
The Ashton Real Estate Group of RE/MAX Advantage
Source: RealTracs MLS as distributed by MLS GRID,MLS#: 3261397
Facts & features
Interior
Bedrooms & bathrooms
- Bedrooms: 3
- Bathrooms: 3
- Full bathrooms: 2
- 1/2 bathrooms: 1
Bedroom 1
- Features: Suite
- Level: Suite
- Area: 180 Square Feet
- Dimensions: 15x12
Bedroom 2
- Area: 110 Square Feet
- Dimensions: 11x10
Bedroom 3
- Features: Walk-In Closet(s)
- Level: Walk-In Closet(s)
- Area: 120 Square Feet
- Dimensions: 12x10
Primary bathroom
- Features: Double Vanity
- Level: Double Vanity
Dining room
- Area: 126 Square Feet
- Dimensions: 14x9
Kitchen
- Area: 154 Square Feet
- Dimensions: 14x11
Living room
- Features: Great Room
- Level: Great Room
- Area: 441 Square Feet
- Dimensions: 21x21
Other
- Features: Office
- Level: Office
- Area: 210 Square Feet
- Dimensions: 14x15
Other
- Features: Utility Room
- Level: Utility Room
- Area: 42 Square Feet
- Dimensions: 7x6
Heating
- Central, Electric
Cooling
- Central Air, Electric
Appliances
- Included: Electric Oven, Electric Range, Dishwasher, Disposal, Microwave, Refrigerator, Stainless Steel Appliance(s)
- Laundry: Electric Dryer Hookup, Washer Hookup
Features
- Open Floorplan, High Speed Internet, Kitchen Island
- Flooring: Carpet, Vinyl
- Basement: None
- Number of fireplaces: 1
- Fireplace features: Electric, Living Room
- Common walls with other units/homes: End Unit
Interior area
- Total structure area: 1,906
- Total interior livable area: 1,906 sqft
- Finished area above ground: 1,906
Video & virtual tour
Property
Parking
- Total spaces: 2
- Parking features: Garage Door Opener, Garage Faces Rear, Concrete
- Attached garage spaces: 2
Features
- Levels: Three Or More
- Stories: 3
- Patio & porch: Patio, Covered
- Exterior features: Balcony
Details
- Special conditions: Standard
- Other equipment: Irrigation System
Construction
Type & style
- Home type: Townhouse
- Architectural style: Traditional
- Property subtype: Townhouse, Residential, Condominium
- Attached to another structure: Yes
Materials
- Fiber Cement, Brick
- Roof: Shingle
Condition
- New construction: No
- Year built: 2026
Utilities & green energy
- Sewer: Public Sewer
- Water: Public
- Utilities for property: Electricity Available, Water Available, Cable Connected, Underground Utilities
Community & HOA
Community
- Security: Fire Alarm, Smoke Detector(s)
- Subdivision: Sweetbriar Place
HOA
- Has HOA: Yes
- Amenities included: Sidewalks, Underground Utilities
- Services included: Maintenance Grounds, Internet
- HOA fee: $232 monthly
- Second HOA fee: $450 one time
Location
- Region: Lebanon
Financial & listing details
- Price per square foot: $163/sqft
- Annual tax amount: $1,302
- Date on market: 7/7/2026
- Electric utility on property: Yes
Estimated market value
Not available
Estimated sales range
Not available
Not available
Price history
| Date | Event | Price |
|---|---|---|
| 8/11/2026 | Price change | $309,900-3.1%$163/sqft |
Source:  RealTracs MLS as distributed by MLS GRID #3261397 Report a problem RealTracs MLS as distributed by MLS GRID #3261397 Report a problem | ||
| 7/7/2026 | Listed for sale | $319,900-0.9%$168/sqft |
Source: RealTracs MLS as distributed by MLS GRID #3261397 Report a problem | ||
| 7/6/2026 | Listing removed | $322,900$169/sqft |
Source: RealTracs MLS as distributed by MLS GRID #3213621 Report a problem | ||
| 6/3/2026 | Price change | $322,900-0.6%$169/sqft |
Source: RealTracs MLS as distributed by MLS GRID #3213621 Report a problem | ||
| 5/19/2026 | Listed for sale | $325,000$171/sqft |
Source: RealTracs MLS as distributed by MLS GRID #3213621 Report a problem | ||
Public tax history
Tax history is unavailable.
Monthly payment
Est. payment
Payment breakdown
Explore the cost of this home by adjusting the details. Changes won't be saved.Climate risks
Neighborhood: 37087
Nearby schools
Schools provided by the listing agent
- Elementary: Castle Heights Elementary
- Middle: Walter J. Baird Middle School
- High: Lebanon High School
Source: RealTracs MLS as distributed by MLS GRID. This data may not be complete. We recommend contacting the local school district to confirm school assignments for this home.
- $992,300-- bd-- ba7.3k sqft1113 N Castle Heights Ave, Lebanon, TN 37087Off Market
- $523,200-- bd-- ba7.3k sqft1113 N Castle Heights Ave #D, Lebanon, TN 37087Off Market

- $273,8002 bd1 ba1.3k sqft123 Westlynn Dr, Lebanon, TN 37087Off Market
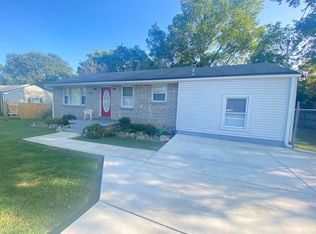
- $292,3003 bd1 ba1.4k sqft121 Westlynn Dr, Lebanon, TN 37087Off Market
Similar homes
- $274,9903 bd3 ba1.3k sqft749 Ashbrook Dr, Lebanon, TN 37087New Construction
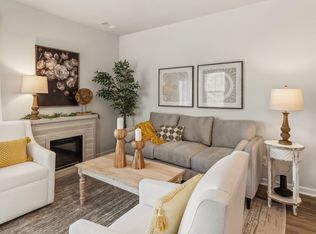 DR Horton
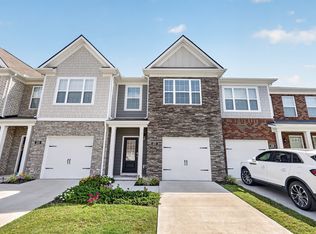
 - $315,0003 bd3 ba1.6k sqft464 Augustine Dr, Lebanon, TN 37087For Sale

 MLS ID #3596205, Amber Carlson. RealTracs MLS as distributed by MLS GRID
 - $329,9003 bd3 ba1.4k sqft257 Hazel Ln, Lebanon, TN 37087For Sale
 MLS ID #3598318, Jessica Huggett. RealTracs MLS as distributed by MLS GRID
 - $253,9003 bd3 ba1.3k sqft903 Highfield Way, Lebanon, TN 37087For Sale
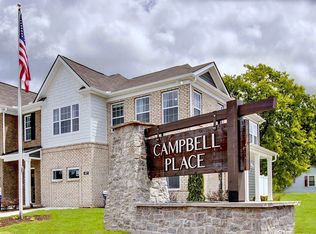 MLS ID #3615398, Melissa Pyle. RealTracs MLS as distributed by MLS GRID
 - $269,9903 bd3 ba1.3k sqft759 Ashbrook Dr, Lebanon, TN 37087New ConstructionRealTracs MLS as distributed by MLS GRID
- $348,9003 bd3 ba1.8k sqft1201 W End Station Dr, Lebanon, TN 37087For SaleMLS ID #3619194, Medana Hemontolor. RealTracs MLS as distributed by MLS GRID
- $354,9003 bd3 ba1.8k sqft20 Pointer Pl, Lebanon, TN 37087For SaleMLS ID #3547145, Ralph Pearson. RealTracs MLS as distributed by MLS GRID
- $305,0003 bd3 ba1.6k sqft315 Carver Connection, Lebanon, TN 37087For SaleMLS ID #3148619, Gary Ashton. RealTracs MLS as distributed by MLS GRID
- $294,9994 bd3 ba1.7k sqft309 Jeffries Way, Lebanon, TN 37087For SaleMLS ID #3230212, Vicki Testerman. RealTracs MLS as distributed by MLS GRID
- $275,0003 bd3 ba1.4k sqft249 Signature Pl, Lebanon, TN 37087For SaleMLS ID #3287578, Sarah Skinner. RealTracs MLS as distributed by MLS GRID
- $370,0004 bd3 ba1.9k sqft7027 Berkswell Dr, Lebanon, TN 37087For SaleMLS ID #3278150, Khristian Schlemmer. RealTracs MLS as distributed by MLS GRID
- $324,9003 bd3 ba1.6k sqft148 Fister Dr, Lebanon, TN 37090For SaleMLS ID #3526637, Bethany L. McKay. RealTracs MLS as distributed by MLS GRID
- $265,0003 bd3 ba1.2k sqft420 Park Ave #22, Lebanon, TN 37087For SaleMLS ID #3319125, William (Bill) C. Britt. RealTracs MLS as distributed by MLS GRID
- $374,9003 bd3 ba1.8k sqft2206 Averee Ct, Lebanon, TN 37087For SaleMLS ID #3521019, Jerel Myles. RealTracs MLS as distributed by MLS GRID
- $325,0003 bd3 ba1.9k sqft1037 Henley Ln, Gallatin, TN 37066For SaleMLS ID #3618771, Joseph Plummer. RealTracs MLS as distributed by MLS GRID
- $419,9994 bd3 ba1.9k sqft304 Twelve Oaks Ln, Lebanon, TN 37087For SaleMLS ID #3612562, Alisa Gillis. RealTracs MLS as distributed by MLS GRID
- $290,0003 bd3 ba1.6k sqft544 Medwyk Dr, Lebanon, TN 37090For SaleMLS ID #3221797, Tina Barnett. RealTracs MLS as distributed by MLS GRID
- $369,9993 bd3 ba1.9k sqft977 Nance Ln, Lebanon, TN 37087For SaleMLS ID #3510865, Kenny Sallis. RealTracs MLS as distributed by MLS GRID
- $294,9003 bd3 ba1.4k sqft411 Deer Meadow Ln, Lebanon, TN 37090For SaleMLS ID #3528358, Sherry Bowman. RealTracs MLS as distributed by MLS GRID
- $285,0003 bd3 ba1.4k sqft612 Woodall Ridge Dr, Lebanon, TN 37090For SaleMLS ID #3593912, Jason Cox. RealTracs MLS as distributed by MLS GRID
