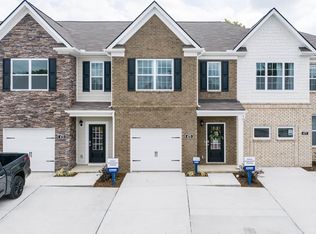
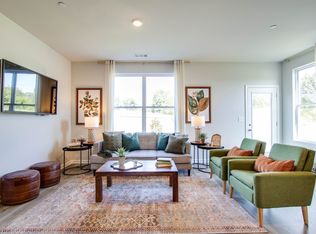
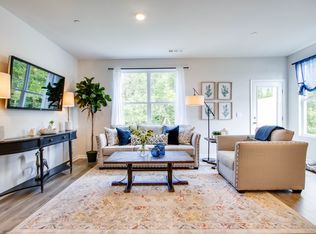
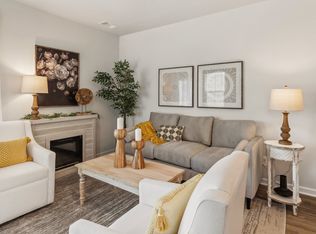
WHY wait for the new-build to be ready when this one is ready now?!? Sellers are offering $4000 towards closing costs and all warranties are transferrable. This beautiful 3-bedroom, 2.5-bath Franklin floorplan offers modern finishes, a functional layout, and low-maintenance living! Step inside to an inviting open-concept living space featuring a stylish kitchen with quartz countertops, stainless steel Whirlpool appliances, a center island, and plenty of room for entertaining. The main-level bedroom provides flexibility for guests, a home office, or additional living space. Upstairs, you'll find a spacious primary suite with a private bath, double vanity, and linen closet, along with an additional bedroom and full bath. Sit on the covered back patio and enjoy the largest green-space area the development has to offer. Enjoy the convenience of a walkable community with easy access to the recreation center, park, shopping, and grocery stores.
Don't miss this opportunity to make Campbell Place your new home. Schedule your showing today!
Active
$253,900
903 Highfield Way, Lebanon, TN 37087
3beds
1,363sqft
Townhouse, Residential, Condominium
Built in 2026
-- sqft lot
$-- Zestimate®
$186/sqft
$185/mo HOA
What's special
Center islandInviting open-concept living spaceFunctional layoutCovered back patioModern finishesStainless steel whirlpool appliancesDouble vanity
- 17 days
- 399
- 31
Zillow last checked:
Listing updated:
Listed by:
Melissa Pyle 615-916-0336,
Benchmark Realty, LLC 615-288-8292
Source: RealTracs MLS as distributed by MLS GRID,MLS#: 3615398
Facts & features
Interior
Bedrooms & bathrooms
- Bedrooms: 3
- Bathrooms: 3
- Full bathrooms: 2
- 1/2 bathrooms: 1
- Main level bedrooms: 1
Bedroom 1
- Area: 182 Square Feet
- Dimensions: 14x13
Bedroom 2
- Area: 143 Square Feet
- Dimensions: 13x11
Bedroom 3
- Area: 110 Square Feet
- Dimensions: 10x11
Primary bathroom
- Features: Double Vanity
- Level: Double Vanity
Living room
- Area: 221 Square Feet
- Dimensions: 17x13
Heating
- Central
Cooling
- Central Air
Appliances
- Included: Electric Range, Dishwasher, Disposal, Dryer, Microwave, Refrigerator, Washer
Features
- Flooring: Carpet, Laminate, Luxury Vinyl
- Basement: None
Interior area
- Total structure area: 1,363
- Total interior livable area: 1,363 sqft
- Finished area above ground: 1,363
Property
Features
- Levels: One
- Stories: 2
- Patio & porch: Porch, Covered
- Has private pool: Yes
- Pool features: In Ground
Details
- Parcel number: 058 04900 068
- Special conditions: Standard
Construction
Type & style
- Home type: Townhouse
- Property subtype: Townhouse, Residential, Condominium
- Attached to another structure: Yes
Materials
- Fiber Cement, Hardboard Siding
Condition
- New construction: No
- Year built: 2026
Utilities & green energy
- Sewer: Public Sewer
- Water: Public
- Utilities for property: Water Available
Community & HOA
Community
- Subdivision: Campbell Place
HOA
- Has HOA: Yes
- HOA fee: $185 monthly
- Second HOA fee: $250 one time
Location
- Region: Lebanon
Financial & listing details
- Price per square foot: $186/sqft
- Tax assessed value: $55,500
- Annual tax amount: $2,000
- Date on market: 10/16/2026
Estimated market value
Not available
Estimated sales range
Not available
Not available
Price history
| Date | Event | Price |
|---|---|---|
| 10/16/2026 | Listed for sale | $253,900-2.3%$186/sqft |
Source:  RealTracs MLS as distributed by MLS GRID #3615398 Report a problem | ||
| 5/7/2026 | Sold | $259,990$191/sqft |
Source: RealTracs MLS as distributed by MLS GRID #3131410 Report a problem | ||
| 2/23/2026 | Contingent | $259,990$191/sqft |
Source: RealTracs MLS as distributed by MLS GRID #3131410 Report a problem | ||
| 2/11/2026 | Price change | $259,990-2.5%$191/sqft |
Source:  DR Horton Report a problem | ||
| 1/7/2026 | Listed for sale | $266,640$196/sqft |
Source: DR Horton Report a problem | ||
Public tax history
| Year | Property taxes | Tax assessment |
|---|---|---|
| 2025 | $401 | $13,875 |
| 2024 | $401 | $13,875 |
| 2023 | $401 | $13,875 |
Find assessor info on the county website
Monthly payment
Est. payment
Payment breakdown
Explore the cost of this home by adjusting the details. Changes won't be saved.Climate risks
Neighborhood: 37087
Nearby schools
Schools provided by the listing agent
- Elementary: Castle Heights Elementary
- Middle: Walter J. Baird Middle School
- High: Lebanon High School
Source: RealTracs MLS as distributed by MLS GRID. This data may not be complete. We recommend contacting the local school district to confirm school assignments for this home.
Similar homes
- $269,9903 bd3 ba1.3k sqft759 Ashbrook Dr, Lebanon, TN 37087New Construction

 RealTracs MLS as distributed by MLS GRID
- $269,9903 bd3 ba1.3k sqft749 Ashbrook Dr, Lebanon, TN 37087New Construction
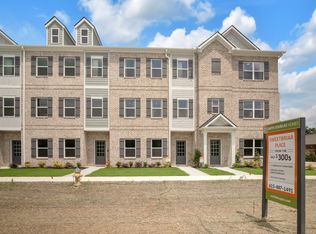
 DR Horton
- $289,9903 bd3 ba1.8k sqft141 Rosebush Ln, Lebanon, TN 37087New Construction
 RealTracs MLS as distributed by MLS GRID
- $309,9003 bd3 ba1.6k sqft464 Augustine Dr, Lebanon, TN 37087For Sale
 MLS ID #3596205, Amber Carlson. RealTracs MLS as distributed by MLS GRID
- $329,9003 bd3 ba1.4k sqft257 Hazel Ln, Lebanon, TN 37087For SaleMLS ID #3598318, Jessica Huggett. RealTracs MLS as distributed by MLS GRID
- $274,9903 bd3 ba1.6k sqft528 Hartmann Landing Way, Lebanon, TN 37090New ConstructionRealTracs MLS as distributed by MLS GRID
- $265,0003 bd3 ba1.2k sqft420 Park Ave #22, Lebanon, TN 37087For SaleMLS ID #3319125, William (Bill) C. Britt. RealTracs MLS as distributed by MLS GRID
- $359,9004 bd3 ba1.9k sqft225 Hazel Ln, Lebanon, TN 37087For SaleMLS ID #3598119, Dustin Marcellino. RealTracs MLS as distributed by MLS GRID
- $319,9904 bd4 ba1.8k sqft202 Rosanna Dr Lot 47, Lebanon, TN 37087New ConstructionRealTracs MLS as distributed by MLS GRID
- $324,9904 bd4 ba1.8k sqft146 Rosebush Ln N Lot 45, Lebanon, TN 37087New ConstructionRealTracs MLS as distributed by MLS GRID
- $269,9003 bd3 ba1.4k sqft310 Sunny View Dr, Lebanon, TN 37090For SaleMLS ID #3623432, Ben Kaufman. RealTracs MLS as distributed by MLS GRID
- $315,0003 bd3 ba1.4k sqft2059 Widgeon Point, Lebanon, TN 37090For SaleMLS ID #3627763, Michelle Snee. RealTracs MLS as distributed by MLS GRID
- $279,9903 bd3 ba1.6k sqft503 Hartmann Landing Way, Lebanon, TN 37090New ConstructionRealTracs MLS as distributed by MLS GRID
- $269,9003 bd3 ba1.3k sqft2963 Mallard Dr, Lebanon, TN 37090For SaleMLS ID #3623828, Tina M. Perry. RealTracs MLS as distributed by MLS GRID
- $350,0003 bd3 ba1.8k sqft20 Pointer Pl, Lebanon, TN 37087For SaleMLS ID #3547145, Ralph Pearson. RealTracs MLS as distributed by MLS GRID
- $279,9903 bd3 ba1.4k sqft217 Redhead Ln, Lebanon, TN 37090New ConstructionRealTracs MLS as distributed by MLS GRID
- $324,9003 bd3 ba1.5k sqft361 Carver Connection Lot 45, Lebanon, TN 37087New ConstructionMLS ID #3610520, Peyton Bell. RealTracs MLS as distributed by MLS GRID
- $305,0003 bd3 ba1.6k sqft315 Carver Connection, Lebanon, TN 37087For SaleMLS ID #3148619, Gary Ashton. RealTracs MLS as distributed by MLS GRID
