Outdoorsman's paradise located off Highway 10, in a peaceful and private setting. Opportunity to purchase 5 acres with spacious manufactured home. Nice unrestricted area. Newer roof and HVAC. 10x24 insulated and wired building ideal for a workshop or usage of owner's choice. Many renovations on the home been completed, but it remains a canvas for more beautiful improvements. Any offers submitted to listing agent after 3:30pm on Fridays, any on weekends, or any on holidays, will be presented the following business day.
Under contract - showing
$239,900
635 Celsor Rd, Hartsville, TN 37074
2beds
1,620sqft
Manufactured On Land, Residential
Built in 1999
5 Acres Lot
$-- Zestimate®
$148/sqft
$-- HOA
What's special
Peaceful and private settingNewer roofSpacious manufactured home
- 100 days
- 17
- 0
Zillow last checked:
Listing updated:
Listed by:
GWEN DOWLAND 615-973-3914,
RE/MAX Choice Properties 615-452-7264
Source: RealTracs MLS as distributed by MLS GRID,MLS#: 3098981
Facts & features
Interior
Bedrooms & bathrooms
- Bedrooms: 2
- Bathrooms: 1
- Full bathrooms: 1
- Main level bedrooms: 2
Bedroom 1
- Area: 195 Square Feet
- Dimensions: 15x13
Bedroom 2
- Area: 169 Square Feet
- Dimensions: 13x13
Kitchen
- Features: Pantry
- Level: Pantry
- Area: 130 Square Feet
- Dimensions: 13x10
Living room
- Area: 260 Square Feet
- Dimensions: 20x13
Other
- Features: Office
- Level: Office
- Area: 144 Square Feet
- Dimensions: 12x12
Other
- Features: Breakfast Room
- Level: Breakfast Room
- Area: 108 Square Feet
- Dimensions: 12x9
Heating
- Central
Cooling
- Central Air, Electric
Appliances
- Included: Electric Oven, Electric Range, Refrigerator
Features
- Flooring: Laminate, Vinyl
- Basement: Crawl Space
- Number of fireplaces: 1
- Fireplace features: Living Room
Interior area
- Total structure area: 1,620
- Total interior livable area: 1,620 sqft
- Finished area above ground: 1,620
Video & virtual tour
Property
Parking
- Total spaces: 4
- Parking features: Driveway, Gravel
- Uncovered spaces: 4
Features
- Levels: One
- Stories: 1
- Patio & porch: Deck
- Fencing: Partial
Lot
- Size: 5 Acres
- Features: Level
- Topography: Level
Details
- Additional structures: Storage
- Parcel number: 012 00107 000
- Special conditions: Standard
Construction
Type & style
- Home type: MobileManufactured
- Architectural style: Other
- Property subtype: Manufactured On Land, Residential
Materials
- Vinyl Siding
- Roof: Shingle
Condition
- New construction: No
- Year built: 1999
Utilities & green energy
- Sewer: Septic Tank
- Water: Public
- Utilities for property: Electricity Available, Water Available
Community & HOA
Community
- Subdivision: -
HOA
- Has HOA: No
Location
- Region: Hartsville
Financial & listing details
- Price per square foot: $148/sqft
- Tax assessed value: $113,900
- Annual tax amount: $598
- Date on market: 7/15/2026
- Electric utility on property: Yes
Estimated market value
Not available
Estimated sales range
Not available
Not available
Price history
| Date | Event | Price |
|---|---|---|
| 8/19/2026 | Contingent | $239,900$148/sqft |
Source:  RealTracs MLS as distributed by MLS GRID #3098982 Report a problem | ||
| 7/15/2026 | Listed for sale | $239,900$148/sqft |
Source: RealTracs MLS as distributed by MLS GRID #3098982 Report a problem | ||
| 7/9/2026 | Contingent | $239,900$148/sqft |
Source: RealTracs MLS as distributed by MLS GRID #3098982 Report a problem | ||
| 6/30/2026 | Listed for sale | $239,900$148/sqft |
Source: RealTracs MLS as distributed by MLS GRID #3098982 Report a problem | ||
| 2/20/2026 | Contingent | $239,900$148/sqft |
Source: RealTracs MLS as distributed by MLS GRID #3098982 Report a problem | ||
| 1/19/2026 | Listed for sale | $239,900+20%$148/sqft |
Source: RealTracs MLS as distributed by MLS GRID #3098982 Report a problem | ||
| 1/23/2023 | Listing removed | -- |
Source: RealTracs MLS as distributed by MLS GRID #2445146 Report a problem | ||
| 10/2/2022 | Listed for sale | $200,000-2.4%$123/sqft |
Source: RealTracs MLS as distributed by MLS GRID #2445146 Report a problem | ||
| 9/26/2022 | Listing removed | -- |
Source: RealTracs MLS as distributed by MLS GRID #2407018 Report a problem | ||
| 7/8/2022 | Listed for sale | $205,000+0.5%$127/sqft |
Source: RealTracs MLS as distributed by MLS GRID #2407018 Report a problem | ||
| 6/1/2022 | Listing removed | -- |
Source: RealTracs MLS as distributed by MLS GRID #2356808 Report a problem | ||
| 5/29/2022 | Listed for sale | $204,000$126/sqft |
Source: RealTracs MLS as distributed by MLS GRID #2356808 Report a problem | ||
| 5/12/2022 | Contingent | $204,000$126/sqft |
Source: RealTracs MLS as distributed by MLS GRID #2356808 Report a problem | ||
| 4/22/2022 | Pending sale | $204,000$126/sqft |
Source: RealTracs MLS as distributed by MLS GRID #2356808 Report a problem | ||
| 3/21/2022 | Price change | $204,000-0.5%$126/sqft |
Source: RealTracs MLS as distributed by MLS GRID #2356808 Report a problem | ||
| 3/9/2022 | Listed for sale | $205,000$127/sqft |
Source: RealTracs MLS as distributed by MLS GRID #2356808 Report a problem | ||
| 3/5/2022 | Contingent | $205,000$127/sqft |
Source: RealTracs MLS as distributed by MLS GRID #2356808 Report a problem | ||
| 2/18/2022 | Listed for sale | $205,000+585.6%$127/sqft |
Source: RealTracs MLS as distributed by MLS GRID #2356808 Report a problem | ||
| 7/2/2011 | Listing removed | $29,900$18/sqft |
Source: Gene Carman Real Estate & Auctions #1078175 Report a problem | ||
| 10/15/2010 | Listed for sale | $29,900-14.3%$18/sqft |
Source: Gene Carman Real Estate & Auctions #1078175 Report a problem | ||
| 4/3/2010 | Price change | $34,900+2.9%$22/sqft |
Source: Gene Carman Real Estate & Auctions #1078175 Report a problem | ||
| 3/1/2010 | Price change | $33,900-2.9%$21/sqft |
Source: Gene Carman Real Estate & Auctions #1078175 Report a problem | ||
| 2/3/2010 | Price change | $34,900-2.8%$22/sqft |
Source: Gene Carman Real Estate & Auctions #1078175 Report a problem | ||
| 1/29/2010 | Price change | $35,900-2.7%$22/sqft |
Source: Gene Carman Real Estate & Auctions #1078175 Report a problem | ||
| 1/24/2010 | Listed for sale | $36,900$23/sqft |
Source: Gene Carman Real Estate & Auctions #1078175 Report a problem | ||
Public tax history
| Year | Property taxes | Tax assessment |
|---|---|---|
| 2025 | $598 +5.7% | $28,475 |
| 2024 | $566 | $28,475 |
| 2023 | $566 +5.4% | $28,475 +2.7% |
| 2022 | $537 +17.8% | $27,725 +48.3% |
| 2021 | $456 | $18,700 |
| 2020 | $456 | $18,700 |
| 2019 | $456 +8.5% | $18,700 +30.3% |
| 2018 | $420 +2.1% | $14,350 |
| 2017 | $412 | $14,350 |
| 2016 | $412 | $14,350 |
| 2015 | $412 -7.3% | $14,350 +0.7% |
| 2014 | $445 +61.2% | $14,250 +120.1% |
| 2013 | $276 0% | $6,475 |
| 2012 | $276 -33.2% | $6,475 -35.1% |
| 2011 | $413 | $9,970 |
| 2010 | -- | $9,970 |
| 2009 | -- | $9,970 +9.2% |
| 2008 | $281 | $9,130 |
| 2007 | $281 | $9,130 |
| 2006 | $281 +68.7% | $9,130 +68.7% |
| 2005 | $167 -20.8% | $5,413 |
| 2004 | $211 +104.5% | $5,413 +52.5% |
| 2002 | $103 | $3,550 |
| 2001 | -- | $3,550 -75% |
| 2000 | -- | $14,200 |
Find assessor info on the county website
Monthly payment
Climate risks
Neighborhood: 37074
Nearby schools
Schools provided by the listing agent
- Elementary: Trousdale Co Elementary
- Middle: Jim Satterfield Middle School
- High: Trousdale Co High School
Source: RealTracs MLS as distributed by MLS GRID. This data may not be complete. We recommend contacting the local school district to confirm school assignments for this home.


Similar homes
- $239,9003 bd2 ba1.3k sqft1285 Carey Rd, Hartsville, TN 37074For Sale
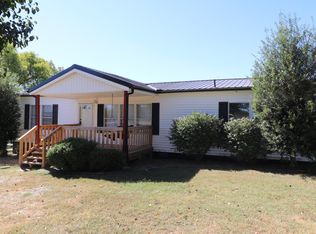
 MLS ID #3610767, Matthew Carman. RealTracs MLS as distributed by MLS GRID
- $185,0003 bd2 ba1.4k sqft432 Andrews Ave, Hartsville, TN 37074For Sale
 MLS ID #3499658, Tracie L. Lackey. RealTracs MLS as distributed by MLS GRID
- $234,9003 bd3 ba1.5k sqft150 Amons Ln, Lafayette, TN 37083For Sale
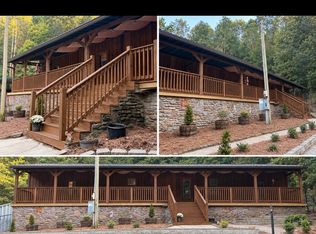 MLS ID #3610595, Ben D. Bray. RealTracs MLS as distributed by MLS GRID
- $229,9004 bd2 ba1.6k sqft3231 E Stinson Rd, Lafayette, TN 37083For Sale
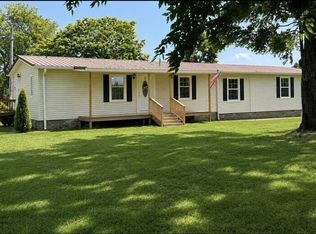 MLS ID #3513838, Melissa Jenkins. RealTracs MLS as distributed by MLS GRID
- $249,9004 bd3 ba2.1k sqft469 Browns Rd, Lafayette, TN 37083For SaleMLS ID #3179984, Wendy Dickens. RealTracs MLS as distributed by MLS GRID
- $239,9003 bd1 ba2k sqft112 Cato St, Hartsville, TN 37074For SaleMLS ID #3499860, Matthew Carman. RealTracs MLS as distributed by MLS GRID
- $249,0003 bd2 ba1.7k sqft4901 Highway 52 W, Lafayette, TN 37083For SaleMLS ID #3615064, Jeff Cutkomp. RealTracs MLS as distributed by MLS GRID
- $219,5003 bd2 ba1.4k sqft97 Claude Fox Rd, Lafayette, TN 37083For SaleMLS ID #3530718, Tracy Baker. RealTracs MLS as distributed by MLS GRID
- $239,9003 bd2 ba1.5k sqft7509 Galen Rd, Lafayette, TN 37083For SaleMLS ID #3255124, Robert Mize. RealTracs MLS as distributed by MLS GRID
- $240,0003 bd2 ba1.7k sqft179 Lakeside Dr, Carthage, TN 37030For SaleMLS ID #3619921, Chelsea Hawkins. RealTracs MLS as distributed by MLS GRID
- $269,9002 bd2 ba1.4k sqft67 Hilco Dr, Lafayette, TN 37083For SaleMLS ID #3547815, Willard Anthony Shrum. RealTracs MLS as distributed by MLS GRID
- $199,9993 bd2 ba1k sqft994 Pointe Ln, Lafayette, TN 37083For SaleMLS ID #3545745, Kenny Sallis. RealTracs MLS as distributed by MLS GRID
- $249,9003 bd2 ba2k sqft7230 Hartsville Pike, Lebanon, TN 37087For SaleMLS ID #3146884, Michael Hastings, Broker, CRS, CDPE, ABR. RealTracs MLS as distributed by MLS GRID
- $314,0003 bd2 ba1.6k sqft1305 Wolf Hill Rd, Bethpage, TN 37022For SaleMLS ID #3309512, Crystal Ragan. RealTracs MLS as distributed by MLS GRID
- $279,9002 bd1 ba923 sqft119 Rogers St, Hartsville, TN 37074For SaleMLS ID #3312344, Chelsea Anderson. RealTracs MLS as distributed by MLS GRID
- $284,9003 bd2 ba1.4k sqft608 N Dickerson Chapel Rd, Lebanon, TN 37087For SaleMLS ID #3520847, Randy Beadle. RealTracs MLS as distributed by MLS GRID
- $289,9003 bd3 ba2.2k sqft935 Pointe Ln, Lafayette, TN 37083For SaleMLS ID #3545111, Kyle Woodard. RealTracs MLS as distributed by MLS GRID
- $219,9003 bd2 ba1.5k sqft1532 Rbs Rd, Lafayette, TN 37083For SaleMLS ID #3603203, Joe Barber. RealTracs MLS as distributed by MLS GRID
- $295,9003 bd2 ba1.5k sqft260 Miller Rd, Lafayette, TN 37083For SaleMLS ID #3506160, Bob Tucker. RealTracs MLS as distributed by MLS GRID
- $230,0002 bd2 ba1.2k sqft601 Courthouse View St, Lafayette, TN 37083For SaleMLS ID #3210925, Marco Antonio Arroyo. RealTracs MLS as distributed by MLS GRID
