SOUGHT-AFTER ASHLEY MANOR. Centrally located near the heart of Gallatin. Beautiful, well-maintained and perfect blend of privacy and convenience. -0-entry, one car garage, patio at rear. Open concept living with spacious living room, formal dining, large chef's kitchen. Eat-up bar for family and company. Marble surround corner fireplace in living room, leaded glass front entry door and side lights. Nice primary suite with walk-in closet. ADA compliant shower. Lovely sunroom at rear of home (flexible space). Wood floors, tile bath, two huge storage areas upstairs (one is 38'x15'), 2 walk-in closets, large windows for natural lighting. Do not miss this opportunity! Any offers submitted to listing agent after 3:30pm on Fridays, any on weekends, or any on holidays, will be presented the following business day.
Active
Price cut: $5K (5/1)
$394,900
441 Brady Ln, Gallatin, TN 37066
2beds
1,743sqft
:
Get pre-qualified$2,436/mo
Zero Lot Line, Residential
Built in 2002
7,840 Square Feet Lot
$-- Zestimate®
$227/sqft
$95/mo HOA
What's special
Tile bathOne car garageOpen concept livingPatio at rearWood floorsFormal diningAda compliant shower
- 124 days |
- 56 |
- 0 |
Zillow last checked:
Listing updated:
Listed by:
GWEN DOWLAND 615-973-3914,
RE/MAX Choice Properties 615-452-7264
Source: RealTracs MLS as distributed by MLS GRID,MLS#: 3156442
Facts & features
Interior
Bedrooms & bathrooms
- Bedrooms: 2
- Bathrooms: 2
- Full bathrooms: 2
- Main level bedrooms: 2
Bedroom 1
- Features: Full Bath
- Level: Full Bath
- Area: 224 Square Feet
- Dimensions: 16x14
Bedroom 2
- Features: Walk-In Closet(s)
- Level: Walk-In Closet(s)
- Area: 154 Square Feet
- Dimensions: 14x11
Dining room
- Features: Formal
- Level: Formal
- Area: 180 Square Feet
- Dimensions: 15x12
Kitchen
- Area: 182 Square Feet
- Dimensions: 14x13
Living room
- Area: 266 Square Feet
- Dimensions: 19x14
Other
- Features: Utility Room
- Level: Utility Room
- Area: 48 Square Feet
- Dimensions: 8x6
Other
- Features: Florida Room
- Level: Florida Room
- Area: 162 Square Feet
- Dimensions: 18x9
Heating
- Central, Natural Gas
Cooling
- Central Air, Electric
Appliances
- Included: Electric Oven, Electric Range, Dishwasher, Disposal, Microwave, Refrigerator
- Laundry: Electric Dryer Hookup, Washer Hookup
Features
- Flooring: Wood, Tile
- Basement: None
- Number of fireplaces: 1
- Fireplace features: Living Room
Interior area
- Total structure area: 1,743
- Total interior livable area: 1,743 sqft
- Finished area above ground: 1,743
Video & virtual tour
Property
Parking
- Total spaces: 3
- Parking features: Garage Door Opener, Garage Faces Front, Driveway
- Attached garage spaces: 1
- Uncovered spaces: 2
Features
- Levels: One
- Stories: 2
- Patio & porch: Porch, Covered, Patio
- Has view: Yes
- View description: Valley
Lot
- Size: 7,840 Square Feet
- Dimensions: 35.38 x 115 IRR
- Features: Level
- Topography: Level
Details
- Parcel number: 112O D 03800 000
- Special conditions: Standard
Construction
Type & style
- Home type: SingleFamily
- Architectural style: Traditional
- Property subtype: Zero Lot Line, Residential
Materials
- Brick
- Roof: Shingle
Condition
- New construction: No
- Year built: 2002
Utilities & green energy
- Sewer: Public Sewer
- Water: Public
- Utilities for property: Electricity Available, Natural Gas Available, Water Available
Community & HOA
Community
- Subdivision: Ashley Manor
HOA
- Has HOA: Yes
- Amenities included: Trail(s)
- Services included: Maintenance Structure, Maintenance Grounds, Trash
- HOA fee: $95 monthly
Location
- Region: Gallatin
Financial & listing details
- Price per square foot: $227/sqft
- Tax assessed value: $385,000
- Annual tax amount: $1,877
- Date on market: 3/23/2026
- Electric utility on property: Yes
Estimated market value
Not available
Estimated sales range
Not available
Not available
Price history
| Date | Event | Price |
|---|---|---|
| 5/1/2026 | Price change | $394,900-1.3%$227/sqft |
Source:  RealTracs MLS as distributed by MLS GRID #3156442 Report a problem RealTracs MLS as distributed by MLS GRID #3156442 Report a problem | ||
| 3/23/2026 | Listed for sale | $399,900+154.7%$229/sqft |
Source: RealTracs MLS as distributed by MLS GRID #3156442 Report a problem | ||
| 10/1/2002 | Sold | $157,000$90/sqft |
Source: Public Record Report a problem | ||
Public tax history
| Year | Property taxes | Tax assessment |
|---|---|---|
| 2025 | $1,877 | $96,250 |
| 2024 | $1,877 -6.3% | $96,250 +46.6% |
| 2023 | $2,004 -0.3% | $65,675 -75% |
| 2022 | $2,011 +35.4% | $262,700 |
| 2021 | $1,486 | $262,700 |
| 2020 | $1,486 -26.1% | $262,700 |
| 2019 | $2,011 +404.7% | $262,700 +63.2% |
| 2018 | $398 -71.6% | $161,000 |
| 2017 | $1,404 | -- |
| 2016 | $1,404 | -- |
| 2015 | $1,404 +15.2% | -- |
| 2014 | $1,219 +49% | -- |
| 2011 | $818 -32.9% | $40,475 |
| 2010 | $1,219 | $40,475 |
| 2009 | $1,219 | $40,475 |
| 2008 | -- | $40,475 +2.4% |
| 2007 | $1,343 | $39,511 |
| 2006 | $1,343 +5% | $39,511 +14.6% |
| 2005 | $1,279 -7% | $34,469 -7% |
| 2004 | $1,375 | $37,057 |
| 2002 | $1,375 | $37,057 +544.5% |
| 2001 | -- | $5,750 |
Find assessor info on the county website
Monthly payment
Est. payment
Payment breakdown
Explore the cost of this home by adjusting the details. Changes won't be saved.Climate risks
Neighborhood: 37066
Nearby schools
GreatSchools rating
- 4/10Vena Stuart Elementary SchoolGrades: PK-5Distance: 0.7 mi
- 4/10Joe Shafer Middle SchoolGrades: 6-8Distance: 1.6 mi
- 5/10Gallatin Senior High SchoolGrades: 9-12Distance: 2.7 mi
Schools provided by the listing agent
- Elementary: Vena Stuart Elementary
- Middle: Joe Shafer Middle School
- High: Gallatin Senior High School
Source: RealTracs MLS as distributed by MLS GRID. This data may not be complete. We recommend contacting the local school district to confirm school assignments for this home.
- $350,700-- bd2 ba2.2k sqft445 Brady Ln, Gallatin, TN 37066Off Market
- $332,5003 bd3 ba1.7k sqft1096 Ellis Way, Gallatin, TN 37066Sold

- $345,100-- bd-- ba-- sqft1096 Ellis Way LOT 3, Gallatin, TN 37066Off Market
- $314,900-- bd2 ba1.6k sqft442 Brady Ln, Gallatin, TN 37066Off Market
- $316,0002 bd2 ba1.7k sqft453 Brady Ln, Gallatin, TN 37066Off Market
- $346,0003 bd3 ba1.7k sqft1094 Ellis Way, Gallatin, TN 37066Off Market
- $309,400-- bd2 ba1.6k sqft446 Brady Ln, Gallatin, TN 37066Off Market
- $308,1003 bd3 ba1.7k sqft1102 Ellis Way, Gallatin, TN 37066Off Market
A local agent can set up tours, give advice and negotiate with sellers.
Similar homes
- $389,9003 bd2 ba1.4k sqft1102 Wedgewood Dr, Gallatin, TN 37066For Sale

 MLS ID #3244006, Randy Chumley. RealTracs MLS as distributed by MLS GRID
 - $349,9003 bd2 ba1.5k sqft801 Hart St, Gallatin, TN 37066For Sale
 MLS ID #3229856, GWEN DOWLAND. RealTracs MLS as distributed by MLS GRID
 - $455,0003 bd2 ba2.3k sqft332 Hazeltine Dr, Gallatin, TN 37066For Sale
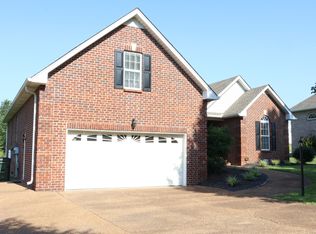 MLS ID #3256406, Andy Phan. RealTracs MLS as distributed by MLS GRID
 - $405,0003 bd2 ba1.9k sqft403 Buckingham Blvd, Gallatin, TN 37066For Sale
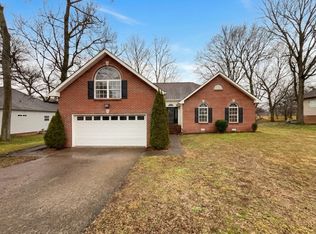 MLS ID #3133360, Karen Albright. RealTracs MLS as distributed by MLS GRID
 - $409,9993 bd3 ba2.2k sqft545 Callie Ave, Gallatin, TN 37066For SaleMLS ID #3173069, Rae Collier. RealTracs MLS as distributed by MLS GRID
- $385,0002 bd2 ba1.9k sqft1634 Foston Ln, Gallatin, TN 37066For SaleMLS ID #3272421, Lisa Spencer. RealTracs MLS as distributed by MLS GRID
- $509,9003 bd3 ba2.2k sqft1059 Robertson Rd, Gallatin, TN 37066For SaleMLS ID #3217968, GWEN DOWLAND. RealTracs MLS as distributed by MLS GRID
- $319,9003 bd2 ba1.4k sqft126 Glenn Ave, Gallatin, TN 37066For SaleMLS ID #3229848, GWEN DOWLAND. RealTracs MLS as distributed by MLS GRID
- $499,5004 bd5 ba2.5k sqft119 Stonehouse Dr, Gallatin, TN 37066For SaleMLS ID #3264128, Justin Tucker. RealTracs MLS as distributed by MLS GRID
- $399,0003 bd3 ba2.1k sqft319 Cloverbrook Way, Gallatin, TN 37066For SaleMLS ID #3217645, Paul Gregory Carter. RealTracs MLS as distributed by MLS GRID
- $319,9002 bd1 ba1.1k sqft345 Marrell St, Gallatin, TN 37066For SaleMLS ID #3250624, GWEN DOWLAND. RealTracs MLS as distributed by MLS GRID
- $349,5002 bd2 ba1.5k sqft1640 Foston Ln, Gallatin, TN 37066For SaleMLS ID #3179718, GWEN DOWLAND. RealTracs MLS as distributed by MLS GRID
- $282,0003 bd2 ba1.1k sqft1509 Winding Way Cir, Gallatin, TN 37066For SaleMLS ID #3211053, Casey Fouts. RealTracs MLS as distributed by MLS GRID
- $410,0003 bd2 ba1.7k sqft220 Summerlin Dr, Gallatin, TN 37066For SaleMLS ID #3272314, Jon LeMay. RealTracs MLS as distributed by MLS GRID
- $449,9003 bd3 ba2.5k sqft1415 Harrington Dr, Gallatin, TN 37066For SaleMLS ID #3171330, GWEN DOWLAND. RealTracs MLS as distributed by MLS GRID
- $374,9002 bd2 ba1.7k sqft825 Browns Ln #201, Gallatin, TN 37066For SaleMLS ID #3175958, Stacey Graves. RealTracs MLS as distributed by MLS GRID
- $263,9003 bd1 ba1k sqft124 Glenn Ave, Gallatin, TN 37066For SaleMLS ID #3229843, GWEN DOWLAND. RealTracs MLS as distributed by MLS GRID
- $444,9003 bd2 ba1.8k sqft127 England Pl, Hendersonville, TN 37075For SaleMLS ID #3304265, Cyndal Callihan. RealTracs MLS as distributed by MLS GRID
- $429,9004 bd3 ba2.1k sqft1144 Lock 4 Rd #J2, Gallatin, TN 37066For SaleMLS ID #3230867, Lisa Swint. RealTracs MLS as distributed by MLS GRID
- $390,0003 bd2 ba1.6k sqft120 Carrie Mae Cir, Portland, TN 37148For SaleMLS ID #3220789, Carolyn M Martin. RealTracs MLS as distributed by MLS GRID
