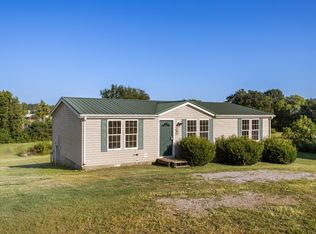
Like new manufactured home on a permanent foundation. The home has a spacious driveway to fit multiple cars, boats, or other vehicles. Walk in the front door to a huge open kitchen/ living area with eat-in kitchen and large island. Great utility area/mud room off of kitchen leads to back deck to enjoy views of green space behind property. Huge owners suite with attached primary bathroom attached to very spacious walk in closet is on its own side of the house. Two additional bedrooms and full bathroom are on other side of the house. Don't miss out on this beautiful home in a peaceful neighborhood.
Under contract - not showing
$214,900
109 Morningside Dr #B, Portland, TN 37148
3beds
1,568sqft
Manufactured On Land, Residential
Built in 2019
0.44 Acres Lot
$-- Zestimate®
$137/sqft
$-- HOA
What's special
Large islandTwo additional bedroomsEat-in kitchen
- 125 days
- 154
- 2
Zillow last checked:
Listing updated:
Listed by:
Sam Parks III 615-499-9391,
simpliHOM 855-856-9466
Source: RealTracs MLS as distributed by MLS GRID,MLS#: 3066618
Facts & features
Interior
Bedrooms & bathrooms
- Bedrooms: 3
- Bathrooms: 2
- Full bathrooms: 2
- Main level bedrooms: 3
Bedroom 1
- Features: Full Bath
- Level: Full Bath
- Area: 204 Square Feet
- Dimensions: 17x12
Bedroom 2
- Area: 108 Square Feet
- Dimensions: 9x12
Bedroom 3
- Area: 108 Square Feet
- Dimensions: 9x12
Primary bathroom
- Features: Primary Bedroom
- Level: Primary Bedroom
Dining room
- Area: 96 Square Feet
- Dimensions: 8x12
Kitchen
- Features: Eat-in Kitchen
- Level: Eat-in Kitchen
- Area: 144 Square Feet
- Dimensions: 12x12
Living room
- Area: 276 Square Feet
- Dimensions: 23x12
Heating
- Central
Cooling
- Central Air
Appliances
- Included: Electric Oven, Electric Range, Dishwasher, Refrigerator
- Laundry: Electric Dryer Hookup, Washer Hookup
Features
- Flooring: Carpet, Vinyl
- Basement: None
Interior area
- Total structure area: 1,568
- Total interior livable area: 1,568 sqft
- Finished area above ground: 1,568
Property
Features
- Levels: One
- Stories: 1
Lot
- Size: 0.44 Acres
- Dimensions: 87.50 x 207.38 IRR
Details
- Parcel number: 034D A 02801 000
- Special conditions: Standard
Construction
Type & style
- Home type: MobileManufactured
- Property subtype: Manufactured On Land, Residential
Materials
- Vinyl Siding
Condition
- New construction: No
- Year built: 2019
Utilities & green energy
- Sewer: Public Sewer
- Water: Public
- Utilities for property: Water Available
Community & HOA
Community
- Subdivision: Hk Shannon
HOA
- Has HOA: No
Location
- Region: Portland
Financial & listing details
- Price per square foot: $137/sqft
- Annual tax amount: $846
- Date on market: 4/30/2026
Estimated market value
Not available
Estimated sales range
Not available
Not available
Price history
| Date | Event | Price |
|---|---|---|
| 8/21/2026 | Pending sale | $214,900$137/sqft |
Source:  RealTracs MLS as distributed by MLS GRID #3066618 Report a problem RealTracs MLS as distributed by MLS GRID #3066618 Report a problem | ||
| 4/30/2026 | Listed for sale | $214,900$137/sqft |
Source: RealTracs MLS as distributed by MLS GRID #3066618 Report a problem | ||
| 4/22/2026 | Pending sale | $214,900$137/sqft |
Source: RealTracs MLS as distributed by MLS GRID #3066618 Report a problem | ||
| 4/9/2026 | Price change | $214,900-4.4%$137/sqft |
Source: RealTracs MLS as distributed by MLS GRID #3066618 Report a problem | ||
| 12/18/2025 | Listed for sale | $224,900$143/sqft |
Source: RealTracs MLS as distributed by MLS GRID #3066618 Report a problem | ||
Public tax history
Tax history is unavailable.
Monthly payment
Climate risks
Neighborhood: 37148
Nearby schools
Schools provided by the listing agent
- Elementary: Portland Gateview Elementary School
- Middle: Portland West Middle School
- High: Portland High School
Source: RealTracs MLS as distributed by MLS GRID. This data may not be complete. We recommend contacting the local school district to confirm school assignments for this home.


Similar homes
- $199,0002 bd2 ba1k sqft108 Sandye Ave, Portland, TN 37148For Sale

 MLS ID #3526850, Michael Auguste. RealTracs MLS as distributed by MLS GRID
 - $225,0004 bd2 ba1.8k sqft207 Center St, Portland, TN 37148For Sale
 MLS ID #3167787, Shane Shaffner. RealTracs MLS as distributed by MLS GRID
 - $--3 bd2 ba1.2k sqft788 Denning Ford Rd, Portland, TN 37148Auction
 MLS ID #3514241, Mitch Healey. RealTracs MLS as distributed by MLS GRID
 - $214,9003 bd2 ba895 sqft1230 Brandy Hollow Rd, Portland, TN 37148For Sale
 MLS ID #3510340, Amber Cline. RealTracs MLS as distributed by MLS GRID
 - $239,9003 bd2 ba1.3k sqft1236 Brandy Hollow Rd, Portland, TN 37148For SaleMLS ID #3510342, Amber Cline. RealTracs MLS as distributed by MLS GRID
- $164,0003 bd2 ba1.2k sqft122 Dorris Rd, Portland, TN 37148For SaleMLS ID #3216092, Logan Corolla. RealTracs MLS as distributed by MLS GRID
- $239,9003 bd1 ba1.2k sqft328 Portland Blvd, Portland, TN 37148For SaleMLS ID #3320979, Tammy Goostree, Broker/Realtor. RealTracs MLS as distributed by MLS GRID
- $279,9003 bd2 ba1.6k sqft1238 Fowler Ford Rd, Portland, TN 37148For SaleMLS ID #3506507, Erika Ochoa. RealTracs MLS as distributed by MLS GRID
- $319,0003 bd2 ba1.2k sqft116 Bryan James Ln, Portland, TN 37148For SaleMLS ID #3528549, Lisa LaForge. RealTracs MLS as distributed by MLS GRID
- $269,0003 bd2 ba1.4k sqft104 Morningside Dr, Portland, TN 37148For SaleMLS ID #3176191, Rachel Margolis, ABR, PSA. RealTracs MLS as distributed by MLS GRID
- $299,9003 bd2 ba1.2k sqft212 Shaub Rd, Portland, TN 37148For SaleMLS ID #3526919, Jacob Woodward. RealTracs MLS as distributed by MLS GRID
- $155,0003 bd1 ba900 sqft432 Crafton Rd, Portland, TN 37148For SaleMLS ID #3309157, Keri Potter. RealTracs MLS as distributed by MLS GRID
- $249,9003 bd1 ba1k sqft819 Highway 52 E, Portland, TN 37148For SaleMLS ID #3184461, GWEN DOWLAND. RealTracs MLS as distributed by MLS GRID
- $149,9003 bd1 ba1.9k sqft116 North St, Portland, TN 37148For SaleMLS ID #3132312, Lucas A Carr. RealTracs MLS as distributed by MLS GRID
- $274,4503 bd1 ba1k sqft575 Jackson Rd, Portland, TN 37148For SaleMLS ID #3314546, Michelle Gilliam. RealTracs MLS as distributed by MLS GRID
- $320,0003 bd2 ba1.2k sqft228A T G T Rd #A, Portland, TN 37148For SaleMLS ID #3255219, Taylor Brianne Smith, TN & KY. RealTracs MLS as distributed by MLS GRID
- $199,9003 bd2 ba1k sqft1213 Derek Dr, Franklin, KY 42134For Sale
 MLS ID #RA20265369, Joe H Wade, Crye-Leike Executive Realty. RASK
 - $205,0002 bd1 ba960 sqft6016 Highland Rd, Orlinda, TN 37141For SaleMLS ID #3226480, Toni Graves. RealTracs MLS as distributed by MLS GRID
- $300,0003 bd2 ba1.3k sqft241 Corinth Rd, Portland, TN 37148For SaleMLS ID #3214948, Heather Devermann. RealTracs MLS as distributed by MLS GRID
