Skip main navigation
Closed
  • $315,000

    118 Castlewood Ln, Lebanon, TN 37087

    2beds
    1,556sqft
    Apartment, Residential, Condominium
    Built in 1986
    -- sqft lot
    $307,600 Zestimate®
    $202/sqft
    $1,709 Estimated rent

    Home value

    $307,600

    $289,000 - $329,000

    $1,709/mo

    Zestimate® history
    Loading
    Loading...

    Owner options

    List your home for rent

    $1,709/mo

    Rent Zestimate®

    Find your next renter with Zillow Rental Manager. Plus, with online applications, you can quickly screen prospective tenants – for free.

    Learn more

    $1,709/mo

    Rent Zestimate®

    Refinance and save

    $2,019/mo

    Est. payment

    Refinancing to a lower rate could help reduce your monthly payments and save thousands over the life of the loan.

    See today's rates

    $2,019/mo

    Est. payment

    Explore your selling options

    Work with a Zillow partner agent

    Leverage their expertise and Zillow's premium Showcase listings to get your home seen by more buyers.

    Get started

    List with your own agent

    Get your home in front of millions of buyers by listing it on Zillow.

    Learn how to do it

    Sell it yourself

    Take full control of how buyers see your home on Zillow by listing For Sale by Owner (FSBO).

    List your home

    What's special

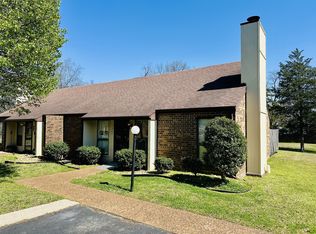
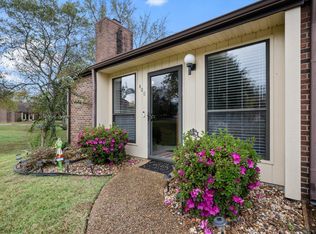
    Discover comfort & convenience in this beautifully updated 2-bed, 2-bath condo w/a split floor plan & versatile loft for a 3rd bed or extra storage, nestled in the peaceful Deer Park Condominium Community. This home has been thoughtfully refreshed w/ new floor coverings, fresh paint throughout, new interior/exterior doorknobs, locks & deadbolts, as well as new faucets in the baths & kitchen. The kitchen is a delight with granite countertops, bar seating, brand-new appliances, including a stove, low profile microwave, dishwasher, side-by-side refrigerator w/ ice/water in the door, & new garbage disposal. Upper & lower custom cabinets have been updated w/newly upgraded hardware. The Primary Suite on main level features vaulted ceilings, abundant natural light from the skylight, two walk-in closets, and an ensuite bath w/new walk-in shower, new ADA toilet, custom double vanity w/new granite tops, & direct access to the private patio & attached garage. The guest bath has also been updated w/new ADA toilet & a double custom vanity w/new granite tops. Enjoy the cozy woodburning fireplace in the combination Living Room/Dining Area w/ vaulted ceilings & excellent sound insulation for quiet living. The versatile loft has new carpet and is ideal for a 3rd bedroom, home office, studio, reading nook, or extra storage. Step out to your fenced pea gravel patio—perfect for outdoor dining, gardening, or simply soaking in the serenity. The oversized 2-car garage features a new epoxy floor, providing durability and a polished look. This established community of only 36 units spans 10 acres with mature shade trees, sidewalks for morning or afternoon walks, & neighborly gatherings. The HOA covers exterior maintenance, offering low-maintenance, worry-free living. Ideally located just minutes from the Historic Downtown Lebanon Square, shopping, restaurants, Lebanon Municipal Airport, and major interstates (I-40, I-840, I-65, I-24) as well as Nashville Int'l Aiport (BNA).

    Zillow last checked:

    Listing updated:

    Listed by:

    Medana Hemontolor 615-330-8038,

    EXIT Rocky Top Realty,

    Judy C. Cox 615-330-7269,

    EXIT Rocky Top Realty

    Bought with:

    Tabby Snyder Coldwell, 314703

    Coldwell Banker Southern Realty

    Source: RealTracs MLS as distributed by MLS GRID,MLS#: 3001095MLS Logo

    Facts & features

    Interior

    Bedrooms & bathrooms
    • Bedrooms: 2
    • Bathrooms: 2
    • Full bathrooms: 2
    • Main level bedrooms: 2
    Den
    • Features: Separate
    • Level: Separate
    • Area: 195 Square Feet
    • Dimensions: 13x15
    Heating
    • Central
    Cooling
    • Central Air
    Appliances
    • Included: Electric Oven, Electric Range
    • Laundry: Electric Dryer Hookup, Washer Hookup
    Features
    • Ceiling Fan(s), Entrance Foyer, Extra Closets, High Ceilings, Open Floorplan, Pantry, Walk-In Closet(s)
    • Flooring: Carpet, Tile, Vinyl
    • Basement: None
    • Number of fireplaces: 1
    • Fireplace features: Living Room, Wood Burning
    Interior area
    • Total structure area: 1,556
    • Total interior livable area: 1,556 sqft
    • Finished area above ground: 1,556

    Property

    Parking
    • Total spaces: 4
    • Parking features: Garage Door Opener, Attached, Asphalt
    • Attached garage spaces: 2
    • Uncovered spaces: 2
    Accessibility
    • Accessibility features: Accessible Doors, Accessible Entrance, Accessible Hallway(s)
    Features
    • Levels: Two
    • Stories: 2
    • Patio & porch: Patio, Porch
    • Fencing: Back Yard
    Lot
    • Size: 1,742 Square Feet
    Details
    • Additional structures: Storage
    • Parcel number: 081C D 01700 012
    • Special conditions: Standard

    Construction

    Type & style
    • Home type: Condo
    • Architectural style: Contemporary
    • Property subtype: Apartment, Residential, Condominium
    • Attached to another structure: Yes
    Materials
    • Brick, Wood Siding
    • Roof: Shingle
    Condition
    • New construction: No
    • Year built: 1986

    Utilities & green energy

    • Sewer: Public Sewer
    • Water: Public
    • Utilities for property: Water Available

    Community & HOA

    Community
    • Subdivision: Deer Park
    HOA
    • Has HOA: Yes
    • Amenities included: Clubhouse, Sidewalks
    • Services included: Maintenance Grounds
    • HOA fee: $225 monthly
    Location
    • Region: Lebanon

    Financial & listing details

    • Price per square foot: $202/sqft
    • Tax assessed value: $213,200
    • Annual tax amount: $1,541
    • Date on market: 9/23/2025

    Price history

    DateEventPrice
    1/13/2026Sold$315,000-4.5%$202/sqft
    Source: RealTracs MLS as distributed by MLS GRID #3001095 Report a problem
    1/12/2026Pending sale$329,900$212/sqft
    Source: RealTracs MLS as distributed by MLS GRID #3001095 Report a problem
    12/11/2025Contingent$329,900$212/sqft
    Source: RealTracs MLS as distributed by MLS GRID #3001095 Report a problem
    12/11/2025Pending sale$329,900$212/sqft
    Source: RealTracs MLS as distributed by MLS GRID #3001095 Report a problem
    12/8/2025Contingent$329,900$212/sqft
    Source: RealTracs MLS as distributed by MLS GRID #3001095 Report a problem
    9/24/2025Listed for sale$329,900+10%$212/sqft
    Source: RealTracs MLS as distributed by MLS GRID #3001095 Report a problem
    7/31/2025Listing removed$299,900$193/sqft
    Source: RealTracs MLS as distributed by MLS GRID #2814098 Report a problem
    6/25/2025Price change$299,900-4%$193/sqft
    Source: RealTracs MLS as distributed by MLS GRID #2814098 Report a problem
    5/15/2025Price change$312,500-0.8%$201/sqft
    Source: RealTracs MLS as distributed by MLS GRID #2814098 Report a problem
    4/5/2025Listed for sale$314,9000%$202/sqft
    Source: RealTracs MLS as distributed by MLS GRID #2814098 Report a problem
    4/3/2025Listing removed$315,000$202/sqft
    Source: RealTracs MLS as distributed by MLS GRID #2758067 Report a problem
    3/3/2025Price change$315,000-1.6%$202/sqft
    Source: RealTracs MLS as distributed by MLS GRID #2758067 Report a problem
    11/9/2024Listed for sale$320,000+122.2%$206/sqft
    Source: RealTracs MLS as distributed by MLS GRID #2758067 Report a problem
    10/30/2014Sold$144,000$93/sqft
    Source: Public Record Report a problem

    Public tax history

    YearProperty taxesTax assessment
    2025$1,541 $53,300
    2024$1,541 $53,300
    2023$1,541 $53,300
    2022$1,541 $53,300
    2021-- $53,300 +63.6%
    2020$1,225 +49.2%$32,575
    2019$821 -28.2%$32,575
    2018$1,143 -0.1%$32,575
    2017$1,144 +21%$32,575
    2016$945 -20%$32,575
    2015$1,182 +13.4%$32,575 +13.4%
    2014$1,042 $28,716
    2013$1,042 +9.6%$28,716
    2012$951 +2.3%$28,716
    2011$929 $28,716
    2010-- $28,716 -10.9%
    2009$1,018 $32,223
    2008$1,018 +18.2%$32,223 +6.7%
    2007$861 -12%$30,193
    2006$978 $30,193
    2005$978 -15.6%$30,193
    2003$1,159 +12.3%$30,193 +12.3%
    2002$1,032 $26,883
    2001-- $26,883 -75%
    2000-- $107,533
    Find assessor info on the county website

    Neighborhood: 37087

    Nearby schools

    GreatSchools rating
    Schools provided by the listing agent
    • Elementary: Byars Dowdy Elementary
    • Middle: Winfree Bryant Middle School
    • High: Lebanon High School

    Source: RealTracs MLS as distributed by MLS GRID. This data may not be complete. We recommend contacting the local school district to confirm school assignments for this home.

    Get a cash offer in 3 minutes
    Find out how much your home could sell for in as little as 3 minutes with a no-obligation cash offer.
    Estimated market value
    $307,600
    Get a cash offer in 3 minutes
    Find out how much your home could sell for in as little as 3 minutes with a no-obligation cash offer.
    Estimated market value
    $307,600