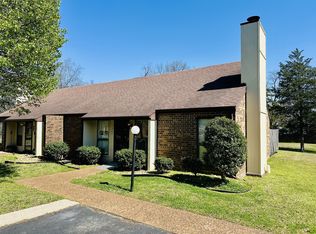
Welcome home to easy living! This inviting 2-bedroom, 2-bath condo has been thoughtfully cared for and is ready for its next chapter. Everything feels fresh, with all new appliances (washer and dryer included!) and an HVAC system less than two years old, so you can unpack and simply enjoy.
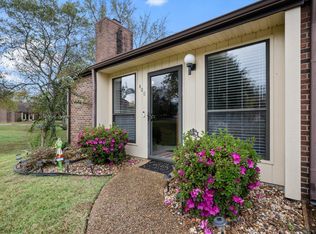
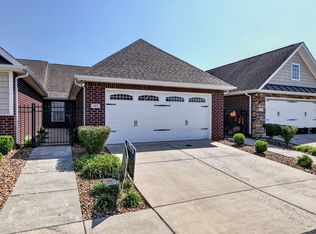
The living room is the heart of the home, with a cozy fireplace creating a space you'll love coming home to. The split-bedroom layout gives everyone their own retreat, and the upstairs is ready for whatever you need, from a home office to a reading nook or craft space. Out back, the fenced courtyard is a peaceful spot for morning coffee, a good book, or relaxed evenings with friends. An oversized 1 car garage rounds it all out with room to spare.
Tucked into a community in the heart of Lebanon, you'll find shady trees, sidewalks made for leisurely walks, and a clubhouse where neighbors gather. The HOA takes care of all exterior maintenance, giving you more time for the things you love. Shopping, dining, and daily conveniences are all close by.
Active
$309,900
100 Castlewood Ln, Lebanon, TN 37087
2beds
1,594sqft
Condominium, Residential
Built in 1983
-- sqft lot
$-- Zestimate®
$194/sqft
$225/mo HOA
What's special
Cozy fireplaceShady treesFenced courtyardSplit-bedroom layout
- 14 days
- 255
- 12
Likely to sell faster than
Zillow last checked:
Listing updated:
Listed by:
Mike Mohr 615-390-1015,
Blackwell Realty and Auction 615-444-0072,
Natalie Rich 615-489-6169,
Blackwell Realty and Auction
Source: RealTracs MLS as distributed by MLS GRID,MLS#: 3602130
Facts & features
Interior
Bedrooms & bathrooms
- Bedrooms: 2
- Bathrooms: 2
- Full bathrooms: 2
- Main level bedrooms: 2
Bedroom 1
- Features: Full Bath
- Level: Full Bath
- Area: 240 Square Feet
- Dimensions: 15x16
Bedroom 2
- Area: 132 Square Feet
- Dimensions: 12x11
Primary bathroom
- Features: Suite
- Level: Suite
Dining room
- Area: 144 Square Feet
- Dimensions: 12x12
Other
- Area: 121 Square Feet
- Dimensions: 11x11
Kitchen
- Area: 80 Square Feet
- Dimensions: 10x8
Living room
- Area: 210 Square Feet
- Dimensions: 14x15
Heating
- Central
Cooling
- Central Air
Appliances
- Included: Electric Oven, Dishwasher, Microwave, Refrigerator, Stainless Steel Appliance(s)
Features
- Flooring: Carpet, Luxury Vinyl
- Basement: None
- Number of fireplaces: 1
- Fireplace features: Den
Interior area
- Total structure area: 1,594
- Total interior livable area: 1,594 sqft
- Finished area above ground: 1,594
Property
Parking
- Total spaces: 1
- Parking features: Attached/Detached
- Garage spaces: 1
Features
- Levels: One
- Stories: 2
Details
- Parcel number: 081C D 01700 001
- Special conditions: Standard
Construction
Type & style
- Home type: Condo
- Property subtype: Condominium, Residential
- Attached to another structure: Yes
Materials
- Brick, Vinyl Siding
Condition
- New construction: No
- Year built: 1983
Utilities & green energy
- Sewer: Public Sewer
- Water: Public
- Utilities for property: Water Available, Underground Utilities
Community & HOA
Community
- Subdivision: Deer Park
HOA
- Has HOA: Yes
- Amenities included: Clubhouse, Gated, Sidewalks, Underground Utilities
- Services included: Maintenance Structure, Maintenance Grounds
- HOA fee: $225 monthly
Location
- Region: Lebanon
Financial & listing details
- Price per square foot: $194/sqft
- Tax assessed value: $201,900
- Annual tax amount: $1,460
- Date on market: 9/28/2026
Estimated market value
Not available
Estimated sales range
Not available
Not available
Price history
| Date | Event | Price |
|---|---|---|
| 9/28/2026 | Listed for sale | $309,900+121.4%$194/sqft |
Source:  RealTracs MLS as distributed by MLS GRID #3602130 Report a problem RealTracs MLS as distributed by MLS GRID #3602130 Report a problem | ||
| 10/20/2005 | Sold | $140,000+16.7%$88/sqft |
Source: Public Record Report a problem | ||
| 11/22/2004 | Sold | $120,000-20%$75/sqft |
Source: Public Record Report a problem | ||
| 11/6/2003 | Sold | $150,000$94/sqft |
Source: Public Record Report a problem | ||
Public tax history
| Year | Property taxes | Tax assessment |
|---|---|---|
| 2025 | $1,460 | $50,475 |
| 2024 | $1,460 | $50,475 |
| 2023 | $1,460 | $50,475 |
| 2022 | $1,460 | $50,475 |
| 2021 | -- | $50,475 +47.7% |
| 2020 | $1,285 +49.2% | $34,175 |
| 2019 | $861 -28.2% | $34,175 |
| 2018 | $1,199 +20.6% | $34,175 |
| 2017 | $994 +0.2% | $34,175 |
| 2016 | $992 -20% | $34,175 |
| 2015 | $1,240 +16.9% | $34,175 +16.9% |
| 2014 | $1,061 | $29,245 |
| 2013 | $1,061 +9.6% | $29,245 |
| 2012 | $968 +2.3% | $29,245 |
| 2011 | $946 | $29,245 |
| 2010 | -- | $29,245 -10.1% |
| 2009 | $1,028 | $32,544 |
| 2008 | $1,028 +36.5% | $32,544 +23.2% |
| 2007 | $753 -12% | $26,414 |
| 2006 | $856 | $26,414 |
| 2005 | $856 -15.6% | $26,414 |
| 2003 | $1,014 +12.3% | $26,414 +12.3% |
| 2002 | $903 | $23,517 |
| 2001 | -- | $23,517 -75% |
| 2000 | -- | $94,069 |
Find assessor info on the county website
Monthly payment
Est. payment
Payment breakdown
Explore the cost of this home by adjusting the details. Changes won't be saved.Climate risks
Neighborhood: 37087
Nearby schools
Schools provided by the listing agent
- Elementary: Byars Dowdy Elementary
- Middle: Winfree Bryant Middle School
- High: Lebanon High School
Source: RealTracs MLS as distributed by MLS GRID. This data may not be complete. We recommend contacting the local school district to confirm school assignments for this home.


Similar homes
- $350,0003 bd2 ba1.4k sqft380 Franklin Rd, Lebanon, TN 37087For Sale
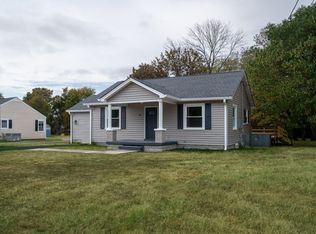
 MLS ID #3599671, Blakey Propst. RealTracs MLS as distributed by MLS GRID
 - $--2 bd1 ba1.6k sqft401 Hill St, Lebanon, TN 37087Auction
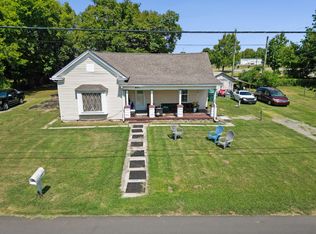 MLS ID #3603352, Shelby Clayborn. RealTracs MLS as distributed by MLS GRID
 - $289,9003 bd2 ba1.5k sqft732 Meadowlane Dr, Lebanon, TN 37087For Sale
 MLS ID #3593313, Medana Hemontolor. RealTracs MLS as distributed by MLS GRID
 - $342,0002 bd2 ba1.4k sqft167 Speedwell Ln, Lebanon, TN 37087For Sale
 MLS ID #3603935, Scott Speck. RealTracs MLS as distributed by MLS GRID
 - $334,0004 bd2 ba1.4k sqft713 Kent Dr, Lebanon, TN 37087For SaleMLS ID #3305713, Taylor Vandever. RealTracs MLS as distributed by MLS GRID
- $334,0004 bd2 ba1.6k sqft719 Kent Dr, Lebanon, TN 37087For SaleMLS ID #3305716, Taylor Vandever. RealTracs MLS as distributed by MLS GRID
- $334,0004 bd2 ba1.6k sqft717 Kent Dr, Lebanon, TN 37087For SaleMLS ID #3305714, Taylor Vandever. RealTracs MLS as distributed by MLS GRID
- $312,0003 bd3 ba1.6k sqft462 Augustine Dr, Lebanon, TN 37087For SaleMLS ID #3618925, Angela Maria Brewer. RealTracs MLS as distributed by MLS GRID
- $334,0004 bd2 ba1.6k sqft715 Kent Dr, Lebanon, TN 37087For SaleMLS ID #3305717, Taylor Vandever. RealTracs MLS as distributed by MLS GRID
- $339,9004 bd2 ba1.7k sqft414 E Forrest Ave, Lebanon, TN 37087For SaleMLS ID #3599079, Rachel Harding. RealTracs MLS as distributed by MLS GRID
- $349,9003 bd2 ba1.4k sqft109 N Tarver Ave, Lebanon, TN 37087For SaleMLS ID #3603095, Corey Ross. RealTracs MLS as distributed by MLS GRID
- $304,9993 bd2 ba1.2k sqft211 Ward St, Lebanon, TN 37087For SaleMLS ID #3319697, Hannah Paige. RealTracs MLS as distributed by MLS GRID
- $375,0004 bd2 ba1.6k sqft721 Kent Dr, Lebanon, TN 37087For SaleMLS ID #3602150, Lindsey Whitaker. RealTracs MLS as distributed by MLS GRID
- $395,0003 bd1 ba1.2k sqft214 Pennsylvania Ave, Lebanon, TN 37087For SaleMLS ID #3592859, Camille Burdine. RealTracs MLS as distributed by MLS GRID
- $325,0003 bd2 ba1.2k sqft217 Westlynn Dr, Lebanon, TN 37087For SaleMLS ID #3597414, Josiah Smith. RealTracs MLS as distributed by MLS GRID
- $294,9003 bd3 ba1.5k sqft202 Signature Pl, Lebanon, TN 37087For SaleMLS ID #3163466, Medana Hemontolor. RealTracs MLS as distributed by MLS GRID
- $274,9002 bd1 ba1k sqft212 W Adams Ave, Lebanon, TN 37087For SaleMLS ID #3304570, Keria Latisha Dye. RealTracs MLS as distributed by MLS GRID
- $373,0004 bd3 ba2.1k sqft3 Phillips Ct, Lebanon, TN 37087For SaleMLS ID #3611288, Michael Ezsol. RealTracs MLS as distributed by MLS GRID
- $345,0002 bd2 ba1.4k sqft161 Plymouth Dr, Lebanon, TN 37087For SaleMLS ID #3231612, Jennifer Johnson. RealTracs MLS as distributed by MLS GRID
