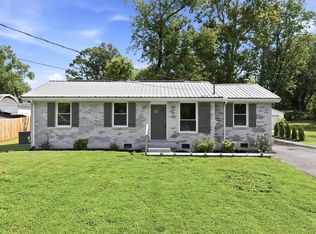
Welcome to 4852 Everest Drive! This beautifully renovated home has been thoughtfully updated and is truly move-in ready. Recent improvements include fresh paint throughout the entire home, freshly painted kitchen cabinets, a brand-new kitchen backsplash, and a brand-new refrigerator. The flooring is only one year old, providing a modern and updated look throughout the home. Additional upgrades include a new water heater and a roof that is only one year old, offering added value and peace of mind for the new homeowner. spacious Flex Space – Perfect for a Home Office, Playroom, Gym, or Media Room. Conveniently located near shopping, dining, schools, and major roadways. Buyer and Buyer's Agent to verify all pertinent information.
Active
Price cut: $10K (9/8)
$345,000
4852 Everest Dr, Old Hickory, TN 37138
3beds
1,386sqft
Single Family Residence, Residential
Built in 1972
0.26 Acres Lot
$-- Zestimate®
$249/sqft
$-- HOA
What's special
Beautifully renovated homeBrand-new refrigeratorFreshly painted kitchen cabinetsBrand-new kitchen backsplash
- 1 day
- 235
- 18
Likely to sell faster than
Zillow last checked:
Listing updated:
Listed by:
Fahmi Abdullah 207-239-8262,
Zach Taylor Real Estate 855-261-2233
Source: RealTracs MLS as distributed by MLS GRID,MLS#: 3247824
Facts & features
Interior
Bedrooms & bathrooms
- Bedrooms: 3
- Bathrooms: 2
- Full bathrooms: 1
- 1/2 bathrooms: 1
- Main level bedrooms: 3
Bedroom 1
- Features: Half Bath
- Level: Half Bath
- Area: 132 Square Feet
- Dimensions: 12x11
Bedroom 2
- Area: 110 Square Feet
- Dimensions: 11x10
Bedroom 3
- Area: 120 Square Feet
- Dimensions: 12x10
Kitchen
- Features: Eat-in Kitchen
- Level: Eat-in Kitchen
- Area: 264 Square Feet
- Dimensions: 12x22
Living room
- Features: Great Room
- Level: Great Room
- Area: 192 Square Feet
- Dimensions: 16x12
Recreation room
- Area: 240 Square Feet
- Dimensions: 12x20
Heating
- Central
Cooling
- Ceiling Fan(s), Central Air
Appliances
- Included: Electric Range, Dishwasher, Disposal, Refrigerator
- Laundry: Electric Dryer Hookup, Washer Hookup
Features
- Flooring: Laminate
- Basement: Crawl Space,None
Interior area
- Total structure area: 1,386
- Total interior livable area: 1,386 sqft
- Finished area above ground: 1,386
Property
Parking
- Total spaces: 1
- Parking features: Detached
- Garage spaces: 1
Features
- Levels: One
- Stories: 1
- Patio & porch: Patio, Covered, Deck
- Fencing: Chain Link
Lot
- Size: 0.26 Acres
- Dimensions: 70 x 161
Details
- Parcel number: 06509004300
- Special conditions: Standard
Construction
Type & style
- Home type: SingleFamily
- Property subtype: Single Family Residence, Residential
Materials
- Brick
- Roof: Asphalt
Condition
- New construction: No
- Year built: 1972
Utilities & green energy
- Sewer: Public Sewer
- Water: Public
- Utilities for property: Water Available
Community & HOA
Community
- Subdivision: Sherwood Forest
HOA
- Has HOA: No
Location
- Region: Old Hickory
Financial & listing details
- Price per square foot: $249/sqft
- Tax assessed value: $316,900
- Annual tax amount: $2,204
- Date on market: 9/8/2026
Estimated market value
Not available
Estimated sales range
Not available
Not available
Price history
| Date | Event | Price |
|---|---|---|
| 9/8/2026 | Price change | $345,000-2.8%$249/sqft |
Source:  RealTracs MLS as distributed by MLS GRID #3247824 Report a problem RealTracs MLS as distributed by MLS GRID #3247824 Report a problem | ||
| 7/17/2026 | Pending sale | $354,999$256/sqft |
Source: RealTracs MLS as distributed by MLS GRID #3247824 Report a problem | ||
| 7/2/2026 | Price change | $354,999-2.7%$256/sqft |
Source: RealTracs MLS as distributed by MLS GRID #3247824 Report a problem | ||
| 6/24/2026 | Listed for sale | $365,000+1.4%$263/sqft |
Source: RealTracs MLS as distributed by MLS GRID #3247824 Report a problem | ||
| 12/1/2025 | Listing removed | $359,990$260/sqft |
Source: RealTracs MLS as distributed by MLS GRID #2973272 Report a problem | ||
| 8/15/2025 | Listed for sale | $359,990+53.9%$260/sqft |
Source: RealTracs MLS as distributed by MLS GRID #2973272 Report a problem | ||
| 1/7/2020 | Sold | $233,900-0.4%$169/sqft |
Source: RealTracs MLS as distributed by MLS GRID #2099991 Report a problem | ||
| 11/14/2019 | Listed for sale | $234,900+82.8%$169/sqft |
Source: Regal Realty Group #2099991 Report a problem | ||
| 9/18/2014 | Sold | $128,500-1.1%$93/sqft |
Source: RealTracs MLS as distributed by MLS GRID #1547805 Report a problem | ||
| 6/24/2014 | Price change | $129,900-3.7%$94/sqft |
Source: TheDailyClassifieds.Com #1547805 Report a problem | ||
| 6/6/2014 | Listed for sale | $134,900+13.4%$97/sqft |
Source: TheDailyClassifieds.Com #1547805 Report a problem | ||
| 12/28/2004 | Sold | $119,000$86/sqft |
Source: Public Record Report a problem | ||
Public tax history
| Year | Property taxes | Tax assessment |
|---|---|---|
| 2025 | $2,204 +29% | $79,225 +35.5% |
| 2024 | $1,709 | $58,475 |
| 2023 | $1,709 | $58,475 |
| 2022 | $1,709 -1% | $58,475 |
| 2021 | $1,727 +8.5% | $58,475 +39.1% |
| 2020 | $1,592 +37.5% | $42,025 |
| 2019 | $1,158 | $42,025 |
| 2018 | $1,158 +0% | $42,025 |
| 2017 | $1,158 | $42,025 +43.1% |
| 2016 | $1,158 +0.4% | $29,375 |
| 2015 | $1,153 | $29,375 |
| 2014 | $1,153 | $29,375 |
| 2013 | -- | $29,375 +2% |
| 2012 | -- | $28,800 |
| 2011 | -- | $28,800 |
| 2010 | -- | $28,800 |
| 2009 | -- | $28,800 +3.3% |
| 2008 | -- | $27,875 |
| 2007 | -- | $27,875 |
| 2006 | -- | -- |
| 2005 | -- | -- |
| 2004 | -- | -- |
| 2003 | -- | -- |
| 2002 | -- | -- |
| 2001 | -- | -- |
| 2000 | -- | -- |
Find assessor info on the county website
Monthly payment
Est. payment
Payment breakdown
Explore the cost of this home by adjusting the details. Changes won't be saved.Climate risks
Neighborhood: Sherwood Forest
Nearby schools
Schools provided by the listing agent
- Elementary: Andrew Jackson Elementary
- Middle: DuPont Hadley Middle
- High: McGavock Comp High School
Source: RealTracs MLS as distributed by MLS GRID. This data may not be complete. We recommend contacting the local school district to confirm school assignments for this home.

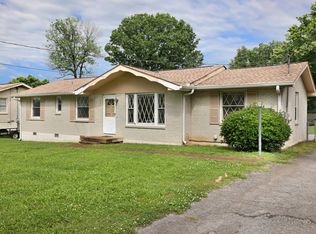
Similar homes
- $370,0003 bd2 ba1.4k sqft4004 Cumberland Ave, Old Hickory, TN 37138For Sale
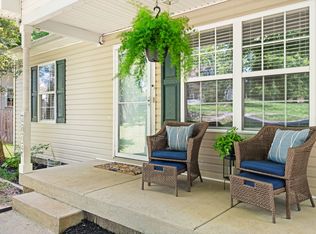
 MLS ID #3514217, Kathy Comp. RealTracs MLS as distributed by MLS GRID
 - $399,0004 bd2 ba1.1k sqft127 Vulco Dr, Hendersonville, TN 37075For Sale
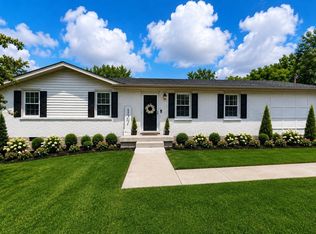 MLS ID #3544373, Shasta Smith. RealTracs MLS as distributed by MLS GRID
 - $385,0003 bd2 ba1.1k sqft3221 Cedar Ridge Rd, Nashville, TN 37214For Sale
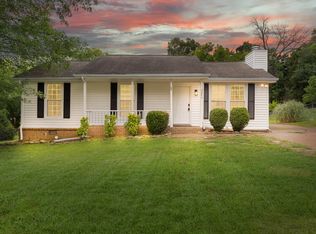 MLS ID #3545109, Christian Archer. RealTracs MLS as distributed by MLS GRID
 - $400,0003 bd2 ba1.4k sqft1005 Bettie Dr, Old Hickory, TN 37138For Sale
 MLS ID #246915, Cheryl Farley, Chord Real Estate. UCMLS
 - $380,0003 bd2 ba1.8k sqft4321 Valley Grove Dr, Hermitage, TN 37076For SaleMLS ID #3531065, Mariam A Makar. RealTracs MLS as distributed by MLS GRID
- $364,9003 bd1 ba1.2k sqft111 Hiller Dr, Old Hickory, TN 37138For SaleMLS ID #3516129, Brent Lewis Hastings. RealTracs MLS as distributed by MLS GRID
- $365,0003 bd2 ba1.2k sqft3109 Edgemont Dr, Nashville, TN 37214For SaleMLS ID #3514335, Mark Lewis. RealTracs MLS as distributed by MLS GRID
- $337,9003 bd2 ba1.2k sqft3228 Cloverwood Dr, Nashville, TN 37214For SaleMLS ID #3513443, Felicia Farnsworth Long. RealTracs MLS as distributed by MLS GRID
- $449,9003 bd2 ba1.3k sqft109 Valleyview Dr, Old Hickory, TN 37138For SaleMLS ID #3260550, Danielle Rager Coleman. RealTracs MLS as distributed by MLS GRID
- $365,0003 bd2 ba1.2k sqft2952 Hillhurst Dr, Nashville, TN 37207For SaleMLS ID #3528598, Melissa Parmer. RealTracs MLS as distributed by MLS GRID
- $439,9003 bd2 ba1.9k sqft101 Hillside Dr, Old Hickory, TN 37138For SaleMLS ID #3247139, Caitlin Luszczek. RealTracs MLS as distributed by MLS GRID
- $374,5003 bd2 ba1.4k sqft3824 Lake Aire Ct, Nashville, TN 37217For SaleMLS ID #3260662, Chris Capitani. RealTracs MLS as distributed by MLS GRID
- $405,0003 bd3 ba1.9k sqft234 Bonnabrook Dr, Hermitage, TN 37076For SaleMLS ID #3306227, Maria Sanchez. RealTracs MLS as distributed by MLS GRID
- $299,0003 bd2 ba1.6k sqft2920A Lebanon Pike, Nashville, TN 37214For SaleMLS ID #3308997, John Landing. RealTracs MLS as distributed by MLS GRID
- $475,0003 bd2 ba1.5k sqft305 Randy Rd, Madison, TN 37115For SaleMLS ID #3541356, Lindsay Smith. RealTracs MLS as distributed by MLS GRID
- $330,0002 bd2 ba1k sqft603 Hadley Ave, Old Hickory, TN 37138For SaleMLS ID #3255069, Kathleen Timberlake. RealTracs MLS as distributed by MLS GRID
- $345,0003 bd2 ba1.4k sqft1389 Louisville Hwy, Goodlettsville, TN 37072For SaleMLS ID #3527222, Wesley Harvey. RealTracs MLS as distributed by MLS GRID
- $330,0004 bd2 ba1.4k sqft1467 Snell Blvd, Nashville, TN 37218For SaleMLS ID #3515320, Yvette Johnson. RealTracs MLS as distributed by MLS GRID
- $340,0003 bd2 ba1.2k sqft2937 Owendale Dr, Antioch, TN 37013For SaleMLS ID #3511028, Erin Krueger. RealTracs MLS as distributed by MLS GRID
- $450,0004 bd2 ba1.6k sqft109 26th St, Old Hickory, TN 37138For SaleMLS ID #3317541, Emily F. Paisley. RealTracs MLS as distributed by MLS GRID
