Welcome to easy, low-maintenance living in the heart of Mount Juliet! This well-maintained 2-bedroom, 2-bath condo offers true one-level living with no interior or exterior steps. Features include hardwood flooring throughout, granite countertops, white cabinetry, and an open, functional layout. The refrigerator, washer, and dryer all remain, making this home truly move-in ready. Enjoy a private back patio with exterior storage and a community saltwater pool just steps away. Conveniently located within walking distance of Charlie Daniels Park, featuring pickleball courts, walking and running trails, playgrounds, splash pads, picnic areas, and a recreation center. Just minutes from shopping, dining, healthcare, and I-40, this home offers the perfect combination of comfort, accessibility, and convenience. Ideal for those seeking a simplified, lock-and-leave lifestyle in one of Mount Juliet’s most desirable locations.
Active
Price cut: $5K (7/30)
$309,900
1040 Charlie Daniels Pkwy APT 163, Mount Juliet, TN 37122
2beds
1,035sqft
Apartment, Residential, Condominium
Built in 2015
-- sqft lot
$-- Zestimate®
$299/sqft
$133/mo HOA
What's special
Open functional layoutWhite cabinetryGranite countertopsHardwood flooring throughout
- 58 days |
- 117 |
- 2 |
Zillow last checked:
Listing updated:
Listed by:
Christa Hughes 615-525-5810,
Compass RE 615-475-5616
Source: RealTracs MLS as distributed by MLS GRID,MLS#: 3246578
Facts & features
Interior
Bedrooms & bathrooms
- Bedrooms: 2
- Bathrooms: 2
- Full bathrooms: 2
- Main level bedrooms: 2
Bedroom 1
- Features: Full Bath
- Level: Full Bath
- Area: 192 Square Feet
- Dimensions: 16x12
Bedroom 2
- Area: 100 Square Feet
- Dimensions: 10x10
Primary bathroom
- Features: Primary Bedroom
- Level: Primary Bedroom
Dining room
- Features: Combination
- Level: Combination
- Area: 110 Square Feet
- Dimensions: 10x11
Kitchen
- Features: Pantry
- Level: Pantry
- Area: 144 Square Feet
- Dimensions: 12x12
Living room
- Features: Great Room
- Level: Great Room
- Area: 216 Square Feet
- Dimensions: 18x12
Heating
- Central
Cooling
- Central Air
Appliances
- Included: Electric Oven, Electric Range, Dishwasher, Disposal, Dryer, Microwave, Refrigerator, Washer
- Laundry: Electric Dryer Hookup, Washer Hookup
Features
- Flooring: Wood
- Basement: None
Interior area
- Total structure area: 1,035
- Total interior livable area: 1,035 sqft
- Finished area above ground: 1,035
Property
Parking
- Total spaces: 2
- Parking features: Open
- Uncovered spaces: 2
Features
- Levels: One
- Stories: 1
- Patio & porch: Patio
- Pool features: Association
- Fencing: Partial
Lot
- Size: 6,534 Square Feet
- Features: Level
- Topography: Level
Details
- Parcel number: 054 11408 163
- Special conditions: Standard
Construction
Type & style
- Home type: Condo
- Property subtype: Apartment, Residential, Condominium
- Attached to another structure: Yes
Materials
- Hardboard Siding, Brick
Condition
- New construction: No
- Year built: 2015
Utilities & green energy
- Sewer: Public Sewer
- Water: Public
- Utilities for property: Water Available, Underground Utilities
Community & HOA
Community
- Subdivision: Cedar Creek Commons
HOA
- Has HOA: Yes
- Amenities included: Pool, Underground Utilities
- Services included: Maintenance Structure, Maintenance Grounds, Recreation Facilities
- HOA fee: $133 monthly
Location
- Region: Mount Juliet
Financial & listing details
- Price per square foot: $299/sqft
- Tax assessed value: $207,000
- Annual tax amount: $1,138
- Date on market: 6/21/2026
Estimated market value
Not available
Estimated sales range
Not available
Not available
Price history
| Date | Event | Price |
|---|---|---|
| 7/30/2026 | Price change | $309,900-1.6%$299/sqft |
Source:  RealTracs MLS as distributed by MLS GRID #3246578 Report a problem RealTracs MLS as distributed by MLS GRID #3246578 Report a problem | ||
| 7/1/2026 | Listed for sale | $314,900$304/sqft |
Source: RealTracs MLS as distributed by MLS GRID #3246578 Report a problem | ||
| 6/27/2026 | Contingent | $314,900$304/sqft |
Source: RealTracs MLS as distributed by MLS GRID #3246578 Report a problem | ||
| 6/21/2026 | Listed for sale | $314,900$304/sqft |
Source: RealTracs MLS as distributed by MLS GRID #3246578 Report a problem | ||
| 6/13/2026 | Listing removed | $314,900$304/sqft |
Source: RealTracs MLS as distributed by MLS GRID #3159676 Report a problem | ||
| 5/6/2026 | Listed for sale | $314,900$304/sqft |
Source: RealTracs MLS as distributed by MLS GRID #3159676 Report a problem | ||
| 4/11/2026 | Contingent | $314,900$304/sqft |
Source: RealTracs MLS as distributed by MLS GRID #3159676 Report a problem | ||
| 3/29/2026 | Listed for sale | $314,900+125.3%$304/sqft |
Source: RealTracs MLS as distributed by MLS GRID #3159676 Report a problem | ||
| 2/16/2016 | Sold | $139,750$135/sqft |
Source: RealTracs MLS as distributed by MLS GRID #1685391 Report a problem | ||
Public tax history
| Year | Property taxes | Tax assessment |
|---|---|---|
| 2025 | $1,138 +8.9% | $51,750 |
| 2024 | $1,045 | $51,750 |
| 2023 | $1,045 | $51,750 |
| 2022 | $1,045 | $51,750 |
| 2021 | -- | $51,750 +44.9% |
| 2020 | $959 +6.6% | $35,725 |
| 2019 | $900 -6.2% | $35,725 |
| 2018 | $959 +0% | $35,725 |
| 2017 | $959 -14.1% | $35,725 |
| 2016 | $1,117 +12.8% | $35,725 |
| 2015 | $990 +257.3% | $35,725 +257.3% |
| 2014 | $277 | $10,000 |
| 2013 | $277 +0% | $10,000 |
| 2012 | $277 +2.6% | $10,000 |
| 2011 | $270 | $10,000 |
| 2010 | -- | $10,000 |
| 2009 | $243 | $10,000 |
| 2008 | $243 -1.9% | $10,000 |
| 2007 | $248 | $10,000 |
Find assessor info on the county website
Monthly payment
Est. payment
Payment breakdown
Explore the cost of this home by adjusting the details. Changes won't be saved.Climate risks
Neighborhood: 37122
Nearby schools
GreatSchools rating
- 6/10Elzie D. Patton Elementary SchoolGrades: PK-5Distance: 0.2 mi
- 7/10West Wilson Middle SchoolGrades: 6-8Distance: 2.5 mi
- 8/10Mt. Juliet High SchoolGrades: 9-12Distance: 0.8 mi
Schools provided by the listing agent
- Elementary: Elzie D Patton Elementary School
- Middle: Mt. Juliet Middle School
- High: Mt. Juliet High School
Source: RealTracs MLS as distributed by MLS GRID. This data may not be complete. We recommend contacting the local school district to confirm school assignments for this home.
- $324,0003 bd2 ba1.5k sqft1040 Charlie Daniels Pkwy APT 207, Mount Juliet, TN 37122Sold
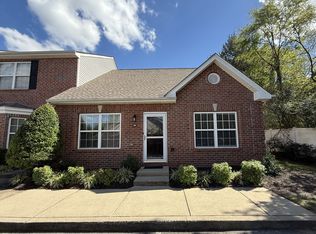
- $299,9992 bd2 ba1k sqft1040 Charlie Daniels Pkwy APT 164, Mount Juliet, TN 37122For Sale

- $312,0002 bd2 ba1k sqft1040 Charlie Daniels Pkwy APT 137, Mount Juliet, TN 37122Sold

- $312,5002 bd2 ba1k sqft1040 Charlie Daniels Pkwy APT 176, Mount Juliet, TN 37122Sold
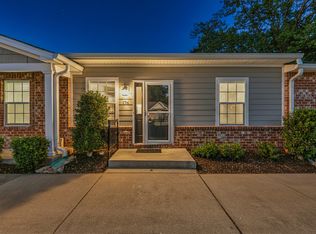
- $324,2752 bd2 ba1k sqft1040 Charlie Daniels Pkwy APT 126, Mount Juliet, TN 37122Sold
- $310,0002 bd2 ba1k sqft1040 Charlie Daniels Pkwy APT 165, Mount Juliet, TN 37122Sold
- $318,0002 bd2 ba1k sqft1040 Charlie Daniels Pkwy APT 172, Mount Juliet, TN 37122Sold
- $299,0002 bd2 ba1k sqft1040 Charlie Daniels Pkwy APT 111, Mount Juliet, TN 37122Sold
- $314,9002 bd2 ba1k sqft1040 Charlie Daniels Pkwy APT 136, Mount Juliet, TN 37122For Sale
A local agent can set up tours, give advice and negotiate with sellers.
A local lender can help you make sure your offer is ready when you are.
Similar homes
- $314,9002 bd2 ba1k sqft1040 Charlie Daniels Pkwy APT 136, Mount Juliet, TN 37122For Sale
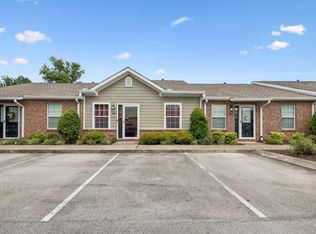
 MLS ID #3254762, Bridget Hobbs. RealTracs MLS as distributed by MLS GRID
 - $299,9992 bd2 ba1k sqft1040 Charlie Daniels Pkwy APT 164, Mount Juliet, TN 37122For SaleMLS ID #3255443, Ryan Frederick. RealTracs MLS as distributed by MLS GRID
- $309,0002 bd2 ba1k sqft1040 Charlie Daniels Pkwy APT 156, Mount Juliet, TN 37122For Sale
 MLS ID #3177884, Joshua Whitson. RealTracs MLS as distributed by MLS GRID
 - $314,9002 bd2 ba1.1k sqft3911 Dodson Chapel Rd APT 32, Hermitage, TN 37076For Sale
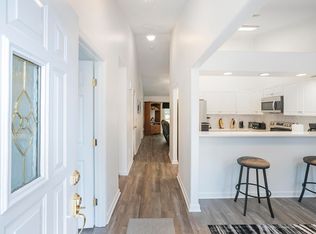 MLS ID #3250313, Sean Shariati. RealTracs MLS as distributed by MLS GRID
 - $314,0002 bd3 ba1.2k sqft3814 Hoggett Ford Rd, Hermitage, TN 37076For SaleMLS ID #3502042, Beth Oertel. RealTracs MLS as distributed by MLS GRID
- $239,9002 bd2 ba1.4k sqft728 Blue Brick Pl, Hermitage, TN 37076For SaleMLS ID #3510978, Tina Crosslin. RealTracs MLS as distributed by MLS GRID
- $315,0002 bd2 ba1.3k sqft395 Devon Chase Hl Unit 5603, Gallatin, TN 37066For SaleMLS ID #3312385, Gary Ashton. RealTracs MLS as distributed by MLS GRID
- $299,0002 bd2 ba1.1k sqft1118 Litton Ave APT 118, Nashville, TN 37216For SaleMLS ID #3245711, Gary Ashton. RealTracs MLS as distributed by MLS GRID
- $264,9002 bd2 ba1.1k sqft101 Ellington Pl, Madison, TN 37115For SaleMLS ID #3181408, Shelby Mischke. RealTracs MLS as distributed by MLS GRID
- $329,0002 bd3 ba1.3k sqft735 Tulip Grove Rd APT 311, Hermitage, TN 37076For SaleMLS ID #3333668, Darya Borst. RealTracs MLS as distributed by MLS GRID
- $324,9002 bd2 ba1.5k sqft395 Devon Chase Hl Unit 4201, Gallatin, TN 37066For SaleMLS ID #3333925, Kaitlyn Coleman. RealTracs MLS as distributed by MLS GRID
- $277,9992 bd3 ba1.2k sqft2309 Patrick Ave, Old Hickory, TN 37138For SaleMLS ID #3512567, Suzanne Slayton. RealTracs MLS as distributed by MLS GRID
- $320,0002 bd3 ba1.2k sqft324 Mapleton Aly, Hermitage, TN 37076For SaleMLS ID #3270667, Josh Cook. RealTracs MLS as distributed by MLS GRID
- $335,0002 bd2 ba1.3k sqft395 Devon Chase Hl Unit 6001, Gallatin, TN 37066For SaleMLS ID #3305289, William (B. J.) Sons. RealTracs MLS as distributed by MLS GRID
- $249,0002 bd2 ba1k sqft301 Laurel Hill Dr, Old Hickory, TN 37138For SaleMLS ID #3230121, TAMMY NAUMAN. RealTracs MLS as distributed by MLS GRID
- $309,9002 bd3 ba1.1k sqft1758 Lincoya Bay Dr, Nashville, TN 37214For SaleMLS ID #3272397, Darya Borst. RealTracs MLS as distributed by MLS GRID
- $329,0003 bd3 ba1.5k sqft4021 Farmingham Woods Dr, Hermitage, TN 37076For SaleMLS ID #3230257, Brent Lewis Hastings. RealTracs MLS as distributed by MLS GRID
- $290,0002 bd2 ba1.2k sqft8601 Peckham Ln Unit 5, Antioch, TN 37013For SaleMLS ID #3336074, Maggie Lawrence. RealTracs MLS as distributed by MLS GRID
- $299,9003 bd3 ba1.5k sqft3053 Talisman Way, Antioch, TN 37013For SaleMLS ID #3252085, Robert Salmons. RealTracs MLS as distributed by MLS GRID
- $279,9002 bd1 ba988 sqft4720 Brighton Village Dr #A-8, Nashville, TN 37211For SaleMLS ID #3248222, Gary Ashton. RealTracs MLS as distributed by MLS GRID
