Maintenance Free Living- 55 and over --Open floor plan, Large Kitchen, White Cabinets, Refrigerator, Dishwasher, Microwave, Stove, Nice den/office area.55
Gated Courtyard entrance, 2 car garage. Conveniently located near Old Hickory Lake & Awdaddys/ Gatlin Marina. Community Pool
Active
$385,000
1689 Foston Ln, Gallatin, TN 37066
2beds
2,107sqft
Single Family Residence, Residential
Built in 2022
3,484 Square Feet Lot
$-- Zestimate®
$183/sqft
$275/mo HOA
What's special
- 35 days
- 88
- 0
Zillow last checked:
Listing updated:
Listed by:
Karen Myhand 615-300-3415,
Benchmark Realty, LLC 615-288-8292
Source: RealTracs MLS as distributed by MLS GRID,MLS#: 3319292
Facts & features
Interior
Bedrooms & bathrooms
- Bedrooms: 2
- Bathrooms: 3
- Full bathrooms: 3
- Main level bedrooms: 2
Bedroom 1
- Features: Full Bath
- Level: Full Bath
- Area: 196 Square Feet
- Dimensions: 14x14
Bedroom 2
- Features: Bath
- Level: Bath
- Area: 110 Square Feet
- Dimensions: 11x10
Primary bathroom
- Features: Double Vanity
- Level: Double Vanity
Den
- Features: Separate
- Level: Separate
- Area: 156 Square Feet
- Dimensions: 13x12
Kitchen
- Features: Pantry
- Level: Pantry
- Area: 224 Square Feet
- Dimensions: 16x14
Living room
- Area: 351 Square Feet
- Dimensions: 27x13
Recreation room
- Features: Second Floor
- Level: Second Floor
- Area: 540 Square Feet
- Dimensions: 27x20
Heating
- Central, Natural Gas
Cooling
- Central Air
Appliances
- Included: Gas Oven, Gas Range, Dishwasher, Disposal, Microwave, Refrigerator
Features
- Ceiling Fan(s), Extra Closets, Open Floorplan, Pantry, Walk-In Closet(s)
- Flooring: Carpet, Wood, Tile, Vinyl
- Basement: None
Interior area
- Total structure area: 2,107
- Total interior livable area: 2,107 sqft
- Finished area above ground: 2,107
Property
Parking
- Total spaces: 4
- Parking features: Garage Door Opener, Attached, Concrete
- Attached garage spaces: 2
- Uncovered spaces: 2
Features
- Levels: Two
- Stories: 2
- Pool features: Association
Lot
- Size: 3,484 Square Feet
- Features: Level, Zero Lot Line
- Topography: Level,Zero Lot Line
Details
- Parcel number: 135B H 03700 000
- Special conditions: Standard
- Other equipment: Irrigation System
Construction
Type & style
- Home type: SingleFamily
- Architectural style: Contemporary
- Property subtype: Single Family Residence, Residential
Materials
- Brick, Stone
- Roof: Shingle
Condition
- New construction: No
- Year built: 2022
Utilities & green energy
- Sewer: Public Sewer
- Water: Public
- Utilities for property: Natural Gas Available, Water Available, Underground Utilities
Community & HOA
Community
- Subdivision: Patterson Farms Ph3
HOA
- Has HOA: Yes
- Amenities included: Pool, Underground Utilities
- Services included: Maintenance Structure, Maintenance Grounds, Insurance, Recreation Facilities
- HOA fee: $275 monthly
Location
- Region: Gallatin
Financial & listing details
- Price per square foot: $183/sqft
- Tax assessed value: $437,200
- Annual tax amount: $2,132
- Date on market: 8/2/2026
Estimated market value
Not available
Estimated sales range
Not available
Not available
Price history
| Date | Event | Price |
|---|---|---|
| 8/3/2026 | Listed for sale | $385,000-0.8%$183/sqft |
Source:  RealTracs MLS as distributed by MLS GRID #3319292 Report a problem RealTracs MLS as distributed by MLS GRID #3319292 Report a problem | ||
| 8/1/2026 | Listing removed | $388,000$184/sqft |
Source: RealTracs MLS as distributed by MLS GRID #3183741 Report a problem | ||
| 6/14/2026 | Price change | $388,000-0.5%$184/sqft |
Source: RealTracs MLS as distributed by MLS GRID #3183741 Report a problem | ||
| 5/5/2026 | Listed for sale | $389,999+5.4%$185/sqft |
Source: RealTracs MLS as distributed by MLS GRID #3183741 Report a problem | ||
| 11/7/2023 | Sold | $369,900$176/sqft |
Source: RealTracs MLS as distributed by MLS GRID #2575725 Report a problem | ||
| 10/5/2023 | Contingent | $369,900$176/sqft |
Source: RealTracs MLS as distributed by MLS GRID #2575725 Report a problem | ||
| 9/28/2023 | Listed for sale | $369,900-2.7%$176/sqft |
Source: RealTracs MLS as distributed by MLS GRID #2575725 Report a problem | ||
| 4/7/2022 | Sold | $379,989$180/sqft |
Source: Public Record Report a problem | ||
Public tax history
| Year | Property taxes | Tax assessment |
|---|---|---|
| 2025 | $2,132 | $109,300 |
| 2024 | $2,132 +1.4% | $109,300 +58.7% |
| 2023 | $2,102 +21.8% | $68,875 -69.4% |
| 2022 | $1,726 +384.5% | $225,400 +257.8% |
| 2021 | $356 | $63,000 |
Find assessor info on the county website
Monthly payment
Est. payment
Payment breakdown
Explore the cost of this home by adjusting the details. Changes won't be saved.Climate risks
Neighborhood: 37066
Nearby schools
Schools provided by the listing agent
- Elementary: Guild Elementary
- Middle: Rucker Stewart Middle
- High: Gallatin Senior High School
Source: RealTracs MLS as distributed by MLS GRID. This data may not be complete. We recommend contacting the local school district to confirm school assignments for this home.



Similar homes
- $338,5002 bd2 ba1.5k sqft1648 Foston Ln, Gallatin, TN 37066For Sale
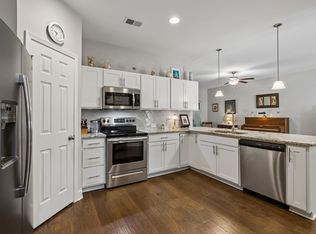
 MLS ID #3320893, Cathy Schuster. RealTracs MLS as distributed by MLS GRID
 - $414,9003 bd3 ba2k sqft1319 Coates Ln, Gallatin, TN 37066For Sale
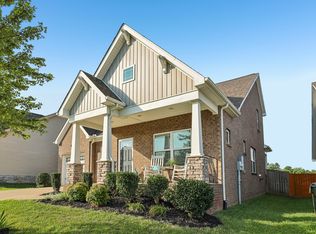 MLS ID #3525827, Nikki Langham. RealTracs MLS as distributed by MLS GRID
 - $375,0003 bd3 ba2k sqft330 Madeira Pl, Gallatin, TN 37066For Sale
 MLS ID #3270695, Jodi Culp. RealTracs MLS as distributed by MLS GRID
 - $354,9003 bd3 ba1.9k sqft233 Claremont Ct, Gallatin, TN 37066For Sale
 MLS ID #3139612, Jocelyn Elkins. RealTracs MLS as distributed by MLS GRID
 - $469,9993 bd3 ba2.3k sqft416 Mattieton Ln, Gallatin, TN 37066For SaleMLS ID #3541546, Tammy Jeffers. RealTracs MLS as distributed by MLS GRID
- $469,9003 bd3 ba2.1k sqft1310 Coates Ln, Gallatin, TN 37066For SaleMLS ID #3234789, Brenda S. Kersey Broker ABR GRI. RealTracs MLS as distributed by MLS GRID
- $299,9002 bd2 ba1.3k sqft816 Lock 4 Rd Unit 103, Gallatin, TN 37066For SaleMLS ID #3239576, Jessica Huggett. RealTracs MLS as distributed by MLS GRID
- $339,9003 bd3 ba1.9k sqft2009 Hardwick Ln, Gallatin, TN 37066For SaleMLS ID #3528905, Cindy Williams. RealTracs MLS as distributed by MLS GRID
- $399,9004 bd3 ba1.8k sqft1064 Linn Cove Ct, Gallatin, TN 37066For SaleMLS ID #3191236, Tim Schmid. RealTracs MLS as distributed by MLS GRID
- $374,9002 bd2 ba1.7k sqft825 Browns Ln #1602, Gallatin, TN 37066For SaleMLS ID #3229138, Angelia B. Young. RealTracs MLS as distributed by MLS GRID
- $359,9003 bd3 ba1.9k sqft416 Deveron Dr, Gallatin, TN 37066For SaleMLS ID #3530098, Jesse Bushnell. RealTracs MLS as distributed by MLS GRID
- $322,0002 bd2 ba1.5k sqft395 Devon Chase Hl Unit 1102, Gallatin, TN 37066For SaleMLS ID #3306675, Michelle Patterson. RealTracs MLS as distributed by MLS GRID
- $369,0003 bd2 ba1.7k sqft825 Browns Ln #1203, Gallatin, TN 37066For SaleMLS ID #3231829, T Michelle Yohe. RealTracs MLS as distributed by MLS GRID
- $429,0003 bd3 ba2k sqft3204 Chaucer Ln, Gallatin, TN 37066For SaleMLS ID #3184571, Tammy Johnson. RealTracs MLS as distributed by MLS GRID
- $323,0002 bd2 ba1.4k sqft395 Devon Chase Hl Unit 4303, Gallatin, TN 37066For SaleMLS ID #3216795, Cheryl Huber. RealTracs MLS as distributed by MLS GRID
- $445,0003 bd3 ba2.2k sqft301 Booker Dr, Gallatin, TN 37066For SaleMLS ID #3320991, Luke Maas. RealTracs MLS as distributed by MLS GRID
- $380,0003 bd3 ba1.8k sqft192 Grandstand Blvd, Gallatin, TN 37066For SaleMLS ID #3167732, Robert Townsend. RealTracs MLS as distributed by MLS GRID
- $449,9003 bd2 ba1.5k sqft571 Dottie Dr, Gallatin, TN 37066For SaleMLS ID #3335980, Stephen Johnson. RealTracs MLS as distributed by MLS GRID
- $299,9003 bd3 ba1.4k sqft214 Mansfield Dr, Gallatin, TN 37066For SaleMLS ID #3139791, Lori (Briana) Morgan. RealTracs MLS as distributed by MLS GRID
- $429,9004 bd3 ba2.1k sqft1144 Lock 4 Rd #H3, Gallatin, TN 37066For SaleMLS ID #3223688, James (Jay) Dugan. RealTracs MLS as distributed by MLS GRID
