Recently renovated with new floors, countertops, lighting fixtures, appliances. Split bedrooms, Large backyard and storage building.
Active
$289,900
2515 Queen Anne Ct, Springfield, TN 37172
3beds
1,231sqft
Single Family Residence, Residential
Built in 2000
0.34 Acres Lot
$-- Zestimate®
$235/sqft
$-- HOA
What's special
Storage buildingLarge backyardRecently renovatedNew floorsSplit bedrooms
- 10 days
- 256
- 11
Likely to sell faster than
Zillow last checked:
Listing updated:
Listed by:
Brenda Campbell 615-389-1194,
Greenbrier Realty Company 615-643-4587
Source: RealTracs MLS as distributed by MLS GRID,MLS#: 3531824
Facts & features
Interior
Bedrooms & bathrooms
- Bedrooms: 3
- Bathrooms: 2
- Full bathrooms: 2
- Main level bedrooms: 3
Bedroom 1
- Area: 143 Square Feet
- Dimensions: 13x11
Bedroom 2
- Area: 143 Square Feet
- Dimensions: 13x11
Bedroom 3
- Area: 130 Square Feet
- Dimensions: 13x10
Dining room
- Features: Combination
- Level: Combination
- Area: 156 Square Feet
- Dimensions: 13x12
Living room
- Area: 288 Square Feet
- Dimensions: 18x16
Heating
- Central
Cooling
- Central Air
Appliances
- Included: Electric Range, Dishwasher, Refrigerator
- Laundry: Electric Dryer Hookup, Washer Hookup
Features
- Ceiling Fan(s), Walk-In Closet(s)
- Flooring: Laminate
- Basement: Crawl Space,None
Interior area
- Total structure area: 1,231
- Total interior livable area: 1,231 sqft
- Finished area above ground: 1,231
Property
Features
- Levels: One
- Stories: 1
- Patio & porch: Deck
- Fencing: Partial
Lot
- Size: 0.34 Acres
- Dimensions: 95.04 x 179.68 IRR
Details
- Additional structures: Storage
- Parcel number: 091E B 04300 000
- Special conditions: Standard
Construction
Type & style
- Home type: SingleFamily
- Architectural style: Cottage
- Property subtype: Single Family Residence, Residential
Materials
- Vinyl Siding
- Roof: Asphalt
Condition
- New construction: No
- Year built: 2000
Utilities & green energy
- Sewer: Public Sewer
- Water: Public
- Utilities for property: Water Available
Community & HOA
Community
- Subdivision: Canterbury Estates Sec 7
HOA
- Has HOA: No
Location
- Region: Springfield
Financial & listing details
- Price per square foot: $235/sqft
- Annual tax amount: $1,346
- Date on market: 9/3/2026
Estimated market value
Not available
Estimated sales range
Not available
Not available
Price history
| Date | Event | Price |
|---|---|---|
| 9/3/2026 | Listed for sale | $289,900-3.3%$235/sqft |
Source:  RealTracs MLS as distributed by MLS GRID #3531824 Report a problem RealTracs MLS as distributed by MLS GRID #3531824 Report a problem | ||
| 7/3/2025 | Listing removed | $299,900$244/sqft |
Source: RealTracs MLS as distributed by MLS GRID #2801708 Report a problem | ||
| 3/10/2025 | Listed for sale | $299,900+274.9%$244/sqft |
Source: RealTracs MLS as distributed by MLS GRID #2801708 Report a problem | ||
| 11/13/2012 | Sold | $80,000$65/sqft |
Source: RealTracs MLS as distributed by MLS GRID #1401177 Report a problem | ||
Public tax history
Tax history is unavailable.
Monthly payment
Est. payment
Payment breakdown
Explore the cost of this home by adjusting the details. Changes won't be saved.Climate risks
Neighborhood: 37172
Nearby schools
Schools provided by the listing agent
- Elementary: Crestview Elementary School
- Middle: Greenbrier Middle School
- High: Greenbrier High School
Source: RealTracs MLS as distributed by MLS GRID. This data may not be complete. We recommend contacting the local school district to confirm school assignments for this home.
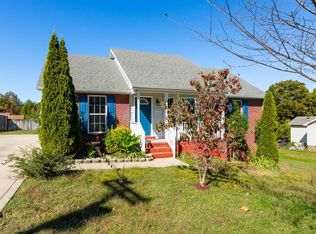
Similar homes
- $315,9993 bd2 ba1.1k sqft2718 Driftwood Dr, Springfield, TN 37172For Sale

 MLS ID #3193702, Deanna Reyes. RealTracs MLS as distributed by MLS GRID
 - $259,0003 bd2 ba1k sqft915 17th Ave E, Springfield, TN 37172For Sale
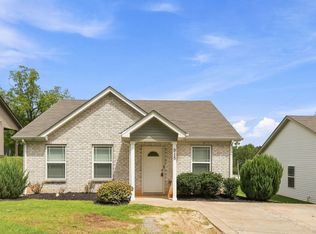 MLS ID #3513410, Anthony Ryan Forster (Tony). RealTracs MLS as distributed by MLS GRID
 - $--3 bd2 ba1.2k sqft705 Smith St, Springfield, TN 37172Auction
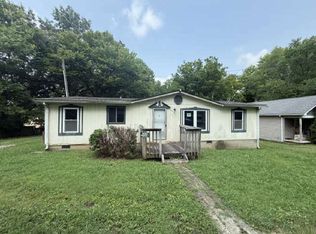 ServiceLink Auction
 - $289,9003 bd1 ba1k sqft102 Cofer Dr, Springfield, TN 37172For Sale
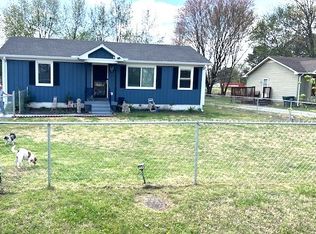 MLS ID #3170006, Nicki M Clark. RealTracs MLS as distributed by MLS GRID
 - $310,0003 bd2 ba1.2k sqft326 Gallop Ln, Springfield, TN 37172For SaleMLS ID #3513026, Karen Albright. RealTracs MLS as distributed by MLS GRID
- $269,0003 bd2 ba1.6k sqft415 Durrett St, Springfield, TN 37172For SaleMLS ID #3098585, Ashley Lampkins. RealTracs MLS as distributed by MLS GRID
- $389,9003 bd3 ba1.6k sqft107 Stonewall Dr, Springfield, TN 37172For SaleMLS ID #3546319, Tina M. Perry. RealTracs MLS as distributed by MLS GRID
- $249,7003 bd2 ba1.1k sqft303 Bandera Ln, Springfield, TN 37172For SaleMLS ID #3320699, Brooke Eli King. RealTracs MLS as distributed by MLS GRID
- $245,0003 bd2 ba1k sqft303 15th Ave W, Springfield, TN 37172For SaleMLS ID #3229922, Felecia Mastin. RealTracs MLS as distributed by MLS GRID
- $329,9003 bd3 ba1.6k sqft5672 Highway 161, Springfield, TN 37172For SaleMLS ID #3514215, Andy Knifley. RealTracs MLS as distributed by MLS GRID
- $310,0003 bd2 ba1.3k sqft203 15th Ave E, Springfield, TN 37172New ConstructionMLS ID #3309211, Marvin Peraza. RealTracs MLS as distributed by MLS GRID
- $320,0003 bd2 ba1.3k sqft534 20th Ave W, Springfield, TN 37172New ConstructionMLS ID #3309273, Marvin Peraza. RealTracs MLS as distributed by MLS GRID
- $250,0003 bd2 ba1.2k sqft110 Tabb Dr, Joelton, TN 37080For SaleMLS ID #3231925, Amanda L. Bell. RealTracs MLS as distributed by MLS GRID
- $375,0003 bd2 ba1.4k sqft152 Julia Ann Ct, Springfield, TN 37172For SaleMLS ID #3333529, Debra Townsend. RealTracs MLS as distributed by MLS GRID
- $320,0003 bd3 ba1.5k sqft208 15th Ave W, Springfield, TN 37172New ConstructionMLS ID #3309210, Marvin Peraza. RealTracs MLS as distributed by MLS GRID
- $399,0004 bd4 ba1.8k sqft222 Hillview Way, Springfield, TN 37172For SaleMLS ID #3319744, Oscar Garcia. RealTracs MLS as distributed by MLS GRID
- $299,9003 bd1 ba1.2k sqft7628 Gerald Dr, Joelton, TN 37080For SaleMLS ID #3529798, Joe Sosh. RealTracs MLS as distributed by MLS GRID
- $249,9003 bd2 ba1.8k sqft1037 Sha Dawn Rd, Joelton, TN 37080For SaleMLS ID #3545993, Patty F. Kennedy. RealTracs MLS as distributed by MLS GRID
- $400,0003 bd1 ba1.7k sqft4360 Highway 431 N, Springfield, TN 37172For SaleMLS ID #2481705, Ed Cope. RealTracs MLS as distributed by MLS GRID
- $315,0003 bd1 ba1.2k sqft1551 Springfield Hwy, Goodlettsville, TN 37072For SaleMLS ID #3520823, David A. Watson. RealTracs MLS as distributed by MLS GRID
