This home provides the ability to create some sweat equity without breaking the bank~sitting back off the road is the one level home with a split bedroom floorplan awaits you just 5 minutes from the interstate to easily travel to Nashville, Springfield, and Clarksville for work, shopping, groceries and more~the elementary school is just a short drive away~the home comes with all of the appliances but the current stove was a special gift and will be swapped out~front porch and covered back deck~circumstances require that this home be sold completly as-is ~ a detached 2 car carport and anonther RV Carport~plenty of storage buildings and a chicken coop~Ages for major items are Water Heater 2020, Metal Roof New, HVAC about 5 years old
Under contract - showing
$275,000
110 Tabb Dr, Joelton, TN 37080
3beds
1,200sqft
:
Get pre-qualified$1,678/mo
Single Family Residence, Residential
Built in 1983
2 Acres Lot
$-- Zestimate®
$229/sqft
$-- HOA
What's special
Front porchPlenty of storage buildingsOne level homeSplit bedroom floorplanRv carportChicken coopCovered back deck
- 49 days |
- 1,283 |
- 70 |
Likely to sell faster than
Zillow last checked:
Listing updated:
Listed by:
Amanda L. Bell 615-406-9988,
At Home Realty 615-792-6100
Source: RealTracs MLS as distributed by MLS GRID,MLS#: 3231925
Facts & features
Interior
Bedrooms & bathrooms
- Bedrooms: 3
- Bathrooms: 2
- Full bathrooms: 2
- Main level bedrooms: 3
Bedroom 1
- Features: Full Bath
- Level: Full Bath
- Area: 156 Square Feet
- Dimensions: 13x12
Bedroom 2
- Area: 110 Square Feet
- Dimensions: 11x10
Bedroom 3
- Area: 120 Square Feet
- Dimensions: 12x10
Primary bathroom
- Features: Primary Bedroom
- Level: Primary Bedroom
Kitchen
- Features: Eat-in Kitchen
- Level: Eat-in Kitchen
- Area: 144 Square Feet
- Dimensions: 18x8
Living room
- Area: 345 Square Feet
- Dimensions: 23x15
Other
- Features: Utility Room
- Level: Utility Room
- Area: 40 Square Feet
- Dimensions: 8x5
Heating
- Central, Electric
Cooling
- Central Air, Electric
Appliances
- Included: Electric Oven, Electric Range, Dishwasher, Dryer, Microwave, Refrigerator, Washer
- Laundry: Electric Dryer Hookup, Washer Hookup
Features
- Ceiling Fan(s), High Speed Internet
- Flooring: Carpet, Vinyl
- Basement: Crawl Space
Interior area
- Total structure area: 1,200
- Total interior livable area: 1,200 sqft
- Finished area above ground: 1,200
Property
Parking
- Total spaces: 3
- Parking features: Detached
- Carport spaces: 3
Features
- Levels: One
- Stories: 1
- Patio & porch: Deck, Covered, Porch
- Fencing: Partial
Lot
- Size: 2 Acres
Details
- Additional structures: Storage
- Parcel number: 024 05101 000
- Special conditions: Standard
Construction
Type & style
- Home type: SingleFamily
- Architectural style: Ranch
- Property subtype: Single Family Residence, Residential
Materials
- Vinyl Siding
- Roof: Metal
Condition
- New construction: No
- Year built: 1983
Utilities & green energy
- Sewer: Septic Tank
- Water: Public
- Utilities for property: Electricity Available, Water Available
Community & HOA
Community
- Subdivision: None
HOA
- Has HOA: No
Location
- Region: Joelton
Financial & listing details
- Price per square foot: $229/sqft
- Tax assessed value: $280,900
- Annual tax amount: $1,354
- Date on market: 6/7/2026
- Electric utility on property: Yes
Estimated market value
Not available
Estimated sales range
Not available
Not available
Price history
| Date | Event | Price |
|---|---|---|
| 7/19/2026 | Contingent | $275,000$229/sqft |
Source:  RealTracs MLS as distributed by MLS GRID #3231925 Report a problem RealTracs MLS as distributed by MLS GRID #3231925 Report a problem | ||
| 6/7/2026 | Listed for sale | $275,000$229/sqft |
Source: RealTracs MLS as distributed by MLS GRID #3231925 Report a problem | ||
| 6/2/2026 | Listing removed | $275,000$229/sqft |
Source: RealTracs MLS as distributed by MLS GRID #3069592 Report a problem | ||
| 5/17/2026 | Price change | $275,000-5.1%$229/sqft |
Source: RealTracs MLS as distributed by MLS GRID #3069592 Report a problem | ||
| 1/10/2026 | Listed for sale | $289,900+866.3%$242/sqft |
Source: RealTracs MLS as distributed by MLS GRID #3069592 Report a problem | ||
| 7/18/1997 | Sold | $30,000$25/sqft |
Source: Public Record Report a problem | ||
Public tax history
| Year | Property taxes | Tax assessment |
|---|---|---|
| 2025 | $1,354 +11.4% | $70,225 |
| 2024 | $1,216 +17% | $70,225 +92.5% |
| 2023 | $1,039 +5.8% | $36,475 |
| 2022 | $982 | $36,475 |
| 2021 | $982 | $36,475 |
| 2020 | $982 | $36,475 |
| 2019 | $982 +18.8% | $36,475 +38.6% |
| 2018 | $826 -0.1% | $26,325 +0.8% |
| 2017 | $827 +15.3% | $26,125 +3% |
| 2016 | $717 +9.7% | $25,375 +17.2% |
| 2015 | $654 | $21,650 |
| 2014 | $654 | $21,650 |
| 2013 | -- | $21,650 +5% |
| 2012 | $624 +8.8% | $20,625 |
| 2011 | $573 | $20,625 |
| 2010 | $573 | $20,625 |
| 2009 | $573 | $20,625 |
| 2008 | $573 | $20,625 |
| 2007 | $573 -11.2% | $20,625 |
| 2006 | $646 +11% | $20,625 +11% |
| 2005 | $581 | $18,575 |
| 2004 | $581 +1.3% | $18,575 |
| 2003 | $574 | $18,575 -2.3% |
| 2001 | -- | $19,021 -75% |
| 2000 | -- | $76,084 |
Find assessor info on the county website
Monthly payment
Est. payment
Payment breakdown
Explore the cost of this home by adjusting the details. Changes won't be saved.Climate risks
Neighborhood: 37080
Getting around
0 / 100
Car-DependentNearby schools
GreatSchools rating
- 5/10East Cheatham Elementary SchoolGrades: PK-4Distance: 1.3 mi
- 7/10Sycamore Middle SchoolGrades: 5-8Distance: 5.5 mi
- 7/10Sycamore High SchoolGrades: 9-12Distance: 5.3 mi
Schools provided by the listing agent
- Elementary: East Cheatham Elementary
- Middle: Sycamore Middle School
- High: Sycamore High School
Source: RealTracs MLS as distributed by MLS GRID. This data may not be complete. We recommend contacting the local school district to confirm school assignments for this home.
- $292,7003 bd2 ba1.1k sqft1023 Scruggs Rd, Joelton, TN 37080Off Market
- $453,6004 bd3 ba2.4k sqft105 Tabb Dr, Joelton, TN 37080Off Market
- $93,800-- bd-- ba840 sqft1055 Scruggs Rd, Joelton, TN 37080Off Market
- $181,700-- bd1 ba1.2k sqft1050 Scruggs Rd, Joelton, TN 37080Off Market
- $206,900-- bd-- ba-- sqft120 Tabb Dr, Joelton, TN 37080Off Market
- $318,4003 bd2 ba1.1k sqft1017 Scruggs Rd, Joelton, TN 37080Off Market
- $341,300-- bd1 ba1k sqft115 Tabb Dr, Joelton, TN 37080Off Market
- $137,700-- bd-- ba732 sqft1020 Scruggs Rd, Joelton, TN 37080Off Market
A local agent can set up tours, give advice and negotiate with sellers.
A local lender can help you make sure your offer is ready when you are.
Similar homes
- $390,0003 bd2 ba1.1k sqft119 Margo Ct, Joelton, TN 37080For Sale
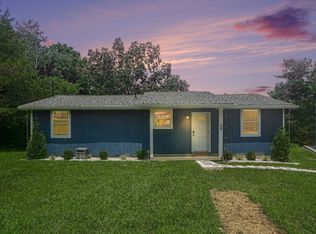
 MLS ID #3298119, Jake Bumpus. RealTracs MLS as distributed by MLS GRID
 - $285,0003 bd2 ba1k sqft137 N Poole St, Ashland City, TN 37015For Sale
 MLS ID #3305165, Alisha Duncan. RealTracs MLS as distributed by MLS GRID
 - $274,9004 bd2 ba1.4k sqft1121 Lockertsville Rd, Ashland City, TN 37015For Sale
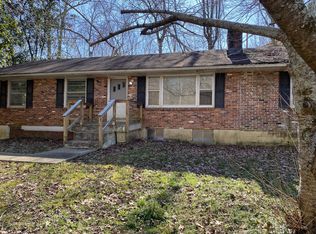 MLS ID #3179661, David (Blake) Ferguson, CPM. RealTracs MLS as distributed by MLS GRID
 - $286,0003 bd2 ba1k sqft1382 Neptune Rd, Ashland City, TN 37015For Sale
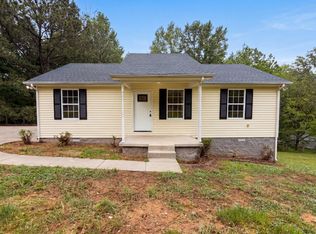 MLS ID #3205501, Jacquelyn Scott. RealTracs MLS as distributed by MLS GRID
 - $230,0002 bd1 ba1.2k sqft2365 Bearwallow Rd, Ashland City, TN 37015For SaleMLS ID #3304289, Amanda L. Bell. RealTracs MLS as distributed by MLS GRID
- $274,9002 bd2 ba1.4k sqft129 Oak St, Ashland City, TN 37015For SaleMLS ID #3220679, Rebecca White. RealTracs MLS as distributed by MLS GRID
- $263,0003 bd1 ba896 sqft140 Redneck Rd, Ashland City, TN 37015For SaleMLS ID #3246644, Amanda L. Bell. RealTracs MLS as distributed by MLS GRID
- $325,0002 bd2 ba1k sqft109 Krantz Ct, Ashland City, TN 37015For SaleMLS ID #3249058, Karen Albright. RealTracs MLS as distributed by MLS GRID
- $284,9003 bd2 ba1k sqft3141 Lauren Evelyn Way, Nashville, TN 37207For SaleMLS ID #3302535, Robert Salmons. RealTracs MLS as distributed by MLS GRID
- $239,9003 bd1 ba1.1k sqft103 Annette Dr, Ashland City, TN 37015For SaleMLS ID #3206848, Justin Short. RealTracs MLS as distributed by MLS GRID
- $299,9003 bd1 ba1.4k sqft1290 Louisville Hwy, Millersville, TN 37072For SaleMLS ID #3256250, Heather Smith. RealTracs MLS as distributed by MLS GRID
- $285,0003 bd1 ba1.3k sqft104 Hilltop Dr, Hendersonville, TN 37075For SaleMLS ID #3173126, Michael Harrison. RealTracs MLS as distributed by MLS GRID
- $319,9003 bd2 ba1.1k sqft1223 Main St, Pleasant View, TN 37146For SaleMLS ID #3219921, Coya Beaston. RealTracs MLS as distributed by MLS GRID
- $350,0003 bd2 ba1.2k sqft726 Cherrywood Ct, Ashland City, TN 37015For SaleMLS ID #3205155, Shawn Fleet. RealTracs MLS as distributed by MLS GRID
- $304,0003 bd-- ba1k sqft4166 Ames Dr, Nashville, TN 37218For SaleMLS ID #3264093, Maulice R Calhoun. RealTracs MLS as distributed by MLS GRID
- $230,0003 bd3 ba1.3k sqft1014 Bucksnort Rd, Ashland City, TN 37015For SaleMLS ID #3133925, Amanda L. Bell. RealTracs MLS as distributed by MLS GRID
- $275,0003 bd1 ba1.2k sqft3218 Hinkle Dr, Nashville, TN 37218For SaleMLS ID #3239921, London Fairs. RealTracs MLS as distributed by MLS GRID
- $299,0003 bd1 ba1k sqft309 Peggy Dr, Cedar Hill, TN 37032For SaleMLS ID #3243910, Adam Ouf. RealTracs MLS as distributed by MLS GRID
- $280,0002 bd1 ba850 sqft856 Gallavista Ave, Madison, TN 37115For SaleMLS ID #3304537, Gary Ashton. RealTracs MLS as distributed by MLS GRID
- $310,0003 bd1 ba1k sqft102 Cofer Dr, Springfield, TN 37172For SaleMLS ID #3170006, Nicki M Clark. RealTracs MLS as distributed by MLS GRID
