Opportunity for a fixer upper to purchase as a rental or owner occupant~this home was once a trailer that has been added onto and bricked around which gives the appearance of a site built home~split bedroom floorplan~large living room~with almost one acre there may be an opportunity to remove this home and build another~conveniently located to the elementary schools as well as only a short drive to the interstate~property has newer HVAC but needs a little repair~a metal roof which is great to increase longevity of the roof~property is to be sold as-is and there is no title to the former trailer
Active
$230,000
2365 Bearwallow Rd, Ashland City, TN 37015
2beds
1,248sqft
Manufactured On Land, Residential
Built in 1975
0.91 Acres Lot
$-- Zestimate®
$184/sqft
$-- HOA
What's special
Split bedroom floorplanAlmost one acre
- 74 days
- 247
- 4
Zillow last checked:
Listing updated:
Listed by:
Amanda L. Bell 615-406-9988,
At Home Realty 615-792-6100
Source: RealTracs MLS as distributed by MLS GRID,MLS#: 3304289
Facts & features
Interior
Bedrooms & bathrooms
- Bedrooms: 2
- Bathrooms: 1
- Full bathrooms: 1
- Main level bedrooms: 2
Bedroom 1
- Area: 108 Square Feet
- Dimensions: 12x9
Bedroom 2
- Area: 168 Square Feet
- Dimensions: 14x12
Dining room
- Features: Combination
- Level: Combination
- Area: 165 Square Feet
- Dimensions: 15x11
Kitchen
- Area: 165 Square Feet
- Dimensions: 15x11
Living room
- Area: 204 Square Feet
- Dimensions: 17x12
Other
- Features: Utility Room
- Level: Utility Room
- Area: 72 Square Feet
- Dimensions: 9x8
Heating
- Central, None
Cooling
- Central Air, None
Appliances
- Included: Electric Oven, Electric Range
- Laundry: Electric Dryer Hookup, Washer Hookup
Features
- Ceiling Fan(s), High Speed Internet
- Flooring: Carpet, Vinyl
- Basement: Crawl Space
- Has fireplace: No
Interior area
- Total structure area: 1,248
- Total interior livable area: 1,248 sqft
- Finished area above ground: 1,248
Property
Features
- Levels: One
- Stories: 1
- Patio & porch: Porch, Covered
Lot
- Size: 0.91 Acres
- Dimensions: 95 x 400 x 115 x 340
Details
- Additional structures: Storage
- Parcel number: 041 06902 000
- Special conditions: Standard
Construction
Type & style
- Home type: MobileManufactured
- Architectural style: Ranch
- Property subtype: Manufactured On Land, Residential
Materials
- Brick
- Roof: Metal
Condition
- New construction: No
- Year built: 1975
Utilities & green energy
- Sewer: Septic Tank
- Water: Public
- Utilities for property: Water Available
Community & HOA
Community
- Subdivision: Neil Lots
HOA
- Has HOA: No
Location
- Region: Ashland City
Financial & listing details
- Price per square foot: $184/sqft
- Tax assessed value: $257,000
- Annual tax amount: $1,239
- Date on market: 7/22/2026
Estimated market value
Not available
Estimated sales range
Not available
Not available
Price history
| Date | Event | Price |
|---|---|---|
| 7/23/2026 | Listed for sale | $230,000+995.2%$184/sqft |
Source:  RealTracs MLS as distributed by MLS GRID #3304289 Report a problem RealTracs MLS as distributed by MLS GRID #3304289 Report a problem | ||
| 5/14/2007 | Sold | $21,000$17/sqft |
Source: Public Record Report a problem | ||
Public tax history
| Year | Property taxes | Tax assessment |
|---|---|---|
| 2025 | $1,239 +11.4% | $64,250 |
| 2024 | $1,112 +10.8% | $64,250 +82.3% |
| 2023 | $1,004 +5.8% | $35,250 |
| 2022 | $949 | $35,250 |
| 2021 | $949 | $35,250 |
| 2020 | $949 | $35,250 |
| 2019 | $949 +37.9% | $35,250 +60.8% |
| 2018 | $688 +0% | $21,925 |
| 2017 | $688 +11.1% | $21,925 |
| 2016 | $619 +4.9% | $21,925 +12.1% |
| 2015 | $590 | $19,550 |
| 2014 | $590 | $19,550 |
| 2013 | -- | $19,550 -2.4% |
| 2012 | $605 +8.7% | $20,025 |
| 2011 | $557 | $20,025 |
| 2010 | $557 | $20,025 |
| 2009 | $557 | $20,025 |
| 2008 | $557 | $20,025 |
| 2007 | $557 -11.2% | $20,025 |
| 2006 | $627 +8.5% | $20,025 +8.5% |
| 2005 | $577 | $18,450 |
| 2004 | $577 +1.3% | $18,450 |
| 2003 | $570 | $18,450 0% |
| 2001 | -- | $18,455 -75% |
| 2000 | -- | $73,819 |
Find assessor info on the county website
Monthly payment
Climate risks
Neighborhood: 37015
Nearby schools
Schools provided by the listing agent
- Elementary: East Cheatham Elementary
- Middle: Cheatham Middle School
- High: Cheatham Co Central
Source: RealTracs MLS as distributed by MLS GRID. This data may not be complete. We recommend contacting the local school district to confirm school assignments for this home.
- $116,2002 bd1 ba900 sqft2369 Bearwallow Rd, Ashland City, TN 37015Off Market
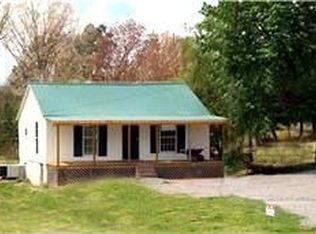
- $252,200-- bd1 ba1.1k sqft2357 Bearwallow Rd, Ashland City, TN 37015Off Market
- $204,2003 bd2 ba1.7k sqft2370 Bearwallow Rd, Ashland City, TN 37015Off Market
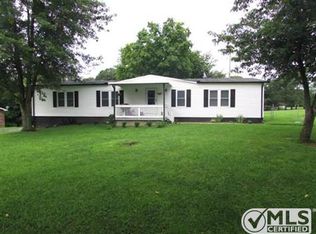
- $274,700-- bd1 ba1.5k sqft1001 Bearwallow Rd, Ashland City, TN 37015Off Market
Similar homes
- $215,0003 bd3 ba1.3k sqft1014 Bucksnort Rd, Ashland City, TN 37015For Sale
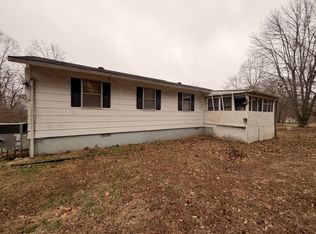
 MLS ID #3603791, Amanda L. Bell. RealTracs MLS as distributed by MLS GRID
 - $250,0003 bd2 ba1.2k sqft110 Tabb Dr, Joelton, TN 37080For Sale
 MLS ID #3610655, Amanda L. Bell. RealTracs MLS as distributed by MLS GRID
 - $325,0003 bd2 ba1.5k sqft1019 Rob Newman Rd, Ashland City, TN 37015For Sale
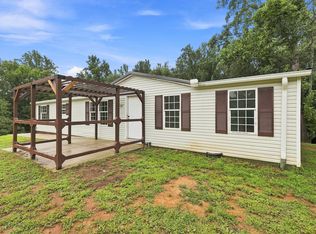 MLS ID #3311575, Shane Shaffner. RealTracs MLS as distributed by MLS GRID
 - $295,0003 bd2 ba1.5k sqft1787 Bearwallow Rd, Ashland City, TN 37015For Sale
 MLS ID #3512946, Steve Miller. RealTracs MLS as distributed by MLS GRID
 - $299,9993 bd2 ba1.3k sqft1821 Little Marrowbone Rd, Ashland City, TN 37015For SaleMLS ID #3243427, April Byrd. RealTracs MLS as distributed by MLS GRID
- $238,9002 bd2 ba1.2k sqft1353 Highway 12 #102, Ashland City, TN 37015For SaleMLS ID #3320178, Patty F. Kennedy. RealTracs MLS as distributed by MLS GRID
- $280,0002 bd1 ba1k sqft3437 Cooper Nicholson Rd, Pleasant View, TN 37146For SaleMLS ID #3510926, Kaylea Buckley. RealTracs MLS as distributed by MLS GRID
- $345,0003 bd2 ba1.2k sqft726 Cherrywood Ct, Ashland City, TN 37015For SaleMLS ID #3205155, Shawn Fleet. RealTracs MLS as distributed by MLS GRID
- $299,9002 bd1 ba1.1k sqft105 Valley View St, Ashland City, TN 37015For SaleMLS ID #3514448, Donna Shell. RealTracs MLS as distributed by MLS GRID
- $225,0002 bd1 ba936 sqft3590 Abednego Rd, Greenbrier, TN 37073For SaleMLS ID #3545089, Matthew Stewart. RealTracs MLS as distributed by MLS GRID
- $165,0003 bd2 ba1k sqft1284 Cotton Harris Rd, Joelton, TN 37080For SaleMLS ID #3246236, Lisa Eden. RealTracs MLS as distributed by MLS GRID
- $329,9003 bd2 ba1.3k sqft122 Bluff View St, Ashland City, TN 37015For SaleMLS ID #3261416, Melissa Langley-Eslick. RealTracs MLS as distributed by MLS GRID
- $225,0003 bd2 ba924 sqft399 Turkey Rdg, Pegram, TN 37143For SaleMLS ID #3513471, John Louallen. RealTracs MLS as distributed by MLS GRID
- $224,9004 bd1 ba1.1k sqft4998 Tranham Rd, Whites Creek, TN 37189For SaleMLS ID #3228522, Ginger (Michelle) Hollingsworth. RealTracs MLS as distributed by MLS GRID
- $260,0003 bd2 ba1.2k sqft5 Duncan St, Nashville, TN 37210For SaleMLS ID #3603194, Edubina Arce. RealTracs MLS as distributed by MLS GRID
- $248,0001 bd1 ba1k sqft5360 Pond Creek Rd, Pegram, TN 37143For SaleMLS ID #3510928, Melissa McMillan. RealTracs MLS as distributed by MLS GRID
- $265,0003 bd2 ba1.2k sqft1022 Dogwood Ln, Kingston Springs, TN 37082For SaleMLS ID #3233587, Amanda L. Bell. RealTracs MLS as distributed by MLS GRID
