Freshly renovated double-wide mobile home on 1.24 acres in Ashland City, TN. This 1,620 sqft home includes 3 bedrooms and 2 bathrooms, including a walk-in shower. Features include large front and rear decks, appliances, new A/C, central heat, and double driveways with multiple parking spaces, 10x12 outbuilding. Located outside the flood plain in a country setting, with a boat ramp, store, and Brush Creek Rec in the area.
Active
$275,000
659 Gibbs Rd, Ashland City, TN 37015
3beds
1,620sqft
Mobile Home, Residential
Built in 1999
1.24 Acres Lot
$-- Zestimate®
$170/sqft
$-- HOA
What's special
Country settingCentral heatWalk-in shower
- 13 days
- 440
- 23
Likely to sell faster than
Zillow last checked:
Listing updated:
Listed by:
Steve Koleno 804-656-5007,
Beycome Brokerage Realty, LLC 804-656-5007
Source: RealTracs MLS as distributed by MLS GRID,MLS#: 3612098
Facts & features
Interior
Bedrooms & bathrooms
- Bedrooms: 3
- Bathrooms: 3
- Full bathrooms: 2
- 1/2 bathrooms: 1
- Main level bedrooms: 3
Heating
- Central, Electric
Cooling
- Ceiling Fan(s), Central Air, Electric
Appliances
- Included: Electric Range, Dishwasher, Freezer
Features
- Air Filter, Bookcases, Built-in Features, Ceiling Fan(s), Extra Closets, Open Floorplan, Redecorated, Walk-In Closet(s)
- Flooring: Carpet, Laminate, Vinyl
- Basement: Crawl Space
Interior area
- Total structure area: 1,620
- Total interior livable area: 1,620 sqft
- Finished area above ground: 1,620
Property
Features
- Levels: One
- Stories: 1
- Exterior features: Balcony
Lot
- Size: 1.24 Acres
Details
- Additional structures: Storage
- Parcel number: 066 11000 000
- Special conditions: Standard
- Other equipment: Air Purifier
Construction
Type & style
- Home type: MobileManufactured
- Property subtype: Mobile Home, Residential
Materials
- Vinyl Siding
Condition
- New construction: No
- Year built: 1999
Utilities & green energy
- Sewer: Septic Tank
- Water: Public
- Utilities for property: Electricity Available, Water Available
Community & HOA
Community
- Subdivision: None
HOA
- Has HOA: No
Location
- Region: Ashland City
Financial & listing details
- Price per square foot: $170/sqft
- Tax assessed value: $233,500
- Annual tax amount: $1,010
- Date on market: 10/6/2026
- Electric utility on property: Yes
Estimated market value
Not available
Estimated sales range
Not available
Not available
Price history
| Date | Event | Price |
|---|---|---|
| 10/6/2026 | Listed for sale | $275,000+66.7%$170/sqft |
Source:  RealTracs MLS as distributed by MLS GRID #3612098 Report a problem | ||
| 2/12/2026 | Sold | $165,000-40%$102/sqft |
Source: Public Record Report a problem | ||
| 6/28/2023 | Sold | $275,000$170/sqft |
Source: Public Record Report a problem | ||
| 4/27/2023 | Listed for sale | $275,000$170/sqft |
Source: Owner Report a problem | ||
Public tax history
| Year | Property taxes | Tax assessment |
|---|---|---|
| 2025 | $1,126 +11.4% | $58,375 |
| 2024 | $1,010 -0.9% | $58,375 +63.1% |
| 2023 | $1,019 +1070.6% | $35,800 +1018.8% |
| 2022 | $87 | $3,200 |
| 2021 | $87 +1.1% | $3,200 |
| 2020 | $86 | $3,200 |
Find assessor info on the county website
Monthly payment
Climate risks
Neighborhood: 37015
Nearby schools
Schools provided by the listing agent
- Elementary: Ashland City Elementary
- Middle: Cheatham Middle School
- High: Cheatham Co Central
Source: RealTracs MLS as distributed by MLS GRID. This data may not be complete. We recommend contacting the local school district to confirm school assignments for this home.
Similar homes
- $265,0003 bd2 ba1.2k sqft118 E Elm St, Ashland City, TN 37015For Sale
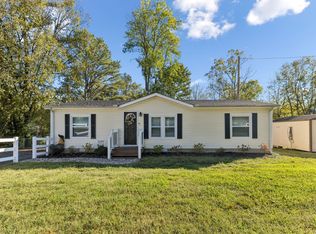
 MLS ID #3620144, Justin Short. RealTracs MLS as distributed by MLS GRID
- $309,0004 bd2 ba1.4k sqft1121 Lockertsville Rd, Ashland City, TN 37015For Sale
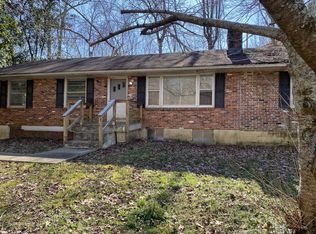 MLS ID #3620521, David (Blake) Ferguson, CPM. RealTracs MLS as distributed by MLS GRID
- $239,9004 bd2 ba1.9k sqft1404 Little Pond Creek Rd, Pegram, TN 37143For Sale
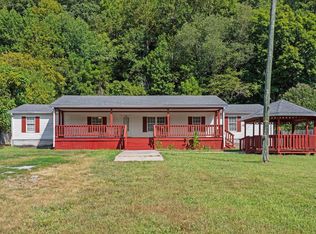 MLS ID #3545097, Melissa McMillan. RealTracs MLS as distributed by MLS GRID
- $325,0003 bd2 ba2k sqft1052 Boston Hollow Rd, Ashland City, TN 37015For Sale
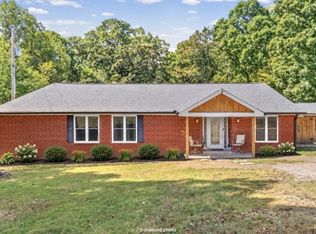 MLS ID #3597957, Rachel Bellamy. RealTracs MLS as distributed by MLS GRID
- $237,0003 bd1 ba896 sqft140 Redneck Rd, Ashland City, TN 37015For SaleMLS ID #3619288, Amanda L. Bell. RealTracs MLS as distributed by MLS GRID
- $215,0003 bd3 ba1.3k sqft1014 Bucksnort Rd, Ashland City, TN 37015For SaleMLS ID #3603791, Amanda L. Bell. RealTracs MLS as distributed by MLS GRID
- $325,0003 bd2 ba1.5k sqft1019 Rob Newman Rd, Ashland City, TN 37015For SaleMLS ID #3311575, Shane Shaffner. RealTracs MLS as distributed by MLS GRID
- $329,9003 bd2 ba1.3k sqft122 Bluff View St, Ashland City, TN 37015For SaleMLS ID #3261416, Melissa Langley-Eslick. RealTracs MLS as distributed by MLS GRID
- $350,0003 bd2 ba1.3k sqft150 Lizzie Rd, Ashland City, TN 37015For SaleMLS ID #3601946, Amanda L. Bell. RealTracs MLS as distributed by MLS GRID
- $324,0002 bd2 ba1.9k sqft124 Joyce Ln, Ashland City, TN 37015For SaleMLS ID #3502056, Melody Derossett. RealTracs MLS as distributed by MLS GRID
- $230,0002 bd1 ba1.2k sqft2365 Bearwallow Rd, Ashland City, TN 37015For SaleMLS ID #3304289, Amanda L. Bell. RealTracs MLS as distributed by MLS GRID
- $275,0003 bd2 ba1.5k sqft1075 Overlook Trl, Kingston Springs, TN 37082For SaleMLS ID #3261549, Chris Gangone. RealTracs MLS as distributed by MLS GRID
- $345,0003 bd2 ba1.2k sqft726 Cherrywood Ct, Ashland City, TN 37015For SaleMLS ID #3205155, Shawn Fleet. RealTracs MLS as distributed by MLS GRID
- $--3 bd2 ba1.2k sqft1455 Dividing Ridge Rd, Goodlettsville, TN 37072AuctionMLS ID #3621552, Matthew Carman. RealTracs MLS as distributed by MLS GRID
- $409,9003 bd2 ba1.5k sqft1051 Green Valley Dr, Ashland City, TN 37015For SaleMLS ID #3263363, Gina Davis Bush. RealTracs MLS as distributed by MLS GRID
- $250,0003 bd2 ba1.2k sqft110 Tabb Dr, Joelton, TN 37080For SaleMLS ID #3610655, Amanda L. Bell. RealTracs MLS as distributed by MLS GRID
- $289,9003 bd2 ba1.3k sqft640 Rowan Dr, Nashville, TN 37207For SaleMLS ID #3615507, Sarah Evans. RealTracs MLS as distributed by MLS GRID
- $285,0003 bd2 ba1.4k sqft145 Bishop Ln, Burns, TN 37029For SaleMLS ID #2972716, Harley Pope. RealTracs MLS as distributed by MLS GRID
