Welcome to peaceful country living! Situated on 2.3 private acres, this home offers approximately 2,000 square feet of living space with 3 bedrooms, 2 full baths, and two additional flexible rooms currently being used as bedrooms. These versatile spaces could also serve as a home office, playroom, hobby room, or bonus space. A separate 408-square-foot heated and cooled bonus area is perfect for a game room, recreation space, workshop, or storing and displaying prized possessions. Recent improvements include a new roof, new flooring throughout, new ductwork, and a recently pumped septic system. Enjoy the privacy and tranquility of rural living while remaining conveniently close to town and major travel routes.
Active
Price cut: $10.1K (9/27)
$339,900
1052 Boston Hollow Rd, Ashland City, TN 37015
3beds
2,000sqft
Manufactured On Land, Residential
Built in 1979
2.3 Acres Lot
$-- Zestimate®
$170/sqft
$-- HOA
What's special
New roofNew ductworkTwo additional flexible roomsNew flooring throughout
- 12 days
- 801
- 103
Likely to sell faster than
Zillow last checked:
Listing updated:
Listed by:
Rachel Bellamy 615-712-4736,
First Class Realty, LLC 615-236-2665
Source: RealTracs MLS as distributed by MLS GRID,MLS#: 3597957
Facts & features
Interior
Bedrooms & bathrooms
- Bedrooms: 3
- Bathrooms: 2
- Full bathrooms: 2
- Main level bedrooms: 3
Bedroom 1
- Features: Suite
- Level: Suite
- Area: 216 Square Feet
- Dimensions: 12x18
Bedroom 2
- Features: Extra Large Closet
- Level: Extra Large Closet
- Area: 144 Square Feet
- Dimensions: 12x12
Bedroom 3
- Features: Extra Large Closet
- Level: Extra Large Closet
- Area: 144 Square Feet
- Dimensions: 12x12
Dining room
- Features: Other
- Level: Other
- Area: 168 Square Feet
- Dimensions: 12x14
Kitchen
- Area: 168 Square Feet
- Dimensions: 12x14
Living room
- Features: Separate
- Level: Separate
- Area: 168 Square Feet
- Dimensions: 12x14
Other
- Area: 168 Square Feet
- Dimensions: 12x14
Other
- Area: 168 Square Feet
- Dimensions: 12x14
Heating
- Central, Electric
Cooling
- Central Air, Electric
Appliances
- Included: Built-In Electric Oven, Dishwasher, Microwave
Features
- Kitchen Island
- Flooring: Luxury Vinyl
- Basement: Crawl Space
Interior area
- Total structure area: 2,000
- Total interior livable area: 2,000 sqft
- Finished area above ground: 2,000
Video & virtual tour
Property
Parking
- Total spaces: 1
- Parking features: Garage Faces Front, Gravel
- Attached garage spaces: 1
Features
- Levels: One
- Stories: 1
- Patio & porch: Deck
Lot
- Size: 2.3 Acres
Details
- Parcel number: 042O A 03600 000
- Special conditions: Standard
Construction
Type & style
- Home type: MobileManufactured
- Architectural style: Ranch
- Property subtype: Manufactured On Land, Residential
Materials
- Brick, Vinyl Siding
- Roof: Shingle
Condition
- New construction: No
- Year built: 1979
Utilities & green energy
- Sewer: Septic Tank
- Water: Public
- Utilities for property: Electricity Available, Water Available
Community & HOA
Community
- Subdivision: White Oak Acres
HOA
- Has HOA: No
Location
- Region: Ashland City
Financial & listing details
- Price per square foot: $170/sqft
- Tax assessed value: $290,600
- Annual tax amount: $1,401
- Date on market: 9/23/2026
- Electric utility on property: Yes
Estimated market value
Not available
Estimated sales range
Not available
Not available
Price history
| Date | Event | Price |
|---|---|---|
| 9/27/2026 | Price change | $339,900-2.9%$170/sqft |
Source:  RealTracs MLS as distributed by MLS GRID #3597957 Report a problem RealTracs MLS as distributed by MLS GRID #3597957 Report a problem | ||
| 9/23/2026 | Listed for sale | $350,000+7.7%$175/sqft |
Source: RealTracs MLS as distributed by MLS GRID #3597957 Report a problem | ||
| 2/28/2026 | Listing removed | $325,000$163/sqft |
Source: RealTracs MLS as distributed by MLS GRID #3080218 Report a problem | ||
| 1/13/2026 | Listed for sale | $325,000+42.9%$163/sqft |
Source: RealTracs MLS as distributed by MLS GRID #3080218 Report a problem | ||
| 4/2/2025 | Sold | $227,499+1.1%$114/sqft |
Source: Public Record Report a problem | ||
| 2/14/2025 | Contingent | $224,999$112/sqft |
Source: RealTracs MLS as distributed by MLS GRID #2767546 Report a problem | ||
| 2/13/2025 | Price change | $224,999-18.2%$112/sqft |
Source: RealTracs MLS as distributed by MLS GRID #2767546 Report a problem | ||
| 1/22/2025 | Price change | $274,999-5.2%$137/sqft |
Source: RealTracs MLS as distributed by MLS GRID #2767546 Report a problem | ||
| 12/9/2024 | Listed for sale | $289,999+5.5%$145/sqft |
Source: RealTracs MLS as distributed by MLS GRID #2767546 Report a problem | ||
| 12/2/2024 | Listing removed | -- |
Source: Owner Report a problem | ||
| 9/3/2024 | Price change | $275,000-8%$138/sqft |
Source: Owner Report a problem | ||
| 8/7/2024 | Listed for sale | $299,000+121.5%$150/sqft |
Source: Owner Report a problem | ||
| 3/17/2017 | Sold | $135,000+88.8%$68/sqft |
Source: Public Record Report a problem | ||
| 8/15/2013 | Sold | $71,500-27.8%$36/sqft |
Source: Public Record Report a problem | ||
| 5/27/2013 | Listed for sale | $99,000+120%$50/sqft |
Source: TheDailyClassifieds.Com #1454382 Report a problem | ||
| 8/29/2007 | Sold | $45,000$23/sqft |
Source: Public Record Report a problem | ||
Public tax history
| Year | Property taxes | Tax assessment |
|---|---|---|
| 2025 | $1,401 +11.4% | $72,650 |
| 2024 | $1,258 +18% | $72,650 +94.1% |
| 2023 | $1,066 +4.6% | $37,425 |
| 2022 | $1,019 | $37,425 |
| 2021 | $1,019 +1.1% | $37,425 |
| 2020 | $1,007 | $37,425 |
| 2019 | $1,007 +66.7% | $37,425 +95.4% |
| 2018 | $604 -0.1% | $19,150 |
| 2017 | $605 +18.9% | $19,150 +6.8% |
| 2016 | $509 -12.3% | $17,925 -6.4% |
| 2015 | $580 | $19,150 |
| 2014 | $580 | $19,150 +8.7% |
| 2013 | -- | $17,625 -2.4% |
| 2012 | $547 +9% | $18,050 |
| 2011 | $502 | $18,050 |
| 2010 | $502 | $18,050 |
| 2009 | $502 | $18,050 |
| 2008 | $502 | $18,050 |
| 2007 | $502 -11.2% | $18,050 |
| 2006 | $565 +9.7% | $18,050 +9.7% |
| 2005 | $515 | $16,450 |
| 2004 | $515 +1.3% | $16,450 |
| 2003 | $508 | $16,450 +2.5% |
| 2001 | -- | $16,049 -75% |
| 2000 | -- | $64,195 |
Find assessor info on the county website
Monthly payment
Climate risks
Neighborhood: 37015
Nearby schools
Schools provided by the listing agent
- Elementary: Ashland City Elementary
- Middle: Cheatham Middle School
- High: Cheatham Co Central
Source: RealTracs MLS as distributed by MLS GRID. This data may not be complete. We recommend contacting the local school district to confirm school assignments for this home.
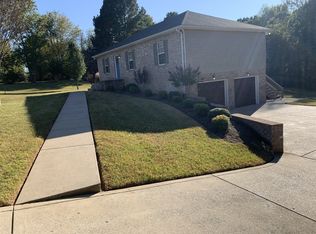
- $364,7003 bd2 ba1.2k sqft1064 Boston Hollow Rd, Ashland City, TN 37015Off Market
- $254,700-- bd1 ba1.4k sqft1048 Boston Hollow Rd, Ashland City, TN 37015Off Market
- $57,700-- bd-- ba-- sqftBoston Hollow Rd, Ashland City, TN 37015Off Market
- $237,100-- bd1 ba900 sqft1032 Boston Hollow Rd, Ashland City, TN 37015Off Market
Similar homes
- $324,0002 bd2 ba1.9k sqft124 Joyce Ln, Ashland City, TN 37015For Sale
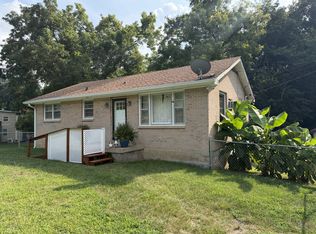
 MLS ID #3502056, Melody Derossett. RealTracs MLS as distributed by MLS GRID
 - $345,0003 bd2 ba1.2k sqft726 Cherrywood Ct, Ashland City, TN 37015For Sale
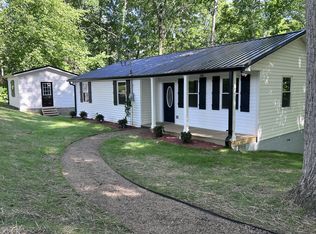 MLS ID #3205155, Shawn Fleet. RealTracs MLS as distributed by MLS GRID
 - $--2 bd1 ba1.2k sqft114 Oliver St, Ashland City, TN 37015AuctionAuction.com 2
- $315,0004 bd2 ba2.1k sqft4014 Trevor Ct, Pleasant View, TN 37146For Sale
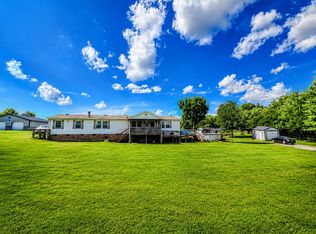 MLS ID #3285548, Shannon L. Lee. RealTracs MLS as distributed by MLS GRID
 - $455,0003 bd2 ba2.5k sqft180 Doty Rd, Ashland City, TN 37015For SaleMLS ID #3519353, Nikki Morrison. RealTracs MLS as distributed by MLS GRID
- $345,9004 bd2 ba1.8k sqft1251 Porter Morris Rd, Chapmansboro, TN 37035For SaleMLS ID #3544941, Jeremy Rash. RealTracs MLS as distributed by MLS GRID
- $424,9003 bd2 ba1.5k sqft1051 Green Valley Dr, Ashland City, TN 37015For SaleMLS ID #3263363, Gina Davis Bush. RealTracs MLS as distributed by MLS GRID
- $409,9003 bd2 ba1.4k sqft6071 Highway 41a, Pleasant View, TN 37146For SaleMLS ID #3593708, Andrew Dicker. RealTracs MLS as distributed by MLS GRID
- $369,5003 bd2 ba1.6k sqft1147 Pleasant Valley Rd, Chapmansboro, TN 37035For SaleMLS ID #3318671, Tracy Baker. RealTracs MLS as distributed by MLS GRID
- $389,0003 bd2 ba2k sqft4409 Thomasville Rd, Chapmansboro, TN 37035For SaleMLS ID #3501218, Michele Payne. RealTracs MLS as distributed by MLS GRID
- $349,9003 bd2 ba1.2k sqft3785 Lunn Dr, Nashville, TN 37218For SaleMLS ID #3545144, Omar Anthony Barreda. RealTracs MLS as distributed by MLS GRID
- $375,0003 bd2 ba1.1k sqft119 Margo Ct, Joelton, TN 37080For SaleMLS ID #3298119, Jake Bumpus. RealTracs MLS as distributed by MLS GRID
- $425,9993 bd2 ba2.6k sqft2222 Valley View Rd, Joelton, TN 37080For SaleMLS ID #3174986, Patty F. Kennedy. RealTracs MLS as distributed by MLS GRID
- $349,9903 bd2 ba1.4k sqft4029 Kings Cir, Nashville, TN 37218For SaleMLS ID #3600810, Diego Vergara. RealTracs MLS as distributed by MLS GRID
- $344,0003 bd3 ba2.2k sqft309 Ivy Bend Cir, Clarksville, TN 37043For SaleMLS ID #3545605, April McIntire. RealTracs MLS as distributed by MLS GRID
- $299,9003 bd1 ba1.2k sqft7628 Gerald Dr, Joelton, TN 37080For SaleMLS ID #3529798, Joe Sosh. RealTracs MLS as distributed by MLS GRID
- $295,0003 bd2 ba1.6k sqft3803 Old Greenbrier Pike, Springfield, TN 37172For SaleMLS ID #3527940, Bri Southgate. RealTracs MLS as distributed by MLS GRID
- $238,9002 bd2 ba1.2k sqft1353 Highway 12 #102, Ashland City, TN 37015For SaleMLS ID #3320178, Patty F. Kennedy. RealTracs MLS as distributed by MLS GRID
- $444,4443 bd2 ba2.4k sqft1705 Hunt Ln, Pleasant View, TN 37146For SaleMLS ID #3182979, Jonathan Atkinson. RealTracs MLS as distributed by MLS GRID
- $349,9003 bd2 ba1.2k sqft205 Rose St, Greenbrier, TN 37073For SaleMLS ID #3546941, Phil Hopewell. RealTracs MLS as distributed by MLS GRID
