Welcome to 122 Bluff View St. — a charming home in the heart of Ashland City!
Step inside and enjoy this spacious home featuring a bright Florida sunroom. The carport, two driveways and a fully fenced backyard make this home ready for your personal touch.
This property offers the perfect blend of comfort and convenience, with close proximity to local schools, shopping, and just a short drive to Nashville. Home is being sold as is.
Active
Price cut: $9.1K (9/8)
$329,900
122 Bluff View St, Ashland City, TN 37015
3beds
1,370sqft
Single Family Residence, Residential
Built in 1965
0.34 Acres Lot
$-- Zestimate®
$241/sqft
$-- HOA
What's special
Fully fenced backyardSpacious homeBright florida sunroomTwo driveways
- 67 days
- 302
- 12
Zillow last checked:
Listing updated:
Listed by:
Melissa Langley-Eslick 615-294-7921,
Premier Realty and Management 615-294-7921
Source: RealTracs MLS as distributed by MLS GRID,MLS#: 3261416
Facts & features
Interior
Bedrooms & bathrooms
- Bedrooms: 3
- Bathrooms: 2
- Full bathrooms: 2
- Main level bedrooms: 3
Bedroom 1
- Features: Full Bath
- Level: Full Bath
- Area: 297 Square Feet
- Dimensions: 11x27
Bedroom 2
- Area: 110 Square Feet
- Dimensions: 10x11
Bedroom 3
- Area: 132 Square Feet
- Dimensions: 11x12
Kitchen
- Features: Eat-in Kitchen
- Level: Eat-in Kitchen
- Area: 242 Square Feet
- Dimensions: 22x11
Living room
- Area: 192 Square Feet
- Dimensions: 16x12
Other
- Features: Florida Room
- Level: Florida Room
- Area: 352 Square Feet
- Dimensions: 22x16
Heating
- Central
Cooling
- Central Air
Appliances
- Included: Gas Range, Dishwasher, Refrigerator
- Laundry: Electric Dryer Hookup, Washer Hookup
Features
- Bookcases, Ceiling Fan(s), High Speed Internet
- Flooring: Wood, Laminate, Tile
- Basement: Crawl Space
Interior area
- Total structure area: 1,370
- Total interior livable area: 1,370 sqft
- Finished area above ground: 1,370
Property
Parking
- Total spaces: 10
- Parking features: Detached, Asphalt, Concrete
- Carport spaces: 2
- Uncovered spaces: 8
Features
- Levels: One
- Stories: 1
- Patio & porch: Patio, Screened
- Fencing: Back Yard
Lot
- Size: 0.34 Acres
- Dimensions: 125 x 151 x 65 x 145 M IRR
- Features: Cul-De-Sac, Level
- Topography: Cul-De-Sac,Level
Details
- Additional structures: Storage
- Parcel number: 055K B 00100 000
- Special conditions: Standard
Construction
Type & style
- Home type: SingleFamily
- Architectural style: Ranch
- Property subtype: Single Family Residence, Residential
Materials
- Brick
- Roof: Asphalt
Condition
- New construction: No
- Year built: 1965
Utilities & green energy
- Sewer: Public Sewer
- Water: Public
- Utilities for property: Water Available, Cable Connected
Community & HOA
Community
- Subdivision: Bluffview Add 109 59
HOA
- Has HOA: No
Location
- Region: Ashland City
Financial & listing details
- Price per square foot: $241/sqft
- Tax assessed value: $253,600
- Annual tax amount: $1,182
- Date on market: 8/14/2026
Estimated market value
Not available
Estimated sales range
Not available
Not available
Price history
| Date | Event | Price |
|---|---|---|
| 9/8/2026 | Price change | $329,900-2.7%$241/sqft |
Source:  RealTracs MLS as distributed by MLS GRID #3261416 Report a problem RealTracs MLS as distributed by MLS GRID #3261416 Report a problem | ||
| 8/14/2026 | Listed for sale | $339,000+868.6%$247/sqft |
Source: RealTracs MLS as distributed by MLS GRID #3261416 Report a problem | ||
| 2/8/1999 | Sold | $35,000$26/sqft |
Source: Public Record Report a problem | ||
Public tax history
| Year | Property taxes | Tax assessment |
|---|---|---|
| 2025 | $1,406 +18.9% | $63,400 +4.9% |
| 2024 | $1,182 +3% | $60,425 +67.4% |
| 2023 | $1,147 +4% | $36,100 |
| 2022 | $1,103 +1.7% | $36,100 |
| 2021 | $1,085 +0.9% | $36,100 |
| 2020 | $1,076 | $36,100 |
| 2019 | $1,076 +6.9% | $36,100 +26.2% |
| 2018 | $1,006 0% | $28,600 |
| 2017 | $1,006 +15.4% | $28,600 |
| 2016 | $872 +13.9% | $28,600 +21.2% |
| 2015 | $766 +16.7% | $23,600 |
| 2014 | $656 | $23,600 |
| 2013 | -- | $23,600 +0.6% |
| 2012 | $761 +0% | $23,450 |
| 2011 | $761 | $23,450 |
| 2010 | $761 | $23,450 |
| 2009 | $761 -13% | $23,450 -13% |
| 2008 | $874 | $26,950 |
| 2007 | $874 -11.9% | $26,950 |
| 2006 | $992 +19% | $26,950 +19% |
| 2005 | $834 | $22,650 |
| 2004 | $834 +1.1% | $22,650 |
| 2003 | $824 | $22,650 -0.1% |
| 2001 | -- | $22,662 -75% |
| 2000 | -- | $90,646 |
Find assessor info on the county website
Monthly payment
Est. payment
Payment breakdown
Explore the cost of this home by adjusting the details. Changes won't be saved.Climate risks
Neighborhood: 37015
Nearby schools
Schools provided by the listing agent
- Elementary: Ashland City Elementary
- Middle: Cheatham Middle School
- High: Cheatham Co Central
Source: RealTracs MLS as distributed by MLS GRID. This data may not be complete. We recommend contacting the local school district to confirm school assignments for this home.
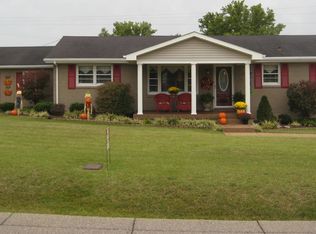
Similar homes
- $309,0004 bd2 ba1.4k sqft1121 Lockertsville Rd, Ashland City, TN 37015For Sale
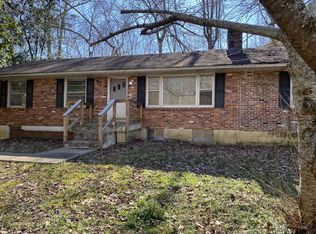
 MLS ID #3620521, David (Blake) Ferguson, CPM. RealTracs MLS as distributed by MLS GRID
 - $350,0003 bd2 ba1.3k sqft150 Lizzie Rd, Ashland City, TN 37015For Sale
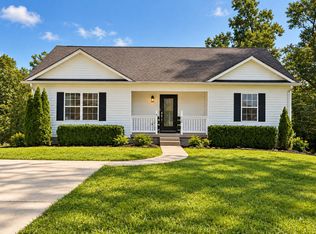 MLS ID #3601946, Amanda L. Bell. RealTracs MLS as distributed by MLS GRID
 - $310,0003 bd2 ba1.3k sqft744 Scoutview Rd, Ashland City, TN 37015For Sale
 MLS ID #3546743, Quenn N. Crum. RealTracs MLS as distributed by MLS GRID
 - $324,0002 bd2 ba1.9k sqft124 Joyce Ln, Ashland City, TN 37015For Sale
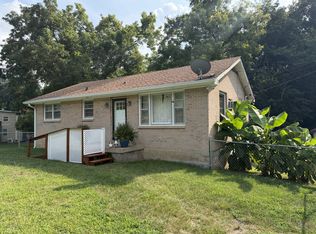 MLS ID #3502056, Melody Derossett. RealTracs MLS as distributed by MLS GRID
 - $345,0003 bd2 ba1.2k sqft726 Cherrywood Ct, Ashland City, TN 37015For SaleMLS ID #3205155, Shawn Fleet. RealTracs MLS as distributed by MLS GRID
- $295,0003 bd2 ba1.5k sqft1787 Bearwallow Rd, Ashland City, TN 37015For SaleMLS ID #3512946, Steve Miller. RealTracs MLS as distributed by MLS GRID
- $265,0003 bd2 ba1.2k sqft118 E Elm St, Ashland City, TN 37015For SaleMLS ID #3620144, Justin Short. RealTracs MLS as distributed by MLS GRID
- $325,0003 bd2 ba2k sqft1052 Boston Hollow Rd, Ashland City, TN 37015For SaleMLS ID #3597957, Rachel Bellamy. RealTracs MLS as distributed by MLS GRID
- $285,0003 bd2 ba1k sqft1035 William Glen Rd, Ashland City, TN 37015For SaleMLS ID #3621574, Jennifer Bowers. RealTracs MLS as distributed by MLS GRID
- $440,0003 bd3 ba1.9k sqft2245 Highway 12s, Ashland City, TN 37015For SaleMLS ID #3615057, Justin Short. RealTracs MLS as distributed by MLS GRID
- $275,0003 bd3 ba1.6k sqft659 Gibbs Rd, Ashland City, TN 37015For SaleMLS ID #3612098, Steve Koleno. RealTracs MLS as distributed by MLS GRID
- $--3 bd2 ba1.2k sqft1455 Dividing Ridge Rd, Goodlettsville, TN 37072AuctionMLS ID #3621552, Matthew Carman. RealTracs MLS as distributed by MLS GRID
- $409,9003 bd2 ba1.5k sqft1051 Green Valley Dr, Ashland City, TN 37015For SaleMLS ID #3263363, Gina Davis Bush. RealTracs MLS as distributed by MLS GRID
- $324,9003 bd1 ba1.7k sqft1003 Twin Creek Rd, Charlotte, TN 37036For SaleMLS ID #3171236, Amanda L. Bell. RealTracs MLS as distributed by MLS GRID
- $349,9003 bd2 ba1.2k sqft3785 Lunn Dr, Nashville, TN 37218For SaleMLS ID #3545144, Omar Anthony Barreda. RealTracs MLS as distributed by MLS GRID
- $325,0003 bd1 ba1.3k sqft2206 Courtney Ave, Nashville, TN 37218For SaleMLS ID #3591919, Kevin Wilson, Broker, ABR, AHWD, CIPS, CNE, CRS, C2EX, GRI, PSA, SRES. RealTracs MLS as distributed by MLS GRID
- $298,0003 bd2 ba1.1k sqft1223 Main St, Pleasant View, TN 37146For SaleMLS ID #3514777, Coya Beaston. RealTracs MLS as distributed by MLS GRID
- $325,0003 bd2 ba1.3k sqft2099 Webster St, Greenbrier, TN 37073For SaleMLS ID #3526856, Andy Knifley. RealTracs MLS as distributed by MLS GRID
- $294,9993 bd2 ba1.2k sqft1357 Main St, Greenbrier, TN 37073For SaleMLS ID #3622255, Bryan Ayers. RealTracs MLS as distributed by MLS GRID
- $349,9903 bd2 ba1.4k sqft4029 Kings Cir, Nashville, TN 37218For SaleMLS ID #3600810, Diego Vergara. RealTracs MLS as distributed by MLS GRID
