House needs rehabbed inside, Seller think the roof is 2/4 years old. 2 bedrooms home with kitchen, dining rm., living rm. office, plus utility rm. This property has a least 1 building cite per codes, and you could possibly get a variance for Zoned R3. Investors Dream
Active
$299,900
105 Valley View St, Ashland City, TN 37015
2beds
1,183sqft
Single Family Residence, Residential
Built in 1946
0.68 Acres Lot
$-- Zestimate®
$254/sqft
$-- HOA
What's special
- 63 days
- 191
- 2
Zillow last checked:
Listing updated:
Listed by:
Donna Shell 615-347-4122,
Crye-Leike, Inc., REALTORS 615-851-0888
Source: RealTracs MLS as distributed by MLS GRID,MLS#: 3514448
Facts & features
Interior
Bedrooms & bathrooms
- Bedrooms: 2
- Bathrooms: 1
- Full bathrooms: 1
- Main level bedrooms: 2
Dining room
- Features: Separate
- Level: Separate
Kitchen
- Features: Eat-in Kitchen
- Level: Eat-in Kitchen
Living room
- Features: Separate
- Level: Separate
Other
- Features: Office
- Level: Office
Other
- Features: Utility Room
- Level: Utility Room
Heating
- Wood Stove
Cooling
- Wall/Window Unit(s)
Appliances
- Included: None
- Laundry: Electric Dryer Hookup, Washer Hookup
Features
- High Speed Internet
- Flooring: Other
- Basement: Crawl Space
Interior area
- Total structure area: 1,183
- Total interior livable area: 1,183 sqft
- Finished area above ground: 1,183
Property
Features
- Levels: One
- Stories: 1
- Patio & porch: Porch, Covered
- Has view: Yes
- View description: City
Lot
- Size: 0.68 Acres
- Dimensions: 225 x 320 x 275 M/IRR
- Features: Corner Lot
- Topography: Corner Lot
Details
- Additional structures: Storage
- Parcel number: 049N E 01200 000
- Special conditions: Standard
Construction
Type & style
- Home type: SingleFamily
- Architectural style: Cottage
- Property subtype: Single Family Residence, Residential
Materials
- Vinyl Siding
- Roof: Asphalt
Condition
- New construction: No
- Year built: 1946
Utilities & green energy
- Sewer: Public Sewer
- Water: Public
- Utilities for property: Water Available, Cable Connected
Community & HOA
Community
- Subdivision: Love & Henry Add V 584 585
HOA
- Has HOA: No
Location
- Region: Ashland City
Financial & listing details
- Price per square foot: $254/sqft
- Tax assessed value: $173,500
- Annual tax amount: $962
- Date on market: 8/17/2026
Estimated market value
Not available
Estimated sales range
Not available
Not available
Price history
| Date | Event | Price |
|---|---|---|
| 8/17/2026 | Listed for sale | $299,900+50%$254/sqft |
Source:  RealTracs MLS as distributed by MLS GRID #3514448 Report a problem RealTracs MLS as distributed by MLS GRID #3514448 Report a problem | ||
| 9/7/2023 | Sold | $200,000-6.9%$169/sqft |
Source: RealTracs MLS as distributed by MLS GRID #2532610 Report a problem | ||
| 6/2/2023 | Pending sale | $214,900$182/sqft |
Source: RealTracs MLS as distributed by MLS GRID #2532610 Report a problem | ||
Public tax history
| Year | Property taxes | Tax assessment |
|---|---|---|
| 2025 | $962 +13.4% | $43,375 |
| 2024 | $849 +7.9% | $43,375 +75.3% |
| 2023 | $786 +4% | $24,750 |
| 2022 | $757 +1.7% | $24,750 |
| 2021 | $744 +0.9% | $24,750 |
| 2020 | $738 | $24,750 |
| 2019 | $738 +21.9% | $24,750 +43.9% |
| 2018 | $605 0% | $17,200 |
| 2017 | $605 +15.2% | $17,200 |
| 2016 | $525 +11% | $17,200 +18% |
| 2015 | $473 +16.7% | $14,575 |
| 2014 | $405 | $14,575 |
| 2013 | -- | $14,575 -1.4% |
| 2012 | $480 +0.2% | $14,775 |
| 2011 | $479 | $14,775 |
| 2010 | $479 | $14,775 |
| 2009 | $479 | $14,775 |
| 2008 | $479 | $14,775 |
| 2007 | $479 -11.9% | $14,775 |
| 2006 | $544 +7.3% | $14,775 +7.3% |
| 2005 | $507 | $13,775 |
| 2004 | $507 +1.1% | $13,775 |
| 2003 | $501 | $13,775 +0% |
| 2001 | -- | $13,771 -75% |
| 2000 | -- | $55,083 |
Find assessor info on the county website
Monthly payment
Est. payment
Payment breakdown
Explore the cost of this home by adjusting the details. Changes won't be saved.Climate risks
Neighborhood: 37015
Nearby schools
Schools provided by the listing agent
- Elementary: Ashland City Elementary
- Middle: Cheatham Middle School
- High: Cheatham Co Central
Source: RealTracs MLS as distributed by MLS GRID. This data may not be complete. We recommend contacting the local school district to confirm school assignments for this home.

Similar homes
- $309,0004 bd2 ba1.4k sqft1121 Lockertsville Rd, Ashland City, TN 37015For Sale
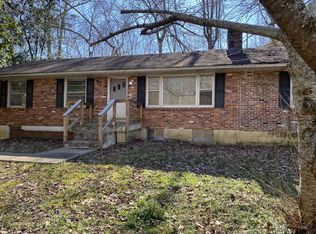
 MLS ID #3620521, David (Blake) Ferguson, CPM. RealTracs MLS as distributed by MLS GRID
 - $285,0003 bd2 ba1k sqft1035 William Glen Rd, Ashland City, TN 37015For Sale
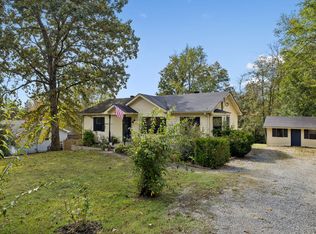 MLS ID #3621574, Jennifer Bowers. RealTracs MLS as distributed by MLS GRID
 - $329,9003 bd2 ba1.3k sqft122 Bluff View St, Ashland City, TN 37015For Sale
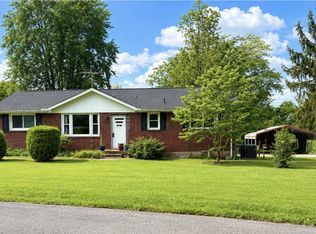 MLS ID #3261416, Melissa Langley-Eslick. RealTracs MLS as distributed by MLS GRID
 - $310,0003 bd2 ba1.3k sqft744 Scoutview Rd, Ashland City, TN 37015For Sale
 MLS ID #3546743, Quenn N. Crum. RealTracs MLS as distributed by MLS GRID
 - $295,0003 bd2 ba1.5k sqft1787 Bearwallow Rd, Ashland City, TN 37015For SaleMLS ID #3512946, Steve Miller. RealTracs MLS as distributed by MLS GRID
- $350,0003 bd2 ba1.3k sqft150 Lizzie Rd, Ashland City, TN 37015For SaleMLS ID #3601946, Amanda L. Bell. RealTracs MLS as distributed by MLS GRID
- $265,0003 bd2 ba1.2k sqft118 E Elm St, Ashland City, TN 37015For SaleMLS ID #3620144, Justin Short. RealTracs MLS as distributed by MLS GRID
- $275,0003 bd3 ba1.6k sqft659 Gibbs Rd, Ashland City, TN 37015For SaleMLS ID #3612098, Steve Koleno. RealTracs MLS as distributed by MLS GRID
- $345,0003 bd2 ba1.2k sqft726 Cherrywood Ct, Ashland City, TN 37015For SaleMLS ID #3205155, Shawn Fleet. RealTracs MLS as distributed by MLS GRID
- $--3 bd2 ba1.2k sqft1455 Dividing Ridge Rd, Goodlettsville, TN 37072AuctionMLS ID #3621552, Matthew Carman. RealTracs MLS as distributed by MLS GRID
- $332,0003 bd3 ba1.7k sqft620 Spangler Ln, Ashland City, TN 37015For SaleMLS ID #3544413, Karen Albright. RealTracs MLS as distributed by MLS GRID
- $325,0003 bd2 ba1.5k sqft1019 Rob Newman Rd, Ashland City, TN 37015For SaleMLS ID #3311575, Shane Shaffner. RealTracs MLS as distributed by MLS GRID
- $285,0003 bd3 ba1.7k sqft707 Darrow Dr, Pleasant View, TN 37146For SaleMLS ID #3304293, Amanda L. Bell. RealTracs MLS as distributed by MLS GRID
- $215,0003 bd3 ba1.3k sqft1014 Bucksnort Rd, Ashland City, TN 37015For SaleMLS ID #3603791, Amanda L. Bell. RealTracs MLS as distributed by MLS GRID
- $294,9993 bd2 ba1.2k sqft1357 Main St, Greenbrier, TN 37073For SaleMLS ID #3622255, Bryan Ayers. RealTracs MLS as distributed by MLS GRID
- $298,0003 bd2 ba1.1k sqft1223 Main St, Pleasant View, TN 37146For SaleMLS ID #3514777, Coya Beaston. RealTracs MLS as distributed by MLS GRID
- $300,0002 bd1 ba1.2k sqft1274 Lowes Ln, Goodlettsville, TN 37072For SaleMLS ID #3260283, Darla Nickens Hunley, SRS ABR C2ex Clhms GRI Pmn PSA Rene SFR. RealTracs MLS as distributed by MLS GRID
- $409,9003 bd2 ba1.5k sqft1051 Green Valley Dr, Ashland City, TN 37015For SaleMLS ID #3263363, Gina Davis Bush. RealTracs MLS as distributed by MLS GRID
- $319,5002 bd1 ba891 sqft6463 Old Clarksville Pike, Joelton, TN 37080For SaleMLS ID #3593563, Vida Wakeman. RealTracs MLS as distributed by MLS GRID
