Tucked away for peacefully country living, this beautifully renovated 3-bedroom, 2-bathroom home on a permanent foundation sits on 3 acres offering a brand new HVAC unit, new windows, a new front porch and a reconstructed back deck. Inside, the home boasts fresh paint, new flooring, a fully upgraded kitchen decked out with granite countertops, stainless steel appliances, and a stylish tile backsplash. The spacious master bedroom features a large all-tile walk-in shower. Enjoy the privacy and country living with the modern updates. This property is USDA eligible, offering 100% financing for qualified buyers!
Active
$289,900
663 Bobbitt Rd, Ashland City, TN 37015
3beds
1,344sqft
Manufactured On Land, Residential
Built in 1985
3.19 Acres Lot
$-- Zestimate®
$216/sqft
$-- HOA
What's special
New front porchStylish tile backsplashFresh paintNew windowsReconstructed back deckStainless steel appliancesFully upgraded kitchen
- 3 days
- 284
- 46
Likely to sell faster than
Zillow last checked:
Listing updated:
Listed by:
Alex Gutierrez (615)779-6610 615-455-5333,
Rock Realty 615-455-5333
Source: RealTracs MLS as distributed by MLS GRID,MLS#: 3637910
Facts & features
Interior
Bedrooms & bathrooms
- Bedrooms: 3
- Bathrooms: 2
- Full bathrooms: 2
- Main level bedrooms: 3
Bedroom 1
- Area: 110 Square Feet
- Dimensions: 10x11
Bedroom 2
- Area: 108 Square Feet
- Dimensions: 9x12
Bedroom 3
- Features: Bath
- Area: 156 Square Feet
- Dimensions: 12x13
Dining room
- Area: 117 Square Feet
- Dimensions: 9x13
Kitchen
- Area: 104 Square Feet
- Dimensions: 8x13
Living room
- Features: Great Room
- Area: 234 Square Feet
- Dimensions: 13x18
Other
- Features: Utility Room
- Area: 78 Square Feet
- Dimensions: 6x13
Heating
- Central, Electric
Cooling
- Central Air, Electric
Appliances
- Included: Electric Oven, Cooktop, Dishwasher, Refrigerator
- Laundry: Electric Dryer Hookup, Washer Hookup
Features
- Flooring: Laminate
- Basement: Crawl Space
- Has fireplace: No
Interior area
- Total structure area: 1,344
- Total interior livable area: 1,344 sqft
- Finished area above ground: 1,344
Property
Features
- Levels: One
- Patio & porch: Deck, Porch
Lot
- Size: 3.19 Acres
Details
- Parcel number: 044 01206 000
- Special conditions: Standard
Construction
Type & style
- Home type: MobileManufactured
- Property subtype: Manufactured On Land, Residential
Materials
- Vinyl Siding
- Roof: Metal
Condition
- New construction: No
- Year built: 1985
Utilities & green energy
- Sewer: Septic Tank
- Water: Public
- Utilities for property: Electricity Available, Water Available
Community & HOA
Community
- Subdivision: None
HOA
- Has HOA: No
Location
- Region: Ashland City
Financial & listing details
- Price per square foot: $216/sqft
- Tax assessed value: $218,300
- Annual tax amount: $1,052
- Date on market: 11/18/2026
- Electric utility on property: Yes
Estimated market value
Not available
Estimated sales range
Not available
Not available
Price history
| Date | Event | Price |
|---|---|---|
| 11/18/2026 | Listed for sale | $289,900+107.1%$216/sqft |
Source:  RealTracs MLS as distributed by MLS GRID #3637910 Report a problem | ||
| 7/21/2026 | Sold | $140,000+287.8%$104/sqft |
Source: Public Record Report a problem | ||
| 6/10/2013 | Sold | $36,100+3.1%$27/sqft |
Source: Public Record Report a problem | ||
| 3/30/2013 | Price change | $35,000-22.2%$26/sqft |
Source: RE/MAX Elite #1403378 Report a problem | ||
| 2/13/2013 | Price change | $45,000-18.2%$33/sqft |
Source: RE/MAX Elite #1403378 Report a problem | ||
| 1/7/2013 | Price change | $55,000-6.8%$41/sqft |
Source: RE/MAX Elite #1403378 Report a problem | ||
| 11/30/2012 | Listed for sale | $59,000-28.2%$44/sqft |
Source: RE/MAX Elite #1403378 Report a problem | ||
| 11/2/2012 | Sold | $82,214+22.7%$61/sqft |
Source: Public Record Report a problem | ||
| 10/25/2012 | Listed for sale | $67,000$50/sqft |
Source: Carolyn F. Adcock #1403378 Report a problem | ||
Public tax history
| Year | Property taxes | Tax assessment |
|---|---|---|
| 2025 | $1,052 +11.4% | $54,575 |
| 2024 | $945 +18.2% | $54,575 +94.4% |
| 2023 | $799 +4.6% | $28,075 |
| 2022 | $764 | $28,075 |
| 2021 | $764 +1.1% | $28,075 |
| 2020 | $756 | $28,075 |
| 2019 | $756 +24.8% | $28,075 +46.2% |
| 2018 | $606 -0.1% | $19,200 |
| 2017 | $606 +11% | $19,200 |
| 2016 | $546 -10.9% | $19,200 -5.1% |
| 2015 | $613 | $20,225 |
| 2014 | $613 | $20,225 |
| 2013 | -- | $20,225 -8% |
| 2012 | $666 +9% | $21,975 |
| 2011 | $611 | $21,975 |
| 2010 | $611 | $21,975 |
| 2009 | $611 | $21,975 |
| 2008 | $611 | $21,975 |
| 2007 | $611 -11.2% | $21,975 |
| 2006 | $688 +24.5% | $21,975 +24.5% |
| 2005 | $552 | $17,650 |
| 2004 | $552 +1.3% | $17,650 |
| 2003 | $545 | $17,650 -0.1% |
| 2001 | -- | $17,667 -75% |
| 2000 | -- | $70,666 |
Find assessor info on the county website
Monthly payment
Climate risks
Neighborhood: 37015
Nearby schools
Schools provided by the listing agent
- Elementary: West Cheatham Elementary
- Middle: Cheatham Middle School
- High: Cheatham Co Central
Source: RealTracs MLS as distributed by MLS GRID. This data may not be complete. We recommend contacting the local school district to confirm school assignments for this home.


Similar homes
- $--2 bd2 ba1.2k sqft114 Oliver St, Ashland City, TN 37015Auction
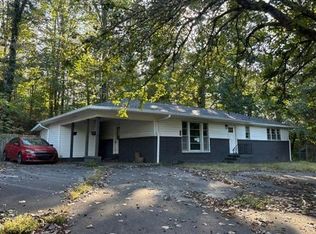 Auction.com 1
- $325,0003 bd2 ba1.5k sqft1019 Rob Newman Rd, Ashland City, TN 37015For Sale
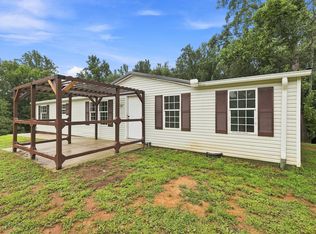
 MLS ID #3311575, Shane Shaffner. RealTracs MLS as distributed by MLS GRID
- $300,0002 bd2 ba1.3k sqft1023 Deer Ridge Rd, Kingston Springs, TN 37082For Sale
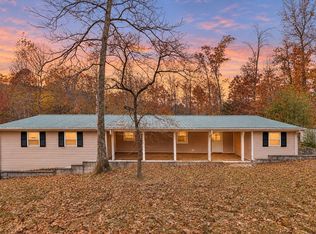 MLS ID #3637925, Peyton Jones. RealTracs MLS as distributed by MLS GRID
- $285,0003 bd2 ba1k sqft1035 William Glen Rd, Ashland City, TN 37015For Sale
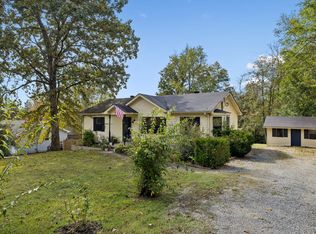 MLS ID #3621574, Jennifer Bowers. RealTracs MLS as distributed by MLS GRID
- $310,0003 bd2 ba1.3k sqft744 Scoutview Rd, Ashland City, TN 37015For SaleMLS ID #3546743, Quenn N. Crum. RealTracs MLS as distributed by MLS GRID
- $237,5003 bd2 ba1.2k sqft118 E Elm St, Ashland City, TN 37015For SaleMLS ID #3620144, Justin Short. RealTracs MLS as distributed by MLS GRID
- $295,0003 bd2 ba1.1k sqft3212 Greer Rd, Goodlettsville, TN 37072For SaleMLS ID #3634356, Demetria White. RealTracs MLS as distributed by MLS GRID
- $364,0003 bd3 ba1.6k sqft1006 Homestead Trl, Joelton, TN 37080For SaleMLS ID #3638643, Vicki Hertel. RealTracs MLS as distributed by MLS GRID
- $315,0002 bd1 ba891 sqft6463 Old Clarksville Pike, Joelton, TN 37080For SaleMLS ID #3638263, Vida Wakeman. RealTracs MLS as distributed by MLS GRID
- $349,9003 bd2 ba1.5k sqft108 Turner St, Ashland City, TN 37015For SaleMLS ID #3510217, Christina Wertz. RealTracs MLS as distributed by MLS GRID
- $314,5003 bd3 ba1.5k sqft116 Jasmine Rd, Ashland City, TN 37015For SaleMLS ID #3513442, Chip Potts. RealTracs MLS as distributed by MLS GRID
- $350,0003 bd2 ba1.4k sqft122 Boyd St, Ashland City, TN 37015For SaleMLS ID #3630096, Amanda L. Bell. RealTracs MLS as distributed by MLS GRID
- $292,0003 bd2 ba1.6k sqft3803 Old Greenbrier Pike, Springfield, TN 37172For SaleMLS ID #3527940, Bri Southgate. RealTracs MLS as distributed by MLS GRID
- $269,9003 bd1 ba1.4k sqft113 Gospel St, Cedar Hill, TN 37032For SaleMLS ID #3636751, Desmond Wright. RealTracs MLS as distributed by MLS GRID
- $364,9003 bd3 ba1.5k sqft144 N Vine St, Ashland City, TN 37015For SaleMLS ID #3335280, Amanda L. Bell. RealTracs MLS as distributed by MLS GRID
- $298,0003 bd2 ba1.1k sqft1223 Main St, Pleasant View, TN 37146For SaleMLS ID #3514777, Coya Beaston. RealTracs MLS as distributed by MLS GRID
- $320,0003 bd3 ba1.5k sqft1315 Gratton Rd, Clarksville, TN 37043For SaleMLS ID #3628685, Maria C. Jackson. RealTracs MLS as distributed by MLS GRID
- $295,0002 bd1 ba896 sqft5284 Highway 41a, Joelton, TN 37080For SaleMLS ID #3634543, Demetria White. RealTracs MLS as distributed by MLS GRID
- $345,0003 bd2 ba1.6k sqft1539 C C Rd, Kingston Springs, TN 37082For SaleMLS ID #3529706, Joe Archer. RealTracs MLS as distributed by MLS GRID
- $354,9004 bd3 ba1.1k sqft109 Annette Dr, Ashland City, TN 37015New ConstructionMLS ID #3520802, Ignacio Padilla. RealTracs MLS as distributed by MLS GRID
