Tucked away on 1.74 private acres beneath a canopy of mature trees, this home is all about room to breathe. Gather around the fire pit on cool evenings, let the dogs roam the fenced backyard, or settle onto the deck and take in the view. Inside, soaring ceilings and a wood-burning fireplace set a warm, welcoming tone in the living room. The kitchen is made for entertaining, with a large island, a separate bar top, and a brand-new dishwasher. The primary suite offers a true retreat with dual vanities and an oversized walk-in closet. Fresh paint throughout and a recently serviced septic system (tank excavated, pumped, and fitted with a new access riser) mean the big to-dos are already done. A storage shed adds space for tools, toys, and seasonal gear. Privacy, space, and move-in ready condition. Schedule your showing today.
Active
Price cut: $5K (10/13)
$345,000
1539 C C Rd, Kingston Springs, TN 37082
3beds
1,624sqft
Manufactured On Land, Residential
Built in 2002
1.74 Acres Lot
$-- Zestimate®
$212/sqft
$-- HOA
What's special
Wood-burning fireplaceFenced backyardFresh paint throughoutSeparate bar topFire pitBrand-new dishwasherSoaring ceilings
- 81 days
- 293
- 18
Zillow last checked:
Listing updated:
Listed by:
Joe Archer 615-359-3522,
Compass 615-383-6964
Source: RealTracs MLS as distributed by MLS GRID,MLS#: 3529706
Facts & features
Interior
Bedrooms & bathrooms
- Bedrooms: 3
- Bathrooms: 2
- Full bathrooms: 2
- Main level bedrooms: 3
Heating
- Central, Electric
Cooling
- Ceiling Fan(s), Central Air, Electric
Appliances
- Included: Built-In Electric Oven, Electric Oven, Built-In Electric Range, Dishwasher, Disposal, Microwave, Refrigerator
Features
- Flooring: Vinyl
- Basement: Crawl Space,None
Interior area
- Total structure area: 1,624
- Total interior livable area: 1,624 sqft
- Finished area above ground: 1,624
Property
Features
- Levels: One
- Stories: 1
Lot
- Size: 1.74 Acres
Details
- Parcel number: 099 09400 000
- Special conditions: Standard
Construction
Type & style
- Home type: MobileManufactured
- Property subtype: Manufactured On Land, Residential
Materials
- Vinyl Siding
Condition
- New construction: No
- Year built: 2002
Utilities & green energy
- Sewer: Septic Tank
- Water: Public
- Utilities for property: Electricity Available, Water Available
Community & HOA
Community
- Subdivision: C & W Partnership
HOA
- Has HOA: No
Location
- Region: Kingston Springs
Financial & listing details
- Price per square foot: $212/sqft
- Tax assessed value: $296,200
- Annual tax amount: $1,428
- Date on market: 8/31/2026
- Electric utility on property: Yes
Estimated market value
Not available
Estimated sales range
Not available
Not available
Price history
| Date | Event | Price |
|---|---|---|
| 10/13/2026 | Price change | $345,000-1.4%$212/sqft |
Source:  RealTracs MLS as distributed by MLS GRID #3529706 Report a problem | ||
| 8/31/2026 | Listed for sale | $350,000+6.1%$216/sqft |
Source: RealTracs MLS as distributed by MLS GRID #3529706 Report a problem | ||
| 9/24/2025 | Sold | $330,000-2.9%$203/sqft |
Source: RealTracs MLS as distributed by MLS GRID #2975017 Report a problem | ||
| 8/27/2025 | Contingent | $340,000$209/sqft |
Source: RealTracs MLS as distributed by MLS GRID #2975017 Report a problem | ||
| 8/17/2025 | Listed for sale | $340,000+13.3%$209/sqft |
Source: RealTracs MLS as distributed by MLS GRID #2975017 Report a problem | ||
| 7/3/2023 | Sold | $300,000-7.7%$185/sqft |
Source: RealTracs MLS as distributed by MLS GRID #2527197 Report a problem | ||
| 5/30/2023 | Contingent | $325,000$200/sqft |
Source: RealTracs MLS as distributed by MLS GRID #2527197 Report a problem | ||
| 5/18/2023 | Listed for sale | $325,000-11.9%$200/sqft |
Source: RealTracs MLS as distributed by MLS GRID #2527197 Report a problem | ||
| 5/18/2023 | Listing removed | -- |
Source: Owner Report a problem | ||
| 5/8/2023 | Price change | $369,000-24.5%$227/sqft |
Source: Owner Report a problem | ||
| 4/20/2023 | Listed for sale | $489,000$301/sqft |
Source: Owner Report a problem | ||
| 4/13/2023 | Listing removed | -- |
Source: Owner Report a problem | ||
| 4/5/2023 | Listed for sale | $489,000+249.3%$301/sqft |
Source: Owner Report a problem | ||
| 10/5/2021 | Sold | $140,000-12.4%$86/sqft |
Source: Public Record Report a problem | ||
| 9/27/2021 | Pending sale | $159,900$98/sqft |
Source: RealTracs MLS as distributed by MLS GRID #2274975 Report a problem | ||
| 9/8/2021 | Price change | $159,900-10.1%$98/sqft |
Source: RealTracs MLS as distributed by MLS GRID #2274975 Report a problem | ||
| 8/6/2021 | Price change | $177,900-1.1%$110/sqft |
Source: RealTracs MLS as distributed by MLS GRID #2274975 Report a problem | ||
| 7/22/2021 | Listed for sale | $179,900+554.2%$111/sqft |
Source: RealTracs MLS as distributed by MLS GRID #2274975 Report a problem | ||
| 4/8/2013 | Sold | $27,500-8.3%$17/sqft |
Source: Public Record Report a problem | ||
| 3/11/2013 | Price change | $30,000+500%$18/sqft |
Source: Zeitlin & Co., Realtors #1416074 Report a problem | ||
| 2/26/2013 | Price change | $5,000-50%$3/sqft |
Source: Auction.com Report a problem | ||
| 2/23/2013 | Price change | $10,000-66.7%$6/sqft |
Source: Auction.com Report a problem | ||
| 2/17/2013 | Price change | $30,000-24.8%$18/sqft |
Source: Zeitlin & Co., Realtors #1416074 Report a problem | ||
| 1/20/2013 | Price change | $39,900-11.3%$25/sqft |
Source: Zeitlin & Co., Realtors #1416074 Report a problem | ||
| 1/7/2013 | Price change | $45,000-43.4%$28/sqft |
Source: Zeitlin & Co., Realtors #1416074 Report a problem | ||
| 8/17/2012 | Sold | $79,545+310%$49/sqft |
Source: Public Record Report a problem | ||
| 5/9/2002 | Sold | $19,400+1840%$12/sqft |
Source: Public Record Report a problem | ||
| 6/1/1995 | Sold | $1,000$1/sqft |
Source: Public Record Report a problem | ||
Public tax history
| Year | Property taxes | Tax assessment |
|---|---|---|
| 2025 | $1,428 +11.4% | $74,050 |
| 2024 | $1,282 +23.7% | $74,050 +103.4% |
| 2023 | $1,037 +6% | $36,400 |
| 2022 | $978 | $36,400 |
| 2021 | $978 +0.4% | $36,400 |
| 2020 | $974 | $36,400 |
| 2019 | $974 +67.5% | $36,400 +97.6% |
| 2018 | $582 +0.1% | $18,425 |
| 2017 | $581 +10.9% | $18,425 |
| 2016 | $524 -14.7% | $18,425 -8.9% |
| 2015 | $614 | $20,225 |
| 2014 | $614 | $20,225 |
| 2013 | -- | $20,225 -29.4% |
| 2012 | $868 +1% | $28,650 |
| 2011 | $859 | $28,650 |
| 2010 | $859 | $28,650 |
| 2009 | $859 | $28,650 |
| 2008 | $859 | $28,650 |
| 2007 | $859 -11.7% | $28,650 |
| 2006 | $974 +26.1% | $28,650 +26.1% |
| 2005 | $772 | $22,725 |
| 2004 | $772 +1.2% | $22,725 |
| 2003 | $763 | $22,725 +327.2% |
| 2001 | -- | $5,320 -75% |
| 2000 | -- | $21,280 |
Find assessor info on the county website
Monthly payment
Climate risks
Neighborhood: 37082
Nearby schools
Schools provided by the listing agent
- Elementary: Kingston Springs Elementary
- Middle: Harpeth Middle School
- High: Harpeth High School
Source: RealTracs MLS as distributed by MLS GRID. This data may not be complete. We recommend contacting the local school district to confirm school assignments for this home.


Similar homes
- $300,0002 bd2 ba1.3k sqft1023 Deer Ridge Rd, Kingston Springs, TN 37082For Sale
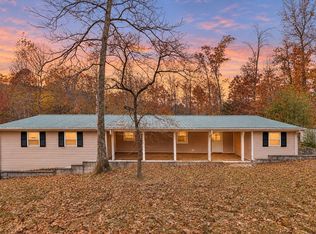
 MLS ID #3637925, Peyton Jones. RealTracs MLS as distributed by MLS GRID
- $385,0003 bd2 ba2.1k sqft771 Mount Pleasant Rd, Kingston Springs, TN 37082For Sale
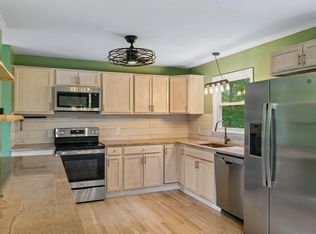 MLS ID #3628019, Peyton Jones. RealTracs MLS as distributed by MLS GRID
- $365,0003 bd1 ba1k sqft1012 Copper Still Ct, Kingston Springs, TN 37082For Sale
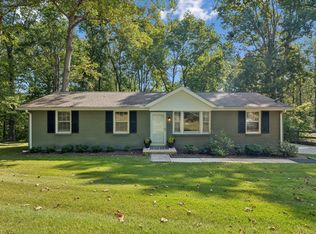 MLS ID #3631857, Angela Wright. RealTracs MLS as distributed by MLS GRID
- $339,0003 bd2 ba1.3k sqft7927 Springer Orchard Rd, Lyles, TN 37098For Sale
 MLS ID #3628181, Tiffany Ashmore. RealTracs MLS as distributed by MLS GRID
- $389,9003 bd2 ba1.2k sqft7710 Chester Rd, Fairview, TN 37062For SaleMLS ID #3638339, Amy Rooks. RealTracs MLS as distributed by MLS GRID
- $289,9003 bd2 ba1.3k sqft663 Bobbitt Rd, Ashland City, TN 37015For SaleMLS ID #3637910, Alex Gutierrez (615)779-6610. RealTracs MLS as distributed by MLS GRID
- $359,9003 bd2 ba1.5k sqft3220 Trace Creek Rd, White Bluff, TN 37187For SaleMLS ID #3632873, Mark Buchanan. RealTracs MLS as distributed by MLS GRID
- $434,0002 bd2 ba1k sqft1055 Lonesome Pine Rd, Kingston Springs, TN 37082For SaleMLS ID #3218146, Evan Hedrick. RealTracs MLS as distributed by MLS GRID
- $474,9003 bd3 ba2k sqft1112 Copper Still Cir, Kingston Springs, TN 37082For SaleMLS ID #3602362, Jack Mahoney. RealTracs MLS as distributed by MLS GRID
- $465,0003 bd3 ba2.2k sqft141 Scenic Harpeth Dr, Kingston Springs, TN 37082For SaleMLS ID #3531714, Sierra Knaus. RealTracs MLS as distributed by MLS GRID
- $320,0003 bd2 ba2.2k sqft416 Printwood Dr, Dickson, TN 37055For SaleMLS ID #3520519, Mary Snyder. RealTracs MLS as distributed by MLS GRID
- $400,0003 bd2 ba1.3k sqft7511 Cox Pike, Fairview, TN 37062For SaleMLS ID #3611642, Gary Ashton. RealTracs MLS as distributed by MLS GRID
- $319,9003 bd2 ba1.2k sqft1505 Bakers Work Rd, Burns, TN 37029For SaleMLS ID #3545983, Rachel Harding. RealTracs MLS as distributed by MLS GRID
- $355,9003 bd2 ba1.2k sqft108 W Circle Dr, Burns, TN 37029For SaleMLS ID #3614419, Shira Sturm. RealTracs MLS as distributed by MLS GRID
- $350,0003 bd2 ba1.3k sqft3080 Bowker Rd, Charlotte, TN 37036For SaleMLS ID #3545766, Tony Carletello. RealTracs MLS as distributed by MLS GRID
- $359,9003 bd2 ba1.2k sqft3084 Bowker Rd, Charlotte, TN 37036For SaleMLS ID #3619253, Amanda L. Bell. RealTracs MLS as distributed by MLS GRID
- $375,0003 bd2 ba1.4k sqft329 Murrell Rd, Dickson, TN 37055For SaleMLS ID #3630536, Whitney Koski. RealTracs MLS as distributed by MLS GRID
- $450,0003 bd2 ba1.7k sqft1004 Johnston Dr, White Bluff, TN 37187For SaleMLS ID #3513182, Jon Cherry. RealTracs MLS as distributed by MLS GRID
- $425,0003 bd2 ba1.5k sqft1003 Creek Bottom Rd, White Bluff, TN 37187For SaleMLS ID #3528346, Gary Ashton. RealTracs MLS as distributed by MLS GRID
