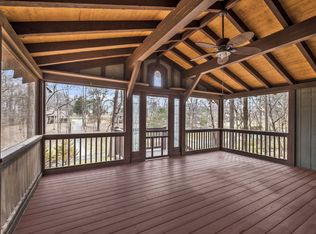
Escape from it all in your mountain inspired retreat positioned on 1 acre and located just minutes from everything Fairview has to offer! The moment you enter this home you will notice it has been completely renovated from head to toe showcasing gorgeous accents such as wallpaper, a decorative faux mantle, tongue and groove celings, new light fixtures throughout and stylish paint selections! Enjoy the peaceful views from the double tier composite decks. The home features a new kitchen with high quality cabinets, butcher block countertops, stainless appliances, double ovens, range hood, subway tile backsplash and floating shelves. The downstairs owner's suite has a brand new bathroom with a soaking tub, frameless shower, new high end vanity with two sinks, black hexagon tile, subway tile walls, beautiful gold hardware and two built in closets. Upstairs you will find 2 additional bedrooms with custom closets and a new full bathroom with stylish tile and a high end vanity. Not only are the cosmetic items updated, but the systems are too! Within the last 6 years, the owners have replaced the furnace and AC, roof, hardwood floors, 12 foot sliding door, siding, insulated crawl space, underground wiring to the home, 1/2 acre fenced and a brand new hot water heater in 2026. This home is perfect as a primary residence or weekend getaway. All you have to do is turn the key and move right in.
Active
$399,900
7710 Chester Rd, Fairview, TN 37062
3beds
1,212sqft
Single Family Residence, Residential
Built in 1977
1 Acres Lot
$-- Zestimate®
$330/sqft
$-- HOA
What's special
Double ovensRange hoodSubway tile wallsDecorative faux mantleStainless appliancesBeautiful gold hardwareSubway tile backsplash
- 5 days
- 959
- 153
Likely to sell faster than
Zillow last checked:
Listing updated:
Listed by:
Amy Rooks 615-491-6810,
Compass Tennessee, LLC 615-475-5616
Source: RealTracs MLS as distributed by MLS GRID,MLS#: 3620436
Facts & features
Interior
Bedrooms & bathrooms
- Bedrooms: 3
- Bathrooms: 2
- Full bathrooms: 2
- Main level bedrooms: 1
Bedroom 1
- Features: Extra Large Closet
- Level: Extra Large Closet
- Area: 132 Square Feet
- Dimensions: 11x12
Bedroom 2
- Area: 100 Square Feet
- Dimensions: 10x10
Bedroom 3
- Area: 100 Square Feet
- Dimensions: 10x10
Heating
- Central
Cooling
- Central Air
Appliances
- Included: Refrigerator, Stainless Steel Appliance(s)
Features
- Ceiling Fan(s)
- Flooring: Wood, Tile
- Basement: Crawl Space
Interior area
- Total structure area: 1,212
- Total interior livable area: 1,212 sqft
- Finished area above ground: 1,212
Property
Parking
- Total spaces: 4
- Parking features: Asphalt
- Uncovered spaces: 4
Features
- Levels: Two
- Stories: 2
- Patio & porch: Deck, Patio
- Has view: Yes
Lot
- Size: 1 Acres
Details
- Additional structures: Storage
- Parcel number: 094047 04600 00001047
- Special conditions: Standard
Construction
Type & style
- Home type: SingleFamily
- Architectural style: A-Frame
- Property subtype: Single Family Residence, Residential
Materials
- Fiber Cement
- Roof: Asphalt
Condition
- New construction: No
- Year built: 1977
Utilities & green energy
- Sewer: Public Sewer
- Water: Public
- Utilities for property: Water Available
Community & HOA
Community
- Subdivision: Grammer Est Sec 1
HOA
- Has HOA: No
Location
- Region: Fairview
Financial & listing details
- Price per square foot: $330/sqft
- Tax assessed value: $269,900
- Annual tax amount: $1,276
- Date on market: 10/14/2026
Estimated market value
Not available
Estimated sales range
Not available
Not available
Price history
| Date | Event | Price |
|---|---|---|
| 10/14/2026 | Listed for sale | $399,900+284.5%$330/sqft |
Source:  RealTracs MLS as distributed by MLS GRID #3620436 Report a problem | ||
| 6/12/2012 | Listing removed | $104,000$86/sqft |
Source: The Henderson Group #1321117 Report a problem | ||
| 4/4/2012 | Listed for sale | $104,000+53.5%$86/sqft |
Source: The Henderson Group #1321117 Report a problem | ||
| 3/25/2012 | Listing removed | $975$1/sqft |
Source: Crye-Leike #1344681 Report a problem | ||
| 3/10/2012 | Listed for rent | $975$1/sqft |
Source: Crye-Leike #1344681 Report a problem | ||
| 3/1/2012 | Sold | $67,770-19.6%$56/sqft |
Source: Public Record Report a problem | ||
| 2/5/2012 | Price change | $84,240-10%$70/sqft |
Source: PROGRESSIVE REALTY #1321117 Report a problem | ||
| 1/8/2012 | Price change | $93,600-10%$77/sqft |
Source: PROGRESSIVE REALTY #1321117 Report a problem | ||
| 11/18/2011 | Listed for sale | $104,000-35.1%$86/sqft |
Source: isNowListed.com Report a problem | ||
| 10/28/2011 | Sold | $160,168-5.7%$132/sqft |
Source: Public Record Report a problem | ||
| 7/7/2011 | Listing removed | $169,900$140/sqft |
Source: RE/MAX Elite #1214590 Report a problem | ||
| 9/6/2010 | Listed for sale | $169,900+9%$140/sqft |
Source: RE/MAX Elite #1214590 Report a problem | ||
| 8/29/2008 | Sold | $155,900+15.5%$129/sqft |
Source: Public Record Report a problem | ||
| 8/8/2006 | Sold | $135,000+25%$111/sqft |
Source: Public Record Report a problem | ||
| 6/10/2004 | Sold | $108,000+10.8%$89/sqft |
Source: Public Record Report a problem | ||
| 9/28/1999 | Sold | $97,500+23.8%$80/sqft |
Source: Public Record Report a problem | ||
| 1/27/1998 | Sold | $78,750$65/sqft |
Source: Public Record Report a problem | ||
Public tax history
| Year | Property taxes | Tax assessment |
|---|---|---|
| 2025 | $1,275 +0.4% | $67,475 +46.4% |
| 2024 | $1,270 | $46,075 |
| 2023 | $1,270 | $46,075 |
| 2022 | $1,270 | $46,075 |
| 2021 | $1,270 +18.9% | $46,075 +33.6% |
| 2020 | $1,068 | $34,500 |
| 2019 | $1,068 +2.3% | $34,500 |
| 2018 | $1,044 | $34,500 |
| 2017 | $1,044 | $34,500 |
| 2016 | -- | $34,500 +13.9% |
| 2015 | -- | $30,300 |
| 2014 | -- | $30,300 |
| 2013 | -- | $30,300 |
| 2012 | -- | $30,300 |
| 2011 | -- | $30,300 +22% |
| 2007 | $735 | $24,841 |
| 2006 | $735 -2% | $24,841 +20.2% |
| 2005 | $750 +5.8% | $20,673 +2.3% |
| 2004 | $709 | $20,204 |
| 2002 | $709 | $20,204 |
| 2001 | -- | $20,204 -75% |
| 2000 | -- | $80,815 |
Find assessor info on the county website
Monthly payment
Est. payment
Payment breakdown
Explore the cost of this home by adjusting the details. Changes won't be saved.Climate risks
Neighborhood: 37062
Nearby schools
Schools provided by the listing agent
- Elementary: Westwood Elementary School
- Middle: Fairview Middle School
- High: Fairview High School
Source: RealTracs MLS as distributed by MLS GRID. This data may not be complete. We recommend contacting the local school district to confirm school assignments for this home.

Similar homes
- $400,0003 bd2 ba1.3k sqft7511 Cox Pike, Fairview, TN 37062For Sale

 MLS ID #3611642, Gary Ashton. RealTracs MLS as distributed by MLS GRID
- $452,0003 bd2 ba1.6k sqft7107 Clearview Dr, Fairview, TN 37062For Sale
 MLS ID #3612869, Christina Slade. RealTracs MLS as distributed by MLS GRID
- $299,9003 bd1 ba1k sqft7103 Hall Ln, Fairview, TN 37062For Sale
 MLS ID #3619117, Nikki Spurlock. RealTracs MLS as distributed by MLS GRID
- $387,0003 bd3 ba1.4k sqft7503 Scarborough Pl, Fairview, TN 37062For Sale
 MLS ID #3610210, Jennifer Farrar. RealTracs MLS as distributed by MLS GRID
- $588,0003 bd2 ba1.5k sqft7211 Dianne Dr, Fairview, TN 37062For SaleMLS ID #3611429, Vickie Galindo. RealTracs MLS as distributed by MLS GRID
- $474,9003 bd2 ba1.7k sqft7108 Gregory Ct, Fairview, TN 37062For SaleMLS ID #3513402, Blair Carver. RealTracs MLS as distributed by MLS GRID
- $434,9004 bd2 ba1.7k sqft7473 Cox Pike Lot 6, Fairview, TN 37062New ConstructionMLS ID #3531303, Brandon Butler. RealTracs MLS as distributed by MLS GRID
- $465,0003 bd2 ba1.5k sqft219 E Kingston Springs Rd, Kingston Springs, TN 37082For SaleMLS ID #3621911, Monty L Moore. RealTracs MLS as distributed by MLS GRID
- $445,1003 bd2 ba1.4k sqft2815 Spencer Mill Rd, Bon Aqua, TN 37025For SaleMLS ID #3512492, Leslie Scott, CLHA. RealTracs MLS as distributed by MLS GRID
- $393,5503 bd3 ba1.7k sqft7230 Cedarcrest Ln, Fairview, TN 37062New ConstructionRealTracs MLS as distributed by MLS GRID
- $499,9003 bd1 ba1.6k sqft3005 Fairview Blvd, Fairview, TN 37062For SaleMLS ID #3280658, Dawn Bates. RealTracs MLS as distributed by MLS GRID
- $394,0803 bd3 ba1.7k sqft7242 Cedarcrest Ln Lot 131, Fairview, TN 37062New ConstructionMLS ID #3612535, Chad Ramsey. RealTracs MLS as distributed by MLS GRID
- $399,9001 bd1 ba1.1k sqft1150 Treanor Springs Rd, Kingston Springs, TN 37082For SaleMLS ID #3596462, Molly Posey. RealTracs MLS as distributed by MLS GRID
