Location, comfort, and convenience! Just minutes from I-40 and Nashville, this one-level home on just over 1 acre, offers 3 bedrooms, 2 full baths, an open kitchen and den perfect for entertaining, and a 2-car garage. Enjoy Corian countertops, tile flooring, and a mix of hardwood, laminate, and carpet. The primary suite features a relaxing whirlpool tub, while mature trees create a peaceful, park-like backyard. Two custom 8x10 storage sheds provide extra storage! NO HOA!!
Active
$465,000
219 E Kingston Springs Rd, Kingston Springs, TN 37082
3beds
1,585sqft
Single Family Residence, Residential
Built in 1995
1.1 Acres Lot
$-- Zestimate®
$293/sqft
$-- HOA
What's special
One-level homeTile flooringCorian countertops
- 2 days
- 202
- 15
Likely to sell faster than
Zillow last checked:
Listing updated:
Listed by:
Monty L Moore 615-746-2345,
Keller Williams Realty 615-746-2345
Source: RealTracs MLS as distributed by MLS GRID,MLS#: 3621911
Facts & features
Interior
Bedrooms & bathrooms
- Bedrooms: 3
- Bathrooms: 2
- Full bathrooms: 2
- Main level bedrooms: 3
Bedroom 1
- Features: Full Bath
- Level: Full Bath
- Area: 182 Square Feet
- Dimensions: 14x13
Bedroom 2
- Area: 121 Square Feet
- Dimensions: 11x11
Bedroom 3
- Area: 110 Square Feet
- Dimensions: 11x10
Primary bathroom
- Features: Suite
- Level: Suite
Den
- Area: 224 Square Feet
- Dimensions: 16x14
Dining room
- Features: Formal
- Level: Formal
- Area: 132 Square Feet
- Dimensions: 12x11
Kitchen
- Area: 168 Square Feet
- Dimensions: 14x12
Living room
- Area: 180 Square Feet
- Dimensions: 15x12
Heating
- Central, Electric
Cooling
- Central Air, Electric
Appliances
- Included: Electric Oven, Electric Range, Dishwasher, Microwave
- Laundry: Electric Dryer Hookup, Washer Hookup
Features
- Ceiling Fan(s), Entrance Foyer, Extra Closets, High Speed Internet
- Flooring: Carpet, Laminate, Tile
- Basement: Crawl Space
Interior area
- Total structure area: 1,585
- Total interior livable area: 1,585 sqft
- Finished area above ground: 1,585
Video & virtual tour
Property
Parking
- Total spaces: 2
- Parking features: Garage Faces Side
- Garage spaces: 2
Features
- Levels: One
- Stories: 1
- Patio & porch: Deck
Lot
- Size: 1.1 Acres
Details
- Parcel number: 096D A 00300 000
- Special conditions: Standard
Construction
Type & style
- Home type: SingleFamily
- Property subtype: Single Family Residence, Residential
Materials
- Brick, Stone, Vinyl Siding
Condition
- New construction: No
- Year built: 1995
Utilities & green energy
- Sewer: Public Sewer
- Water: Public
- Utilities for property: Electricity Available, Water Available
Community & HOA
Community
- Subdivision: Woodlands Of The Harpeth
HOA
- Has HOA: No
Location
- Region: Kingston Springs
Financial & listing details
- Price per square foot: $293/sqft
- Tax assessed value: $382,000
- Annual tax amount: $2,218
- Date on market: 10/16/2026
- Electric utility on property: Yes
Estimated market value
Not available
Estimated sales range
Not available
Not available
Price history
| Date | Event | Price |
|---|---|---|
| 10/17/2026 | Listed for sale | $465,000+78.8%$293/sqft |
Source:  RealTracs MLS as distributed by MLS GRID #3621911 Report a problem | ||
| 9/12/2019 | Sold | $260,000-4.4%$164/sqft |
Source: RealTracs MLS as distributed by MLS GRID #2066040 Report a problem | ||
| 8/8/2019 | Price change | $271,950-2%$172/sqft |
Source: Summit Realty Group #2066040 Report a problem | ||
| 7/30/2019 | Listed for sale | $277,500+90.2%$175/sqft |
Source: Summit Realty Group #2066040 Report a problem | ||
| 1/24/2006 | Sold | $145,900+26.3%$92/sqft |
Source: Public Record Report a problem | ||
| 11/21/1995 | Sold | $115,500$73/sqft |
Source: Public Record Report a problem | ||
Public tax history
| Year | Property taxes | Tax assessment |
|---|---|---|
| 2025 | $2,218 +10% | $95,500 |
| 2024 | $2,017 -3.6% | $95,500 +56% |
| 2023 | $2,092 +5.3% | $61,225 |
| 2022 | $1,988 +0.6% | $61,225 |
| 2021 | $1,975 +0.9% | $61,225 |
| 2020 | $1,957 +0.6% | $61,225 |
| 2019 | $1,945 +29.1% | $61,225 +53.1% |
| 2018 | $1,507 0% | $40,000 |
| 2017 | $1,507 +10.5% | $40,000 |
| 2016 | $1,364 +5% | $40,000 +13.6% |
| 2015 | $1,299 +32.7% | $35,200 |
| 2014 | $979 | $35,200 |
| 2013 | -- | $35,200 -10.8% |
| 2012 | $1,429 +0.6% | $39,475 |
| 2011 | $1,421 +0.6% | $39,475 |
| 2010 | $1,413 +0.6% | $39,475 |
| 2009 | $1,405 | $39,475 |
| 2008 | $1,405 | $39,475 |
| 2007 | $1,405 -4% | $39,475 |
| 2006 | $1,465 +11% | $39,475 +11% |
| 2005 | $1,320 | $35,575 |
| 2004 | $1,320 +1.1% | $35,575 |
| 2003 | $1,306 | $35,575 0% |
| 2001 | -- | $35,584 -75% |
| 2000 | -- | $142,337 |
Find assessor info on the county website
Monthly payment
Est. payment
Payment breakdown
Explore the cost of this home by adjusting the details. Changes won't be saved.Climate risks
Neighborhood: 37082
Nearby schools
Schools provided by the listing agent
- Elementary: Kingston Springs Elementary
- Middle: Harpeth Middle School
- High: Harpeth High School
Source: RealTracs MLS as distributed by MLS GRID. This data may not be complete. We recommend contacting the local school district to confirm school assignments for this home.
- $400,0003 bd2 ba1.6k sqft215 E Kingston Springs Rd, Kingston Springs, TN 37082Sold

- $396,400-- bd2 ba1.3k sqft223 E Kingston Springs Rd, Kingston Springs, TN 37082Off Market
- $514,3004 bd3 ba1.6k sqft238 Woodlands Dr, Kingston Springs, TN 37082Off Market
- $510,600-- bd2 ba2.6k sqft230 Woodlands Dr, Kingston Springs, TN 37082Off Market
Similar homes
- $437,0003 bd3 ba1.6k sqft101 Ellersly Way, Kingston Springs, TN 37082For Sale
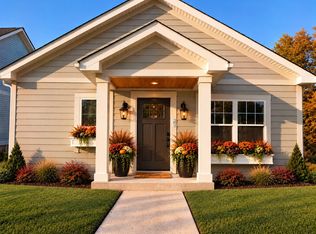
 MLS ID #3621318, Cynthia Sullivan. RealTracs MLS as distributed by MLS GRID
- $459,0003 bd2 ba1.6k sqft1041 Cross Country Dr, Kingston Springs, TN 37082For Sale
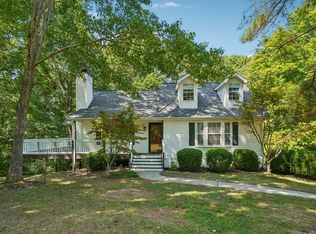 MLS ID #3598331, Aaron Glicken. RealTracs MLS as distributed by MLS GRID
- $474,9993 bd2 ba1.9k sqft1036 Street Rd, Kingston Springs, TN 37082For Sale
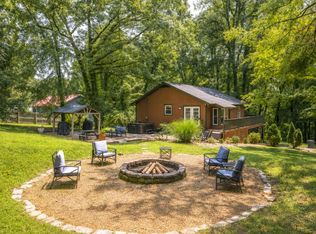 MLS ID #3311643, Hayden Oothout. RealTracs MLS as distributed by MLS GRID
- $465,0003 bd3 ba2.2k sqft141 Scenic Harpeth Dr, Kingston Springs, TN 37082For Sale
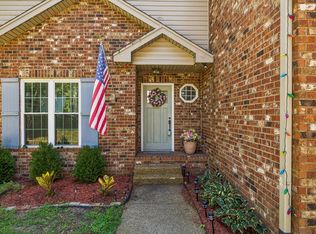 MLS ID #3531714, Sierra Knaus. RealTracs MLS as distributed by MLS GRID
- $499,9003 bd2 ba2.2k sqft310 Harpeth View Trl, Kingston Springs, TN 37082For SaleMLS ID #3225599, Cheryl Ewing. RealTracs MLS as distributed by MLS GRID
- $425,0003 bd2 ba2.1k sqft771 Mount Pleasant Rd, Kingston Springs, TN 37082For SaleMLS ID #3177647, Peyton Jones. RealTracs MLS as distributed by MLS GRID
- $499,9003 bd2 ba1.9k sqft6209 Rivervalley Dr, Nashville, TN 37221For SaleMLS ID #3621697, Crystal Lethcoe. RealTracs MLS as distributed by MLS GRID
- $449,5953 bd2 ba1.5k sqft1460 Bending River Dr, Nashville, TN 37221For SaleMLS ID #3611536, Carol Walker. RealTracs MLS as distributed by MLS GRID
- $524,9003 bd3 ba2k sqft1112 Copper Still Cir, Kingston Springs, TN 37082For SaleMLS ID #3602362, Jack Mahoney. RealTracs MLS as distributed by MLS GRID
- $499,9993 bd3 ba2.1k sqft111 Ellersly Way, Kingston Springs, TN 37082For SaleMLS ID #3599247, SJ McNally. RealTracs MLS as distributed by MLS GRID
- $475,0003 bd3 ba1.9k sqft1021 Summerview Ct, Nashville, TN 37221For SaleMLS ID #3621716, Gloria "Millie" Long. RealTracs MLS as distributed by MLS GRID
- $565,0004 bd3 ba2.2k sqft240 Harpeth Hills Dr, Kingston Springs, TN 37082For SaleMLS ID #3520567, Cheryl Ewing. RealTracs MLS as distributed by MLS GRID
- $439,0002 bd2 ba1k sqft1055 Lonesome Pine Rd, Kingston Springs, TN 37082For SaleMLS ID #3218146, Evan Hedrick. RealTracs MLS as distributed by MLS GRID
- $575,0003 bd3 ba2.2k sqft184 Harpeth Hills Dr, Kingston Springs, TN 37082For SaleMLS ID #3529967, David Becker. RealTracs MLS as distributed by MLS GRID
- $475,0004 bd3 ba2.1k sqft5072 Porter Ct, Pegram, TN 37143For SaleMLS ID #3603785, Michael Yoon. RealTracs MLS as distributed by MLS GRID
- $420,0003 bd1 ba1.2k sqft1353 Highway 70, Kingston Springs, TN 37082For SaleMLS ID #3132863, Robyn H Smith. RealTracs MLS as distributed by MLS GRID
- $479,9003 bd3 ba1.8k sqft171 Avalon Dr #E-23, Kingston Springs, TN 37082For SaleMLS ID #3597680, Sarah J Northcutt. RealTracs MLS as distributed by MLS GRID
- $519,0003 bd3 ba1.9k sqft4500 Stoney Brook Dr, Pegram, TN 37143For SaleMLS ID #3547177, Greg Struemph. RealTracs MLS as distributed by MLS GRID
- $464,9004 bd4 ba2k sqft809 Ruby Way, White Bluff, TN 37187For SaleMLS ID #3620662, Nikki Spurlock. RealTracs MLS as distributed by MLS GRID
